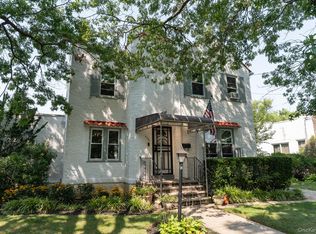
Welcome to this detached one-family home in Bellerose, offering a spacious layout, classic character, and flexible living space throughout. The first floor features an enclosed porch, bright living room, formal dining room, and an eat-in kitchen with breakfast bar and access to the yard. Upstairs offers three bedrooms and one full bathroom, with hardwood flooring adding warmth and character. The finished walk-up attic provides excellent bonus space and is currently used as an additional bedroom. The semi-finished basement adds even more functionality with a finished room, full bathroom, laundry area, boiler room, and storage.
Additional features include a private driveway, detached garage, spacious extra large yard, and a boiler approximately 4 years young. Located in sought-after School District 26 and conveniently near schools, restaurants, transportation, and the Q43 bus line, this Bellerose home offers comfort, space, and everyday convenience with room to make it your own. All information deemed reliable but not guaranteed. Buyer to independently verify all information.
Pending
$868,000
240-11 88th Avenue, Bellerose, NY 11426
4beds
1,620sqft
Single Family Residence, Residential
Built in 1930
3,990 Square Feet Lot
$870,000 Zestimate®
$536/sqft
$-- HOA
What's special
Detached garageSpacious extra large yardLaundry areaPrivate drivewayFormal dining roomClassic characterSpacious layout
- 75 days |
- 142 |
- 0 |
Likely to sell faster than
Zillow last checked:
Listing updated:
Listed by:
NY Superior Realty 718-205-7770,
Saundra C. Avalos 718-205-7770
Source: OneKey® MLS as distributed by MLS GRID,MLS#: 1008486
Facts & features
Interior
Bedrooms & bathrooms
- Bedrooms: 4
- Bathrooms: 2
- Full bathrooms: 2
Other
- Description: Enclosed porch, living room, formal dining room, eat-in-kitchen with breakfast bar, exit to yard
- Level: First
Other
- Description: 3 bedrooms, full bathroom
- Level: Second
Other
- Description: Full finished walk-up attic, used as master Bedroom
- Level: Third
Basement
- Description: Full semi-finished basement, finished bedroom, storage, laundry, boiler, full bathroom
- Level: Basement
Heating
- Oil, Radiant
Cooling
- Wall/Window Unit(s)
Appliances
- Included: Dishwasher, Dryer, Range, Refrigerator, Washer
- Laundry: In Basement
Features
- Breakfast Bar, Eat-in Kitchen
- Flooring: Hardwood
- Basement: Full,Partially Finished
- Attic: Finished,Full,Walkup
- Has fireplace: No
Interior area
- Total structure area: 1,620
- Total interior livable area: 1,620 sqft
Property
Parking
- Total spaces: 1
- Parking features: Driveway, Garage, Private
- Garage spaces: 1
- Has uncovered spaces: Yes
Features
- Levels: Two
- Exterior features: None
Lot
- Size: 3,990 Square Feet
- Dimensions: 30’ x 133’
- Features: Near Public Transit, Near School, Near Shops
Details
- Parcel number: 079660126
- Special conditions: None
Construction
Type & style
- Home type: SingleFamily
- Architectural style: Colonial
- Property subtype: Single Family Residence, Residential
Materials
- Frame
Condition
- Actual
- Year built: 1930
Utilities & green energy
- Sewer: Public Sewer
- Water: Public
- Utilities for property: Electricity Available, Trash Collection Public, Water Available
Community & HOA
HOA
- Has HOA: No
Location
- Region: Bellerose
Financial & listing details
- Price per square foot: $536/sqft
- Tax assessed value: $47,400
- Annual tax amount: $6,192
- Date on market: 6/4/2026
- Cumulative days on market: 130 days
- Listing agreement: Exclusive Right To Sell
- Electric utility on property: Yes
Estimated market value
$870,000
$827,000 - $914,000
$3,576/mo
Price history
| Date | Event | Price |
|---|---|---|
| 7/17/2026 | Contingent | $868,000$536/sqft |
Source: NY State MLS #11801200 Report a problem | ||
| 7/17/2026 | Pending sale | $868,000$536/sqft |
Source:  OneKey® MLS as distributed by MLS GRID #1008486 Report a problem OneKey® MLS as distributed by MLS GRID #1008486 Report a problem | ||
| 6/4/2026 | Listed for sale | $868,000-3.6%$536/sqft |
Source: OneKey® MLS as distributed by MLS GRID #1008486 Report a problem | ||
| 5/6/2026 | Listing removed | $899,999$556/sqft |
Source: OneKey® MLS as distributed by MLS GRID #970124 Report a problem | ||
| 3/11/2026 | Listed for sale | $899,999+318.6%$556/sqft |
Source: OneKey® MLS as distributed by MLS GRID #970124 Report a problem | ||
| 6/16/2000 | Sold | $215,000$133/sqft |
Source: Public Record Report a problem | ||
Public tax history
| Year | Property taxes | Tax assessment |
|---|---|---|
| 2025 | -- | $47,400 +3.9% |
| 2024 | -- | $45,600 +3.1% |
| 2023 | -- | $44,220 +6% |
| 2022 | -- | $41,700 +5.1% |
| 2021 | -- | $39,660 +11.8% |
| 2020 | $5,392 +2.9% | $35,460 -9.2% |
| 2019 | $5,240 +1.3% | $39,060 +58% |
| 2018 | $5,171 +7.3% | $24,721 +4.6% |
| 2017 | $4,820 +17.3% | $23,644 +4.7% |
| 2016 | $4,111 | $22,572 +0.8% |
| 2015 | $4,111 +66.4% | $22,394 +2.7% |
| 2014 | $2,471 | $21,795 +5.8% |
| 2013 | -- | $20,601 +4.6% |
| 2012 | -- | $19,704 +4.8% |
| 2011 | -- | $18,810 +0.8% |
| 2010 | -- | $18,662 +2.7% |
| 2009 | -- | $18,163 +5.8% |
| 2008 | -- | $17,168 |
Find assessor info on the county website
Monthly payment
Climate risks
Neighborhood: Bellerose
Nearby schools
GreatSchools rating
- 8/10Ps 33 Edward M FunkGrades: PK-5Distance: 0.5 mi
- 7/10Jean Nuzzi Intermediate SchoolGrades: 6-8Distance: 1.3 mi
- 8/10Pathways College Preparatory School: A College Board SchoolGrades: 6-12Distance: 2.2 mi
Schools provided by the listing agent
- Elementary: Ps 18 Winchester
- Middle: Irwin Altman Middle School 172
- High: Martin Van Buren High School
Source: OneKey® MLS as distributed by MLS GRID. This data may not be complete. We recommend contacting the local school district to confirm school assignments for this home.
- $922,000-- bd-- ba1.6k sqft240-09 88th Ave, Jamaica, NY 11426Off Market
- $820,200-- bd-- ba1.6k sqft24015 88th Ave, Bellerose, NY 11426Off Market
- $856,700-- bd-- ba1.6k sqft24017 88th Ave, Bellerose, NY 11426Off Market
- $979,5003 bd2 ba3.9k sqft24021 88th Ave, Bellerose, NY 11426Off Market

- $927,5004 bd3 ba1.5k sqft88-01 241st St, Jamaica, NY 11426Off Market
- $838,500-- bd-- ba1.6k sqft24023 88th Ave, Bellerose, NY 11426Off Market
- $868,000-- bd-- ba1.5k sqft8802 241st St, Bellerose, NY 11426Off Market
- $793,800-- bd-- ba1.5k sqft8805 241st St, Bellerose, NY 11426Off Market
A local agent can set up tours, give advice and negotiate with sellers.
Similar homes
- $875,0004 bd2 ba1.1k sqft8415 253rd Street, Bellerose, NY 11426For Sale

 MLS ID #1015970, Kenneth McKnight, Listing by: LAFFEY REAL ESTATE. OneKey® MLS as distributed by MLS GRID
 - $949,9994 bd4 ba2.1k sqft82-42 233rd Street, Queens Village, NY 11427For Sale
 MLS ID #1028108, Nancianne R. Genduso CBR, Listing by: Coldwell Banker American Homes. OneKey® MLS as distributed by MLS GRID
 - $899,0003 bd2 ba1.5k sqft8819 Billings Street, Bellerose, NY 11427For Sale
 MLS ID #1029654, Justin Chew, Listing by: RE/MAX 1st Choice. OneKey® MLS as distributed by MLS GRID
 - $849,0003 bd3 ba1.4k sqft220-16 107th Avenue, Queens Village, NY 11429For Sale
 MLS ID #1006803, Minhazul I. Akhik, Listing by: Exit Realty Prime. OneKey® MLS as distributed by MLS GRID
 - $750,0004 bd3 ba1.3k sqft21414 104th Avenue, Queens Village, NY 11429For SaleMLS ID #1023686, Damilola Omotosho, Listing by: Skylight Real Estate Consultan. OneKey® MLS as distributed by MLS GRID
- $1,149,0005 bd3 ba1.5k sqft8339 252nd Street, Bellerose, NY 11426For SaleMLS ID #1010788, Mohan Kumar, Listing by: Cross Island Realty One Inc. OneKey® MLS as distributed by MLS GRID
- $995,0005 bd3 ba1.9k sqft8905 Moline Street, Queens Village, NY 11428For SaleMLS ID #976852, Reema Sharma, Listing by: S H V Real Estate Corp. OneKey® MLS as distributed by MLS GRID
- $850,0005 bd2 ba1.8k sqft215-10 99th Avenue, Queens Village, NY 11429For SaleMLS ID #985437, George Herrera, Listing by: Keller Williams Landmark II. OneKey® MLS as distributed by MLS GRID
- $850,0003 bd2 ba1.3k sqft262 Floral Boulevard, Floral Park, NY 11001For SaleMLS ID #980793, Elizabeth Reisch, Listing by: BH&G R E Realty Connect. OneKey® MLS as distributed by MLS GRID
- $888,8883 bd2 ba1k sqft3323 200th Street, Bayside, NY 11361For SaleMLS ID #1036823, Wenhong Lin, Listing by: Chase Global Realty Corp. OneKey® MLS as distributed by MLS GRID
- $799,0004 bd2 ba1.7k sqft207 New Hyde Park Road, New Hyde Park, NY 11040For SaleMLS ID #1004294, Ali Hadi Naqvi, Listing by: Pinnacle R E Consulting Inc. OneKey® MLS as distributed by MLS GRID
- $759,9994 bd3 ba1.4k sqft12043 232nd Street, Cambria Heights, NY 11411For SaleMLS ID #1036504, Giuseppe DiBartolo, Listing by: Keller Williams Legendary. OneKey® MLS as distributed by MLS GRID
- $875,0004 bd2 ba1.7k sqft42 N Corona Avenue, Valley Stream, NY 11580For SaleMLS ID #1033875, Gaurav Bhardwaj PSA RENE SFR, Listing by: Gadura Real Estate LLC. OneKey® MLS as distributed by MLS GRID
- $719,9003 bd2 ba1.2k sqft225-25 106th Avenue, Queens Village, NY 11429For SaleMLS ID #1000397, Randolph Rogers, Listing by: eXp Realty. OneKey® MLS as distributed by MLS GRID
- $999,0004 bd3 ba1.5k sqft276 85th Avenue, Floral Park, NY 11001For SaleMLS ID #1029525, Raida Obeidat, Listing by: Douglas Elliman Real Estate. OneKey® MLS as distributed by MLS GRID
- $950,0005 bd3 ba2.3k sqft214 Lowell Avenue, Floral Park, NY 11001For SaleMLS ID #1030042, Michael J. Rose, Listing by: OverSouth LLC. OneKey® MLS as distributed by MLS GRID
- $759,0003 bd1 ba1k sqft9423 209th Street, Queens Village, NY 11428For SaleMLS ID #1033775, Joseph Busigo, Listing by: Real Broker NY LLC. OneKey® MLS as distributed by MLS GRID
- $949,0004 bd1 ba1.4k sqft102 Stephan Marc Lane, New Hyde Park, NY 11040PendingMLS ID #1031921, David Lau CBR, Listing by: Keller Williams Realty Greater. OneKey® MLS as distributed by MLS GRID
- $899,9995 bd2 ba1.3k sqft33 N Montgomery Street, Valley Stream, NY 11580For SaleMLS ID #1014818, Davinder Kaur, Listing by: Max It Realty. OneKey® MLS as distributed by MLS GRID
- $839,9003 bd2 ba1.1k sqft100 Memphis Avenue, Floral Park, NY 11001For SaleMLS ID #1024197, Jun Yan, Listing by: Tru International Realty Corp. OneKey® MLS as distributed by MLS GRID
