Welcome to this classic fieldstone Colonial in the highly sought after New Canterbury section of Rockville Centre. Blending timeless charm with modern comfort, this beautifully designed home offers an exceptional combination of elegance, warmth, and spacious living-creating the perfect place to call home. Tailored for todays lifestyle, this inviting residence presents everything todays buyers are looking for. The first floor has a gracious formal living room anchored by a wood burning fireplace, flowing seamlessly into a sun drenched den through elegant French doors. A welcoming foyer leads to a sophisticated formal dining room, perfect for entertaining. The chefs kitchen features abundant workspace, an inviting dining area, and a room filled with natural light. French doors open to a private backyard complete with a deck and refreshing outdoor shower. A half bath off the kitchen completes the family living space. A convenient rear entry leads to a practical mudroom and closet. Just off the dining room is a versatile first floor bedroom with its own entrance offers endless possibilities for guests, a home office, or multigenerational living. Upstairs, you'll find four generously sized bedrooms, including a primary suite featuring a walk in closet and en-suite bath. A spacious family bathroom serves the remaining bedrooms. The pull down attic provides storage, while the basement offers a dedicated laundry room, large rec room with wet bar. With its classic architecture, thoughtfully designed layout, with abundant sunlight, this remarkable Rockville Centre home is a rare opportunity to enjoy comfort, style and appeal in one or the villages most desirable neighborhoods.
Pending
$1,250,000
75 Bulson Road, Rockville Centre, NY 11570
5beds
2,748sqft
Single Family Residence, Residential
Built in 1941
6,000 Square Feet Lot
$-- Zestimate®
$455/sqft
$-- HOA
What's special
- 40 days
- 108
- 4
Likely to sell faster than
Zillow last checked:
Listing updated:
Listed by:
All New York Property LLC 516-434-1332,
Cynthia S. Ziegler 516-319-1835
Source: OneKey® MLS as distributed by MLS GRID,MLS#: 1023430
Facts & features
Interior
Bedrooms & bathrooms
- Bedrooms: 5
- Bathrooms: 3
- Full bathrooms: 2
- 1/2 bathrooms: 1
Heating
- Hot Water, Oil
Cooling
- Central Air
Appliances
- Included: Dishwasher, Disposal, Dryer, Freezer, Gas Cooktop, Microwave, Oven, Refrigerator, Washer, Gas Water Heater, Water Purifier Owned
- Laundry: In Basement
Features
- Ceiling Fan(s), Entrance Foyer, Formal Dining, Granite Counters, Open Floorplan, Open Kitchen, Original Details, Primary Bathroom, Recessed Lighting, Smart Thermostat, Storage, Tray Ceiling(s), Walk-In Closet(s), Wet Bar
- Flooring: Hardwood
- Windows: Skylight(s)
- Basement: Finished,Storage Space
- Attic: Pull Stairs
- Number of fireplaces: 1
- Fireplace features: Living Room, Wood Burning
Interior area
- Total structure area: 2,835
- Total interior livable area: 2,748 sqft
Property
Parking
- Total spaces: 4
- Parking features: Electric Vehicle Charging Station(s), Off Street
Features
- Levels: Two
- Patio & porch: Deck
- Fencing: Back Yard,Wood
Lot
- Size: 6,000 Square Feet
Details
- Parcel number: 2029363060000510
- Special conditions: None
Construction
Type & style
- Home type: SingleFamily
- Architectural style: Colonial
- Property subtype: Single Family Residence, Residential
Materials
- Brick, Cedar, Frame, Stone
- Foundation: Block, Concrete Perimeter
Condition
- Updated/Remodeled
- Year built: 1941
Utilities & green energy
- Sewer: Public Sewer
- Water: Public
- Utilities for property: Cable Available, Electricity Connected, Natural Gas Connected, Sewer Connected, Trash Collection Public, Water Connected
Community & HOA
Community
- Security: Security System
HOA
- Has HOA: No
Location
- Region: Rockville Centre
Financial & listing details
- Price per square foot: $455/sqft
- Tax assessed value: $877
- Annual tax amount: $28,256
- Date on market: 7/8/2026
- Cumulative days on market: 56 days
- Listing agreement: Exclusive Right To Sell
- Exclusions: dining room chandelier
- Electric utility on property: Yes
Estimated market value
Not available
Estimated sales range
Not available
Not available
Price history
| Date | Event | Price |
|---|---|---|
| 8/18/2026 | Pending sale | $1,250,000$455/sqft |
Source:  OneKey® MLS as distributed by MLS GRID #1023430 Report a problem OneKey® MLS as distributed by MLS GRID #1023430 Report a problem | ||
| 7/23/2026 | Listing removed | $1,250,000$455/sqft |
Source: OneKey® MLS as distributed by MLS GRID #1023430 Report a problem | ||
| 7/12/2026 | Listed for sale | $1,250,000$455/sqft |
Source: OneKey® MLS as distributed by MLS GRID #1023430 Report a problem | ||
Public tax history
| Year | Property taxes | Tax assessment |
|---|---|---|
| 2024 | -- | $841 +2.2% |
| 2023 | -- | $823 -6.2% |
| 2022 | -- | $877 |
| 2021 | $23,313 -8.9% | -- |
| 2020 | $25,594 +14.6% | $1,779 |
| 2019 | $22,328 | $1,779 |
| 2018 | $22,328 +6.7% | $1,779 |
| 2017 | $20,932 +4.2% | $1,779 |
| 2016 | $20,090 +681.7% | $1,779 |
| 2015 | $2,570 +5.8% | $1,779 |
| 2013 | $2,428 +12% | $1,779 |
| 2012 | $2,168 -82.3% | $1,779 |
| 2011 | $12,260 +6.1% | $1,779 -4.5% |
| 2010 | $11,556 | $1,863 -17.2% |
| 2009 | -- | $2,249 -2.5% |
| 2008 | -- | $2,307 +3.9% |
| 2006 | -- | $2,220 -42.9% |
| 2005 | -- | $3,890 -43.1% |
| 2004 | -- | $6,833 |
| 2003 | -- | $6,833 -39.4% |
| 2002 | -- | $11,280 |
| 2001 | -- | $11,280 |
| 2000 | -- | $11,280 |
Find assessor info on the county website
Monthly payment
Climate risks
Neighborhood: 11570
Nearby schools
Schools provided by the listing agent
- Elementary: William S Covert School
- Middle: South Side Middle School
- High: South Side High School
Source: OneKey® MLS as distributed by MLS GRID. This data may not be complete. We recommend contacting the local school district to confirm school assignments for this home.
- $1,431,100-- bd2 ba3k sqft77 Bulson Rd, Rockville Centre, NY 11570Off Market
- $1,242,3004 bd4 ba2.3k sqft69 Bulson Rd, Rockville Centre, NY 11570Off Market
- $1,213,800-- bd2 ba2.6k sqft76 Wright Rd, Rockville Centre, NY 11570Off Market
- $1,531,9004 bd3 ba2.6k sqft72 Wright Rd, Rockville Centre, NY 11570Off Market
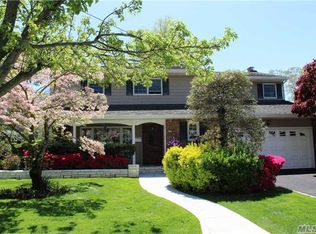
Similar homes
- $1,199,0005 bd3 ba2.7k sqft871 Rockaway Avenue, Valley Stream, NY 11581For Sale
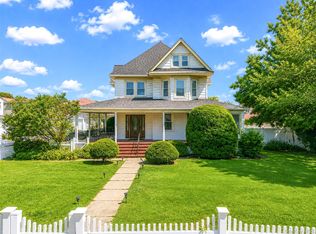
 MLS ID #1044019, Shirley Y. Chen, Listing by: Prime Realty. OneKey® MLS as distributed by MLS GRID
 - $1,145,0004 bd3 ba2.9k sqft23 Westminster Road, West Hempstead, NY 11552For Sale
 MLS ID #1032427, Cheryl Adams McAuliffe CBR CRS E-P, Listing by: Howard Hanna Coach. OneKey® MLS as distributed by MLS GRID
 - $1,199,0004 bd2 ba2.4k sqft146 Longwood Avenue, Westbury, NY 11590For Sale
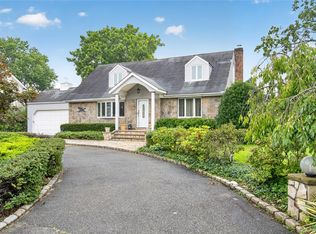 MLS ID #1043253, Nancy A. Jarvis CBR, Listing by: Daniel Gale Sothebys Intl Rlty. OneKey® MLS as distributed by MLS GRID
 - $825,0004 bd2 ba1.8k sqft3251 Neptune Avenue, Oceanside, NY 11572For Sale
 MLS ID #1055287, Rhea Cory Knopf, Listing by: Compass Greater NY LLC. OneKey® MLS as distributed by MLS GRID
 - $1,250,0004 bd4 ba2.9k sqft4 Dairy Drive, Glen Cove, NY 11542For SaleMLS ID #1036614, Kim K. Gioia, Listing by: Douglas Elliman Real Estate. OneKey® MLS as distributed by MLS GRID
- $1,200,0006 bd3 ba3k sqft1031 Fordham Lane, Woodmere, NY 11598For SaleMLS ID #1043049, Gil R. Shemtov, Listing by: Douglas Elliman Real Estate. OneKey® MLS as distributed by MLS GRID
- $1,299,0004 bd2 ba3.5k sqft39 Jackson Place, Massapequa, NY 11758For SaleMLS ID #1034701, Rebecca Zinn CBR, Listing by: Compass Greater NY LLC. OneKey® MLS as distributed by MLS GRID
- $1,200,0004 bd3 ba1.6k sqft33 Michael Lane, New Hyde Park, NY 11040For SaleMLS ID #1034013, James Y. Chung, Listing by: Douglas Elliman Real Estate. OneKey® MLS as distributed by MLS GRID
- $1,249,0004 bd3 ba3k sqft18 Briarcliff Place, Huntington, NY 11743For SaleMLS ID #1043707, Robin Azougi SRS SRES, Listing by: Douglas Elliman Real Estate. OneKey® MLS as distributed by MLS GRID
- $899,0004 bd3 ba2.4k sqft163 Mott Street, Oceanside, NY 11572For SaleMLS ID #1044334, John C. Gandolfo, Listing by: Coldwell Banker American Homes. OneKey® MLS as distributed by MLS GRID
- $1,389,0003 bd3 ba2.2k sqft43 Beverly Road, Merrick, NY 11566For SaleMLS ID #1029184, Louise F. Pitlake, Listing by: Douglas Elliman Real Estate. OneKey® MLS as distributed by MLS GRID
- $855,0004 bd2 ba2.2k sqft190 W Waukena Avenue, Oceanside, NY 11572For SaleMLS ID #1049735, Kaitlynn McCartney, Listing by: Compass Greater NY LLC. OneKey® MLS as distributed by MLS GRID
- $1,480,0004 bd4 ba3.1k sqft43-24 Morgan Street, Little Neck, NY 11363For SaleMLS ID #1053708, Hui Fang Chen, Listing by: AAA Young Shuen Realty Inc. OneKey® MLS as distributed by MLS GRID
- $1,150,0004 bd3 ba2.3k sqft726 University Street, Valley Stream, NY 11581For SaleMLS ID #1016520, Harriet Trastelis, Listing by: Coldwell Banker American Homes. OneKey® MLS as distributed by MLS GRID
- $799,0004 bd2 ba2.5k sqft2650 Harvey Avenue, Oceanside, NY 11572For SaleMLS ID #1042849, Perry Pappas, Listing by: Signature Premier Properties. OneKey® MLS as distributed by MLS GRID
- $929,0005 bd3 ba1.4k sqft977 Third Avenue, Franklin Square, NY 11010For SaleMLS ID #1038232, Marisol A. Montufar, Listing by: Coldwell Banker American Homes. OneKey® MLS as distributed by MLS GRID
- $1,125,0005 bd3 ba1.5k sqft8339 252nd Street, Bellerose, NY 11426For SaleMLS ID #1010788, Mohan Kumar, Listing by: Cross Island Realty One Inc. OneKey® MLS as distributed by MLS GRID
- $1,099,0006 bd4 ba2k sqft138 Norman Drive, East Meadow, NY 11554For SaleMLS ID #992364, Christopher J. Hubbard CBR, Listing by: RE/MAX Best. OneKey® MLS as distributed by MLS GRID
- $1,378,0004 bd2 ba1.8k sqft842 Fiske Street, Woodmere, NY 11598For SaleMLS ID #1009119, Ann Bienstock, Listing by: Five Towns Miller Realty Inc. OneKey® MLS as distributed by MLS GRID
