Welcome home to this charming 3-bedroom, 2-bathroom property situated on a spacious 1-acre lot in a quiet neighborhood within the Cleveland School District. Offering 1,519 square feet of living space, this home features a convenient 2-car garage and plenty of room both inside and out.
Enjoy the peaceful setting with the property backing up to a greenbelt, providing added privacy and a natural backdrop. Located near Keystone Lake, the home offers beautiful winter views and easy access to the lake and surrounding outdoor recreation.
The generous 1-acre lot provides plenty of possibilities, including ample space to add a workshop, storage building, or other outdoor improvements. With a peaceful country feel while still being approximately 25 minutes from downtown Tulsa, this property offers a great combination of space, privacy, and convenience.
Built in 1976, this home is ready for its next chapter and offers an opportunity to make it your own. Come see all that this property has to offer!
For sale
$215,000
616 N Highland Ter, Cleveland, OK 74020
3beds
1,519sqft
Single Family Residence
Built in 1976
1.03 Acres Lot
$-- Zestimate®
$142/sqft
$-- HOA
What's special
Beautiful winter viewsNatural backdrop
- 2 days
- 117
- 22
Zillow last checked:
Listing updated:
Listed by:
Zachary Campbell 918-697-5728,
Keller Williams Advantage
Source: MLS Technology, Inc.,MLS#: 2636880 Originating MLS: MLS Technology
Originating MLS: MLS TechnologyFacts & features
Interior
Bedrooms & bathrooms
- Bedrooms: 3
- Bathrooms: 2
- Full bathrooms: 2
Heating
- Central, Gas
Cooling
- Central Air
Appliances
- Included: Dishwasher, Disposal, Gas Water Heater, Oven, Range, Refrigerator, Stove, Plumbed For Ice Maker
- Laundry: Washer Hookup, Gas Dryer Hookup
Features
- High Speed Internet, Laminate Counters, Cable TV, Vaulted Ceiling(s), Gas Range Connection, Gas Oven Connection
- Flooring: Carpet, Tile
- Windows: Aluminum Frames
- Basement: None
- Number of fireplaces: 1
- Fireplace features: Glass Doors, Gas Starter, Wood Burning
Interior area
- Total structure area: 1,519
- Total interior livable area: 1,519 sqft
Video & virtual tour
Property
Parking
- Total spaces: 2
- Parking features: Attached, Garage
- Attached garage spaces: 2
Features
- Levels: One
- Stories: 1
- Patio & porch: None
- Exterior features: Concrete Driveway, Rain Gutters
- Pool features: None
- Fencing: None
- Has view: Yes
- View description: Seasonal View
- Body of water: Keystone Lake
Lot
- Size: 1.03 Acres
- Features: Greenbelt, Mature Trees
Details
- Additional structures: Shed(s)
- Parcel number: 032500001016000100
Construction
Type & style
- Home type: SingleFamily
- Architectural style: Ranch
- Property subtype: Single Family Residence
Materials
- Brick, Wood Siding, Wood Frame
- Foundation: Slab
- Roof: Asphalt,Fiberglass
Condition
- Year built: 1976
Utilities & green energy
- Sewer: Septic Tank
- Water: Rural
- Utilities for property: Cable Available, Electricity Available, Natural Gas Available, High Speed Internet Available, Phone Available, Satellite Internet Available, Water Available
Community & HOA
Community
- Features: Gutter(s)
- Security: No Safety Shelter, Security System Owned, Smoke Detector(s)
- Subdivision: Candlewood Arms
HOA
- Has HOA: No
Location
- Region: Cleveland
Financial & listing details
- Price per square foot: $142/sqft
- Tax assessed value: $2,172
- Annual tax amount: $1,143
- Date on market: 10/9/2026
- Cumulative days on market: 2 days
- Listing terms: Conventional,VA Loan
Estimated market value
Not available
Estimated sales range
Not available
Not available
Price history
| Date | Event | Price |
|---|---|---|
| 10/9/2026 | Listed for sale | $215,000$142/sqft |
Source:  MLS Technology, Inc. #2636880 Report a problem MLS Technology, Inc. #2636880 Report a problem | ||
Public tax history
| Year | Property taxes | Tax assessment |
|---|---|---|
| 2025 | $25 +7.9% | $261 +5.2% |
| 2024 | $23 +4.8% | $248 +4.6% |
| 2023 | $22 +4.9% | $237 +5.3% |
| 2022 | $21 -0.7% | $225 |
| 2021 | $21 +7.4% | $225 +10.3% |
| 2020 | $20 -1.8% | $204 +4.6% |
| 2019 | $20 +5.3% | $195 +4.8% |
| 2018 | $19 +5.6% | $186 +5.1% |
| 2017 | $18 +12.5% | $177 +5.4% |
| 2016 | $16 | $168 +5% |
| 2015 | $16 +9.1% | $160 +4.6% |
| 2014 | $15 +7.7% | $153 +4.8% |
| 2013 | $14 +0.7% | $146 +5% |
| 2012 | $14 +5.7% | $139 +5.3% |
| 2011 | $13 +3.6% | $132 +4.8% |
| 2010 | $12 +4% | $126 |
| 2009 | $12 +7.1% | $126 +5% |
| 2008 | $11 -4.5% | $120 |
| 2007 | $12 | $120 |
Find assessor info on the county website
Monthly payment
Est. payment
Payment breakdown
Explore the cost of this home by adjusting the details. Changes won't be saved.Climate risks
Neighborhood: 74020
Nearby schools
Schools provided by the listing agent
- Elementary: Cleveland
- Middle: Cleveland
- High: Cleveland
- District: Cleveland - Sch Dist (72)
Source: MLS Technology, Inc.. This data may not be complete. We recommend contacting the local school district to confirm school assignments for this home.
Similar homes
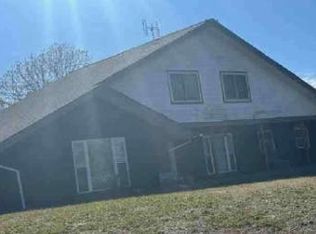
- $--3 bd3 ba2k sqft846 E Shadow Rdg, Cleveland, OK 74020Auction
 Auction.com 1
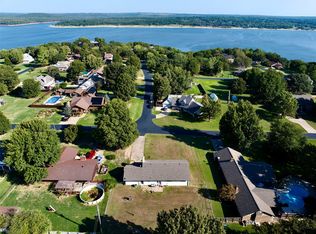
 - $245,0003 bd2 ba1.5k sqft1400 W Lakewood Dr, Cleveland, OK 74020For Sale
 MLS ID #2634639, Jamee Sweats, Anthem Realty. MLS Technology, Inc.
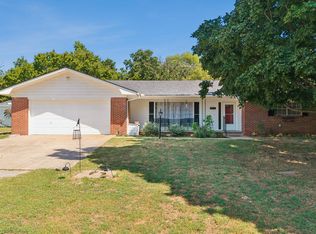
 - $233,0003 bd3 ba1.5k sqft6869 W Old Keystone Rd, Cleveland, OK 74020For Sale
 MLS ID #2630871, Eric Reeves, Reeves Real Estate. MLS Technology, Inc.
 - $179,9002 bd2 ba1.5k sqft215 N Eagle Blf, Cleveland, OK 74020For Sale
 MLS ID #2610278, Haley Cox, Coldwell Banker Select. MLS Technology, Inc.
