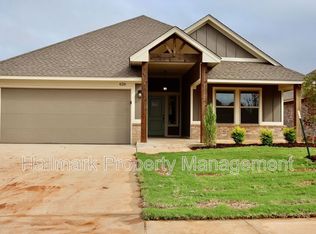
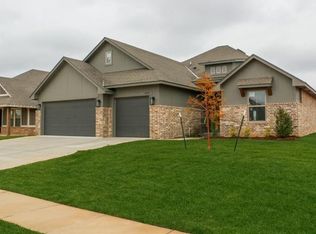
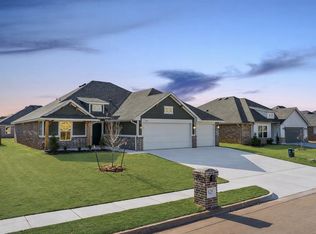
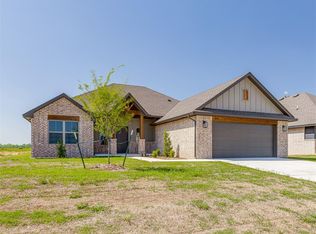
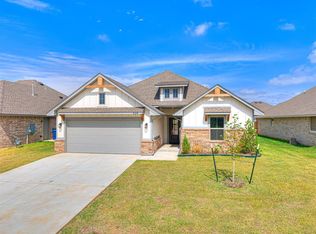
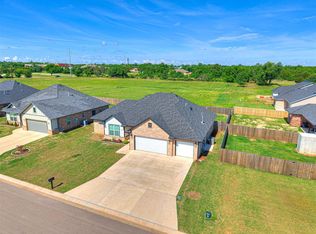
Ask about our incentives! The Isaiah floorplan offers a 3 bed, 2 bath home that delivers spacious, open living in the perfect location, minutes from the mall and highway, but with that country feel you want. The open floor plan flows seamlessly, making everyday living easy and entertaining effortless. Plenty of room to breathe without sacrificing the comfort you need. The 2-car garage keeps your vehicles protected, and you've got the flexibility to live how you want: close enough to the city when you need it, far enough away to relax. Schedule your tour today!
For sale
$319,900
616 Trails End Dr, Shawnee, OK 74804
3beds
1,673sqft
Single Family Residence
Built in 2026
7,396 Square Feet Lot
$319,100 Zestimate®
$191/sqft
$21/mo HOA
What's special
Spacious open living
- 110 days
- 133
- 3
Zillow last checked:
Listing updated:
Listed by:
Wagner Rushing 405-259-5003,
The Listing House, LLC
Source: MLSOK/OKCMAR as distributed by MLS GRID,MLS#: 1236423
Facts & features
Interior
Bedrooms & bathrooms
- Bedrooms: 3
- Bathrooms: 2
- Full bathrooms: 2
Heating
- Has Heating (Unspecified Type)
Cooling
- Has cooling: Yes
Appliances
- Included: Dishwasher, Disposal, Microwave, Free-Standing Gas Oven, Free-Standing Gas Range
Features
- Combo Woodwork, Stained Wood
- Flooring: Tile, Wood
- Windows: Double Pane, Low E, Triple Pane
- Number of fireplaces: 1
Interior area
- Total structure area: 1,673
- Total interior livable area: 1,673 sqft
Property
Parking
- Total spaces: 2
- Parking features: Concrete
- Garage spaces: 2
Features
- Levels: One
- Stories: 1
Lot
- Size: 7,396 Square Feet
- Features: Interior Lot
Details
- Parcel number: 616NONETrailsEnd74804
- Special conditions: None
Construction
Type & style
- Home type: SingleFamily
- Architectural style: Craftsman
- Property subtype: Single Family Residence
Materials
- Brick & Frame
- Foundation: Pillar/Post/Pier
- Roof: Composition
Condition
- Year built: 2026
Details
- Builder name: The Builder's Collective
- Warranty included: Yes
Utilities & green energy
- Utilities for property: Cable Available, Public
Community & HOA
HOA
- Has HOA: Yes
- Services included: Common Area Maintenance, Exterior Maintenance
- HOA fee: $250 annually
Location
- Region: Shawnee
Financial & listing details
- Price per square foot: $191/sqft
- Date on market: 6/25/2026
- Listing terms: Cash,Conventional,Sell FHA or VA
- Electric utility on property: Yes
Estimated market value
$319,100
$303,000 - $335,000
$1,813/mo
Price history
| Date | Event | Price |
|---|---|---|
| 6/25/2026 | Listed for sale | $319,900$191/sqft |
Source:  MLSOK/OKCMAR as distributed by MLS GRID #1236423 Report a problem MLSOK/OKCMAR as distributed by MLS GRID #1236423 Report a problem | ||
Public tax history
Tax history is unavailable.
Monthly payment
Est. payment
Payment breakdown
Explore the cost of this home by adjusting the details. Changes won't be saved.Climate risks
Neighborhood: 74804
Nearby schools
Schools provided by the listing agent
- Elementary: Will Rogers ES
- Middle: Shawnee MS
- High: Shawnee HS
Source: MLSOK/OKCMAR as distributed by MLS GRID. This data may not be complete. We recommend contacting the local school district to confirm school assignments for this home.
Similar homes
- $274,5003 bd2 ba1.5k sqft628 Honey Springs Ln, Shawnee, OK 74804For Sale
 MLS ID #1250326, Steve Reese, NextHome Central Real Estate. MLSOK/OKCMAR as distributed by MLS GRID
 - $339,7503 bd2 ba1.8k sqft4529 Red Bird Rd, Shawnee, OK 74804For Sale
 MLS ID #1251882, Andie Moreno, Verity Real Estate LLC. MLSOK/OKCMAR as distributed by MLS GRID
 - $349,9003 bd2 ba1.8k sqft4526 Red Bird Rd, Shawnee, OK 74804For Sale
 MLS ID #1251877, Andie Moreno, Verity Real Estate LLC. MLSOK/OKCMAR as distributed by MLS GRID
 - $290,0003 bd2 ba1.7k sqft23 Lake Ln, Shawnee, OK 74804For Sale
 MLS ID #1247127, Andie Moreno, Verity Real Estate LLC. MLSOK/OKCMAR as distributed by MLS GRID
