Beautifully renovated 5-bedroom, 2-bath home offering a fresh, updated interior while preserving the character and charm of a classic Peekskill residence. The bright and inviting main level features refinished hardwood floors, recessed lighting, generous natural light, and a distinctive brick fireplace that adds warmth and architectural interest to the living space. The kitchen is a standout feature with crisp white cabinetry, stone countertops, stainless steel appliances, abundant storage, and a functional layout that opens comfortably to the adjoining living and dining areas. Both bathrooms have been tastefully updated with clean, modern finishes, including subway tile, stylish fixtures, and contemporary vanities. With five bedrooms and two full baths, the home provides plenty of flexibility for home offices, guest space, and additional living areas. Find even more living space in the fully finished basement which includes a separate laundry room. Outside, the property offers a charming covered front porch, brick accents, mature landscaping, and a classic exterior that complements the home's updated interior. Easy access to downtown dining, shopping, parks, the Metro-North station, and the Hudson River waterfront.
Pending
$749,000
616 Union Avenue, Peekskill, NY 10566
5beds
2,500sqft
Single Family Residence, Residential
Built in 1922
7,514 Square Feet Lot
$-- Zestimate®
$300/sqft
$-- HOA
What's special
Stylish fixturesContemporary vanitiesBeautifully renovatedGenerous natural lightFully finished basementRecessed lightingStainless steel appliances
- 38 days
- 77
- 1
Zillow last checked:
Listing updated:
Listed by:
Schunk Realty Group 914-788-6339,
Nicholas Schunk 914-557-9677
Source: OneKey® MLS as distributed by MLS GRID,MLS#: 1057823
Facts & features
Interior
Bedrooms & bathrooms
- Bedrooms: 5
- Bathrooms: 2
- Full bathrooms: 2
Bedroom 1
- Level: First
Bedroom 2
- Level: First
Bedroom 3
- Level: Second
Bedroom 4
- Level: Second
Bedroom 5
- Level: Second
Bathroom 1
- Level: First
Bathroom 2
- Level: Second
Basement
- Level: Basement
Dining room
- Level: First
Kitchen
- Level: First
Laundry
- Level: Basement
Living room
- Level: First
Heating
- Hot Water, Natural Gas
Cooling
- None
Appliances
- Included: Dishwasher, Electric Range, Microwave, Refrigerator, Gas Water Heater
- Laundry: Washer/Dryer Hookup, In Basement, Laundry Room
Features
- First Floor Bedroom, First Floor Full Bath, Eat-in Kitchen, Entrance Foyer, Granite Counters, Natural Woodwork, Open Kitchen, Original Details, Recessed Lighting, Storage
- Flooring: Hardwood, Laminate
- Windows: Casement, Double Pane Windows, New Windows
- Basement: Finished,Full
- Attic: Scuttle
- Number of fireplaces: 1
- Fireplace features: Wood Burning
Interior area
- Total structure area: 2,500
- Total interior livable area: 2,500 sqft
Property
Parking
- Total spaces: 1
- Parking features: Detached, Driveway, Off Street
- Garage spaces: 1
- Has uncovered spaces: Yes
Features
- Levels: Bi-Level
- Patio & porch: Covered, Porch
- Exterior features: Garden, Mailbox, Rain Gutters
Lot
- Size: 7,514 Square Feet
- Features: Back Yard, Front Yard, Garden, Landscaped, Level, Near Public Transit, Near School, Near Shops
- Residential vegetation: Partially Wooded
Details
- Parcel number: 1200033013000150000006
- Special conditions: None
Construction
Type & style
- Home type: SingleFamily
- Architectural style: Colonial
- Property subtype: Single Family Residence, Residential
Materials
- Brick, Frame
- Foundation: Block
Condition
- Actual,Updated/Remodeled
- Year built: 1922
Utilities & green energy
- Sewer: Public Sewer
- Water: Public
- Utilities for property: Cable Available, Electricity Connected, Natural Gas Connected, Sewer Connected, Trash Collection Public, Water Connected
Community & HOA
HOA
- Has HOA: No
Location
- Region: Peekskill
Financial & listing details
- Price per square foot: $300/sqft
- Tax assessed value: $9,000
- Annual tax amount: $11,343
- Date on market: 10/5/2026
- Cumulative days on market: 25 days
- Listing agreement: Exclusive Right To Sell
- Listing terms: Cash,Conventional,FHA,VA
- Electric utility on property: Yes
Estimated market value
Not available
Estimated sales range
Not available
Not available
Price history
| Date | Event | Price |
|---|---|---|
| 10/14/2026 | Pending sale | $749,000$300/sqft |
Source:  OneKey® MLS as distributed by MLS GRID #1057823 Report a problem | ||
| 10/5/2026 | Listed for sale | $749,000+78.3%$300/sqft |
Source: OneKey® MLS as distributed by MLS GRID #1057823 Report a problem | ||
| 4/23/2026 | Sold | $420,000+13.8%$168/sqft |
Source: OneKey® MLS as distributed by MLS GRID #965576 Report a problem | ||
| 3/14/2026 | Pending sale | $369,000$148/sqft |
Source: OneKey® MLS as distributed by MLS GRID #965576 Report a problem | ||
| 2/27/2026 | Listed for sale | $369,000$148/sqft |
Source: OneKey® MLS as distributed by MLS GRID #965576 Report a problem | ||
Public tax history
| Year | Property taxes | Tax assessment |
|---|---|---|
| 2025 | -- | $9,000 |
| 2024 | -- | $9,000 |
| 2023 | -- | $9,000 |
| 2022 | -- | $9,000 |
| 2021 | -- | $9,000 |
| 2020 | -- | $9,000 |
| 2019 | -- | $9,000 |
| 2018 | -- | $9,000 |
| 2017 | -- | $9,000 |
| 2016 | -- | $9,000 |
| 2015 | $3,743 | $9,000 |
| 2014 | $3,743 | $9,000 |
| 2013 | $3,743 | $9,000 |
| 2012 | -- | $9,000 |
| 2011 | -- | $9,000 |
| 2010 | -- | $9,000 |
| 2009 | -- | $9,000 |
| 2008 | -- | $9,000 |
| 2007 | -- | $9,000 |
| 2006 | -- | $9,000 |
| 2004 | -- | $9,000 +1.1% |
| 2003 | -- | $8,900 |
| 2002 | -- | $8,900 |
| 2001 | -- | $8,900 |
| 2000 | -- | $8,900 |
| 1999 | -- | $8,900 |
Find assessor info on the county website
Monthly payment
Climate risks
Neighborhood: 10566
Nearby schools
Schools provided by the listing agent
- Elementary: Woodside Community School
- Middle: Peekskill Middle School
- High: Peekskill High School
Source: OneKey® MLS as distributed by MLS GRID. This data may not be complete. We recommend contacting the local school district to confirm school assignments for this home.

Similar homes
- $699,0003 bd2 ba2.5k sqft15 Morris Road, Garrison, NY 10524For Sale
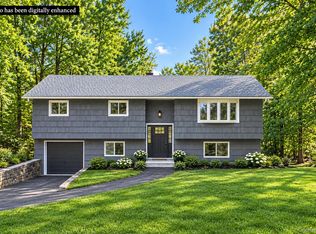
 MLS ID #1058571, Michael J. Casarella, Listing by: William Raveis-New York, LLC. OneKey® MLS as distributed by MLS GRID
- $499,0003 bd2 ba1.2k sqft10 Field Street, Peekskill, NY 10566For Sale
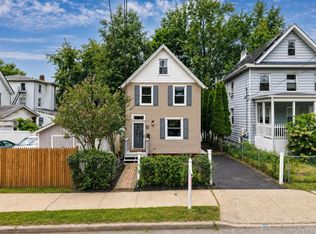 MLS ID #1049619, Malgorzata Page, Listing by: Keller Williams Hudson Valley. OneKey® MLS as distributed by MLS GRID
- $795,0003 bd3 ba2.4k sqft103 Old Highland Turnpike, Garrison, NY 10524For Sale
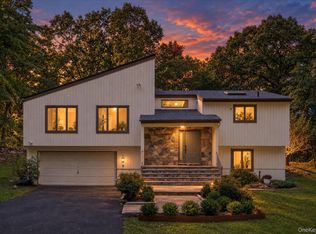 MLS ID #1053100, Mishara Canino, Listing by: Robert A. McCaffrey Realty Inc. OneKey® MLS as distributed by MLS GRID
- $795,0004 bd3 ba1.9k sqft116 Lakewood Drive, Congers, NY 10920For Sale
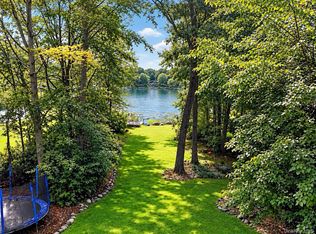 MLS ID #1051892, Shari Porter, Listing by: Porter Realty Boutique. OneKey® MLS as distributed by MLS GRID
- $749,0005 bd3 ba2.3k sqft19 Farview Terrace, Suffern, NY 10901For SaleMLS ID #1035646, Rochel Neiman, Listing by: Q Home Sales. OneKey® MLS as distributed by MLS GRID
- $763,0004 bd2 ba1.8k sqft951 Haverstraw Road, Suffern, NY 10901For SaleMLS ID #1048122, Verria Hairston, Listing by: Opendoor Brokerage LLC. OneKey® MLS as distributed by MLS GRID
- $799,9005 bd3 ba2.4k sqft2 Deborah Lane, Valley Cottage, NY 10989For SaleMLS ID #1046956, Jonathan Minerick, Listing by: HomeCoin.com. OneKey® MLS as distributed by MLS GRID
- $700,0004 bd2 ba2.1k sqft6 David Drive, North Salem, NY 10560For SaleMLS ID #1052440, Antonia Riordan, Listing by: Berkshire Hathaway HS NE Prop. OneKey® MLS as distributed by MLS GRID
- $599,0004 bd2 ba1.7k sqft90 Walnut Road, Lake Peekskill, NY 10537For SaleMLS ID #1040911, Jessica M. Middlebrooks, Listing by: William Raveis Real Estate. OneKey® MLS as distributed by MLS GRID
- $649,9993 bd3 ba2k sqft23 Allen Road, Garrison, NY 10524For SaleMLS ID #1046623, Jessica M. Middlebrooks, Listing by: William Raveis Real Estate. OneKey® MLS as distributed by MLS GRID
- $789,0003 bd2 ba2k sqft490 Peekskill Hollow Road, Putnam Valley, NY 10579For SaleMLS ID #1024757, Jayne Morelock, Listing by: Howard Hanna Rand Realty. OneKey® MLS as distributed by MLS GRID
- $749,9004 bd4 ba2.6k sqft26 Seals Drive, Monroe, NY 10950For SaleMLS ID #1031701, Elsie Nunez, Listing by: Keller Williams Realty. OneKey® MLS as distributed by MLS GRID
- $949,0004 bd4 ba3.4k sqft3808 Old Crompond Road, Cortlandt Manor, NY 10567For SaleMLS ID #1053541, George Campolo, Listing by: RE/MAX Classic Realty. OneKey® MLS as distributed by MLS GRID
- $829,0004 bd3 ba2.4k sqft34 Cricketown Road, Stony Point, NY 10980For SaleMLS ID #1054234, Lauren M Muller, Listing by: Howard Hanna Rand Realty. OneKey® MLS as distributed by MLS GRID
- $725,0004 bd3 ba2.1k sqft1 Daisy Court, Nanuet, NY 10954For SaleMLS ID #1062867, Nancy Blaker Weber, Listing by: Howard Hanna Rand Realty. OneKey® MLS as distributed by MLS GRID
- $634,0004 bd2 ba1.8k sqft117 Jay Street, Stony Point, NY 10980For SaleMLS ID #1058628, Susan Bova, Listing by: Coldwell Banker Realty. OneKey® MLS as distributed by MLS GRID
- $777,0003 bd3 ba1.9k sqft123 Archer Road, Mahopac, NY 10541For SaleMLS ID #984414, Ledisia Ujka, Listing by: Crown Royal Realty LLC. OneKey® MLS as distributed by MLS GRID
- $745,0004 bd3 ba2.5k sqft35 Orchard Place, Beacon, NY 12508For SaleMLS ID #1043610, Claire Browne, Listing by: Compass Greater NY, LLC. OneKey® MLS as distributed by MLS GRID
- $870,0004 bd4 ba3.7k sqft29 John F Kennedy Drive, Stony Point, NY 10980For SaleMLS ID #1049093, Joel Ayala, Listing by: HomeSmart Homes & Estates. OneKey® MLS as distributed by MLS GRID
- $750,0004 bd3 ba2k sqft11 Guterl Terrace, Pearl River, NY 10965For SaleMLS ID #1009586, Susan Perzigian, Listing by: Keller Williams Hudson Valley. OneKey® MLS as distributed by MLS GRID
