Nothing to do but move in! This adorable 2-bedroom, 1-bath home in Staunton is conveniently located near dining and shopping. Exposed shelving, a dedicated coffee bar, and under-cabinet lighting were added to the kitchen, creating a more functional, inviting, and updated space. All appliances stay with the property, making your move even easier.
A standout feature is the heated 3-car garage with epoxy flooring—perfect for a workshop, extra storage, hobbies, or an entertainment space. Recent updates include a new roof in 2024, HVAC and water heater in 2023, plus fresh paint and an updated backsplash.
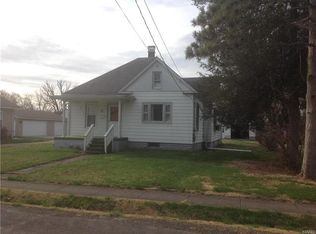
Outside, you’ll find a garden area and a garden shed with electricity, offering plenty of possibilities for gardening and outdoor projects. When it’s time to unwind, relax and enjoy the covered front porch.
Move-in ready with great updates, useful spaces, and plenty of charm—come see all this Staunton home has to offer! Buyer and Buyer’s Agent to independently verify all MLS information.
Active under contract
Listed by: RE/MAX Alliance • Tracy L Payne • 618-410-1308
$130,000
616 W Henry St, Staunton, IL 62088
2beds
850sqft
Single Family Residence
Built in 1920
6,969 Square Feet Lot
$129,900 Zestimate®
$153/sqft
$-- HOA
What's special
Exposed shelvingGarden areaDedicated coffee barCovered front porchGarden shed with electricityUnder-cabinet lighting
- 40 days
- 58
- 1
Likely to sell faster than
Zillow last checked:
Listing updated:
Listed by:
Tracy L Payne 618-410-1308,
RE/MAX Alliance
Source: MARIS,MLS#: 26058221 Originating MLS: Southwestern Illinois Board of REALTORS
Facts & features
Interior
Bedrooms & bathrooms
- Bedrooms: 2
- Bathrooms: 1
- Full bathrooms: 1
- Main level bathrooms: 1
- Main level bedrooms: 2
Bedroom
- Features: Floor Covering: Luxury Vinyl Plank
- Level: Main
- Area: 144
- Dimensions: 12x12
Bedroom
- Features: Floor Covering: Luxury Vinyl Plank
- Level: Main
- Area: 144
- Dimensions: 12x12
Bathroom
- Features: Floor Covering: Ceramic Tile
- Level: Main
- Area: 56
- Dimensions: 8x7
Kitchen
- Features: Floor Covering: Ceramic Tile
- Level: Main
- Area: 169
- Dimensions: 13x13
Living room
- Features: Floor Covering: Luxury Vinyl Plank
- Level: Main
- Area: 210
- Dimensions: 15x14
Heating
- Natural Gas
Cooling
- Central Air
Appliances
- Included: Stainless Steel Appliance(s), Dishwasher, Microwave, Free-Standing Gas Range, Refrigerator, Gas Water Heater
- Laundry: In Basement
Features
- Basement: Block
- Has fireplace: No
Interior area
- Total structure area: 850
- Total interior livable area: 850 sqft
- Finished area above ground: 850
Property
Parking
- Total spaces: 3
- Parking features: Driveway, Garage, Garage Door Opener, Heated Garage
- Garage spaces: 3
- Has uncovered spaces: Yes
Features
- Levels: One
- Exterior features: Garden
Lot
- Size: 6,969 Square Feet
- Features: Back Yard, Garden, Level
Details
- Parcel number: 0100079500
- Special conditions: Standard
Construction
Type & style
- Home type: SingleFamily
- Architectural style: Bungalow
- Property subtype: Single Family Residence
Materials
- Vinyl Siding
Condition
- Year built: 1920
Utilities & green energy
- Electric: Other
- Sewer: Public Sewer
- Water: Public
- Utilities for property: Electricity Connected, Natural Gas Connected, Sewer Connected, Water Connected
Community & HOA
Community
- Subdivision: Not In A Subdivision
HOA
- Has HOA: No
Location
- Region: Staunton
Financial & listing details
- Price per square foot: $153/sqft
- Tax assessed value: $127,554
- Annual tax amount: $2,390
- Date on market: 9/11/2026
- Cumulative days on market: 40 days
- Listing terms: Cash,Conventional,USDA Loan
- Ownership: Private
- Electric utility on property: Yes
Estimated market value
$129,900
$123,000 - $136,000
$1,039/mo
Price history
| Date | Event | Price |
|---|---|---|
| 9/15/2026 | Contingent | $130,000$153/sqft |
Source:  MARIS #26058221 Report a problem | ||
| 9/11/2026 | Listed for sale | $130,000+23.8%$153/sqft |
Source: MARIS #26058221 Report a problem | ||
| 3/12/2024 | Sold | $105,000-19.2%$124/sqft |
Source: MARIS #23074393 Report a problem | ||
| 2/13/2024 | Pending sale | $130,000$153/sqft |
Source: MARIS #23074393 Report a problem | ||
| 12/20/2023 | Listed for sale | $130,000+0.8%$153/sqft |
Source: MARIS #23074393 Report a problem | ||
| 12/11/2023 | Listing removed | -- |
Source: Owner Report a problem | ||
| 11/21/2023 | Price change | $129,000-4.4%$152/sqft |
Source: Owner Report a problem | ||
| 10/23/2023 | Listed for sale | $135,000+58.8%$159/sqft |
Source: Owner Report a problem | ||
| 2/10/2021 | Listing removed | -- |
Source: Owner Report a problem | ||
| 9/23/2016 | Sold | $85,000-5.5%$100/sqft |
Source: Public Record Report a problem | ||
| 9/17/2016 | Listed for sale | $89,900$106/sqft |
Source: Owner Report a problem | ||
| 7/27/2016 | Pending sale | $89,900$106/sqft |
Source: Owner Report a problem | ||
| 7/16/2016 | Listed for sale | $89,900-5.9%$106/sqft |
Source: Owner Report a problem | ||
| 11/22/2015 | Price change | $95,500-3%$112/sqft |
Source: Owner Report a problem | ||
| 10/21/2015 | Price change | $98,500-1.5%$116/sqft |
Source: Owner Report a problem | ||
| 10/14/2015 | Price change | $100,000-3.8%$118/sqft |
Source: Owner Report a problem | ||
| 10/3/2015 | Listed for sale | $104,000$122/sqft |
Source: Owner Report a problem | ||
Public tax history
| Year | Property taxes | Tax assessment |
|---|---|---|
| 2025 | $2,390 +5.1% | $42,518 +7% |
| 2024 | $2,275 +23.1% | $39,736 +8% |
| 2023 | $1,847 +5.9% | $36,792 +7% |
| 2022 | $1,743 +4.4% | $34,385 +7% |
| 2021 | $1,669 +0.6% | $32,135 +4% |
| 2020 | $1,659 +2.2% | $30,899 +2% |
| 2019 | $1,623 | $30,293 |
| 2018 | $1,623 -0.3% | $30,293 +143.6% |
| 2017 | $1,628 +266.5% | $12,433 |
| 2016 | $444 +4.5% | $12,433 |
| 2015 | $425 | $12,433 |
| 2014 | $425 +0.6% | $12,433 -2% |
| 2013 | $423 -1.4% | $12,687 -3% |
| 2012 | $429 +3.1% | $13,080 |
| 2011 | $416 -0.8% | $13,080 |
| 2010 | $419 | $13,080 |
| 2009 | -- | $13,080 |
Find assessor info on the county website
Monthly payment
Est. payment
Payment breakdown
Explore the cost of this home by adjusting the details. Changes won't be saved.Climate risks
Neighborhood: 62088
Nearby schools
Schools provided by the listing agent
- Elementary: Staunton Dist 6
- Middle: Staunton Dist 6
- High: Staunton
Source: MARIS. This data may not be complete. We recommend contacting the local school district to confirm school assignments for this home.
Similar homes
- $--3 bd2 ba960 sqft811 Veterans Memorial Dr, Livingston, IL 62088Auction
 Auction.com 1
- $79,9993 bd1 ba1k sqft723 S Hackman St, Staunton, IL 62088For Sale
 MLS ID #26049307, Marnie Blackman, Keller Williams Marquee. MARIS
- $185,0002 bd1 ba1.2k sqft310 W Spring St, Staunton, IL 62088For Sale
 MLS ID #26025010, Dana M Allen, Key Estates Realty and Property Management. MARIS
- $69,9002 bd1 ba1k sqft700 Montgomery St, Staunton, IL 62088For Sale
 MLS ID #26042896, Mike Mihelcic, RE/MAX Alliance. MARIS
- $124,9002 bd1 ba1.1k sqft201 N Cherry St, Mount Olive, IL 62069For SaleMLS ID #26063469, Marie L Bartony, Coldwell Banker Brown Realtors. MARIS
- $150,0002 bd1 ba1.1k sqft604 N 4th St, Benld, IL 62009For SaleMLS ID #26054241, Lori Reid-Gardner, Century 21 Reid Baugher Realty. MARIS
- $109,0002 bd1 ba1k sqft903 N Harrison St, Litchfield, IL 62056For SaleMLS ID #26066936, Christine Lopez, RE/MAX Alliance. MARIS
- $105,0002 bd1 ba864 sqft1013 N Van Buren St, Litchfield, IL 62056For SaleMLS ID #26036762, Kassidy E Fenton, Century 21 Reid Baugher Realty. MARIS
- $157,9002 bd1 ba1k sqft4466 Fosterburg Rd, Alton, IL 62002For SaleMLS ID #26063034, Ralph G Paslay, Coldwell Banker Paslay Realtor. MARIS
- $119,9003 bd1 ba996 sqft49 N Lincoln Ave, Cottage Hills, IL 62018For SaleMLS ID #26064952, Mary Beth B Geppert, Legacy Realty & Auction, Llc. MARIS
- $123,0002 bd2 ba1k sqft839 S Jackson St, Litchfield, IL 62056For SaleMLS ID #26015235, Mark E Roberts, RE/MAX Alliance. MARIS
- $139,0003 bd1 ba816 sqft1440 Ladd Ave, Wood River, IL 62095For SaleMLS ID #26063286, Angie Blasingim, RE/MAX Alliance. MARIS
- $110,0002 bd1 ba777 sqft324 Liberty St, Edwardsville, IL 62025For SaleMLS ID #26041132, Brian Stanley, eXp Realty. MARIS
- $94,9902 bd1 ba864 sqft4107 State Route 16, Litchfield, IL 62056For SaleMLS ID #26051294, Lori Reid-Gardner, Century 21 Reid Baugher Realty. MARIS
- $149,9003 bd2 ba1.2k sqft515 Mobile St, Brighton, IL 62012For SaleMLS ID #26054548, Becky A McGowen, Landmark Realty. MARIS
- $79,9992 bd2 ba900 sqft390 Dorsey Rd, Gillespie, IL 62033For SaleMLS ID #26048994, Amy J Quarton, Tarrant and Harman Real Estate and Auction Co. MARIS
- $115,0002 bd1 ba1.1k sqft600 Sitze Dr, East Alton, IL 62024AuctionMLS ID #26047663, Jeb E Blasingame, Keller Williams Marquee. MARIS
