"AS IS, WHERE IS" condition without warranties. This spacious, brick home in Fort Gibson is convenient to Muskogee and Tahlequah. Living, dining and kitchen are open, but comfortably separated. 3 bedrooms and 2 full baths make this an ideal floorplan. Garage and laundry are separate for convenience and storage. Yard is spacious at .367 acres. Workshop in garage could be removed for full 2 car garage capacity. Great for investors or owner occupied fixer upper!
Pending
$124,000
616 W Hickory Ave, Fort Gibson, OK 74434
3beds
1,350sqft
Single Family Residence
Built in 2010
0.37 Acres Lot
$193,300 Zestimate®
$92/sqft
$-- HOA
What's special
Brick home
- 429 days
- 6
- 0
Zillow last checked:
Listing updated:
Listed by:
Gail Rose 918-770-2440,
Chinowth & Cohen
Source: MLS Technology, Inc.,MLS#: 2536676 Originating MLS: MLS Technology
Originating MLS: MLS TechnologyFacts & features
Interior
Bedrooms & bathrooms
- Bedrooms: 3
- Bathrooms: 2
- Full bathrooms: 2
Heating
- Other
Cooling
- Other
Appliances
- Included: Other
Features
- Laminate Counters, Other
- Flooring: Other
- Windows: Other
- Basement: None
- Has fireplace: No
Interior area
- Total structure area: 1,350
- Total interior livable area: 1,350 sqft
Property
Parking
- Total spaces: 2
- Parking features: Attached, Garage
- Attached garage spaces: 2
Features
- Levels: One
- Stories: 1
- Patio & porch: Other
- Exterior features: Concrete Driveway, Other
- Pool features: None
- Fencing: Other
Lot
- Size: 0.37 Acres
- Features: Other
Details
- Additional structures: None
- Parcel number: 510037470
Construction
Type & style
- Home type: SingleFamily
- Architectural style: Ranch
- Property subtype: Single Family Residence
Materials
- Brick, Wood Frame
- Foundation: Slab
- Roof: Asphalt,Fiberglass
Condition
- Year built: 2010
Utilities & green energy
- Sewer: Public Sewer
- Water: Public
- Utilities for property: Other
Green energy
- Energy efficient items: Other
Community & HOA
Community
- Security: No Safety Shelter
- Subdivision: Fort Gibson Ot
HOA
- Has HOA: No
Location
- Region: Fort Gibson
Financial & listing details
- Price per square foot: $92/sqft
- Tax assessed value: $146,249
- Annual tax amount: $1,322
- Date on market: 8/20/2025
- Cumulative days on market: 57 days
Estimated market value
$193,300
$172,000 - $211,000
$1,748/mo
Price history
| Date | Event | Price |
|---|---|---|
| 9/5/2025 | Pending sale | $124,000$92/sqft |
Source:  MLS Technology, Inc. #2536676 Report a problem MLS Technology, Inc. #2536676 Report a problem | ||
| 8/21/2025 | Listed for sale | $124,000+222.1%$92/sqft |
Source: MLS Technology, Inc. #2536676 Report a problem | ||
| 9/13/2012 | Listing removed | $38,500$29/sqft |
Source: CENTURY 21 Clinkenbeard Agency #2014749 Report a problem | ||
| 4/14/2012 | Listed for sale | $38,500+156.7%$29/sqft |
Source: CENTURY 21 Clinkenbeard Agency #2014749 Report a problem | ||
| 5/12/2010 | Sold | $15,000-57.1%$11/sqft |
Source: Agent Provided Report a problem | ||
| 4/17/2008 | Sold | $35,000+133.3%$26/sqft |
Source: Agent Provided Report a problem | ||
| 5/24/2006 | Sold | $15,000$11/sqft |
Source: Agent Provided Report a problem | ||
Public tax history
| Year | Property taxes | Tax assessment |
|---|---|---|
| 2025 | $1,426 +7.9% | $16,088 +5% |
| 2024 | $1,322 -0.3% | $15,322 +0% |
| 2023 | $1,325 +6.9% | $15,321 +5% |
| 2022 | $1,239 +10.1% | $14,592 +10.3% |
| 2021 | $1,126 -0.7% | $13,235 |
| 2020 | $1,133 -0.8% | $13,235 |
| 2019 | $1,142 +2.4% | $13,235 +6% |
| 2017 | $1,115 +4.1% | $12,490 |
| 2016 | $1,071 -4.1% | $12,490 |
| 2015 | $1,117 -0.4% | $12,490 |
| 2014 | $1,121 +134960.3% | $12,490 |
| 2013 | $1 | $12,490 |
| 2012 | $1 | $12,490 |
| 2011 | -- | $12,490 +2657.2% |
| 2004 | -- | $453 |
| 2003 | -- | $453 |
| 2002 | -- | $453 |
| 2001 | -- | $453 |
| 2000 | -- | $453 |
Find assessor info on the county website
Monthly payment
Est. payment
Payment breakdown
Explore the cost of this home by adjusting the details. Changes won't be saved.Climate risks
Neighborhood: 74434
Nearby schools
Schools provided by the listing agent
- Elementary: Fort Gibson
- High: Fort Gibson
- District: Fort Gibson - Sch Dist (K3)
Source: MLS Technology, Inc.. This data may not be complete. We recommend contacting the local school district to confirm school assignments for this home.

Similar homes
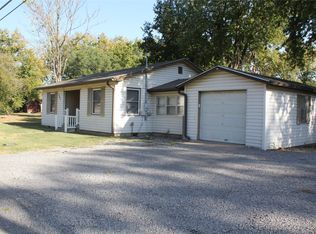
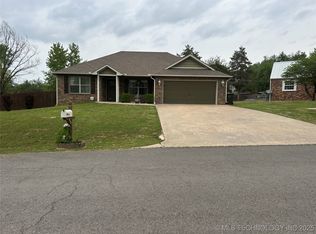
- $175,0003 bd2 ba1.2k sqft406 Creek Ave, Fort Gibson, OK 74434For Sale
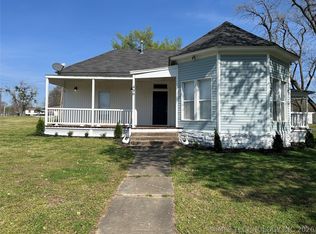 MLS ID #2623049, Patsy Clinkenbeard, C21/First Choice Realty. MLS Technology, Inc.
 - $173,0003 bd2 ba1.2k sqft601 E Railroad St S, Fort Gibson, OK 74434For Sale
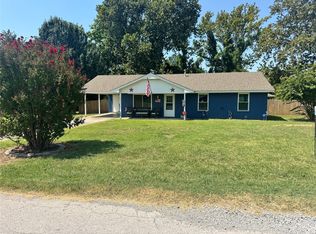 MLS ID #2629603, Michele Mackey, Chinowth & Cohen. MLS Technology, Inc.
 - $149,9003 bd2 ba1.4k sqft24082 S 367th Rd, Fort Gibson, OK 74434For Sale
 MLS ID #2630899, Liz Slayton, Good Neighbor Realty. MLS Technology, Inc.
 - $145,0002 bd2 ba954 sqft1016 Nathan Boone Rd, Fort Gibson, OK 74434For Sale
 MLS ID #2620544, Justin Smith, C21/Wright Real Estate. MLS Technology, Inc.
