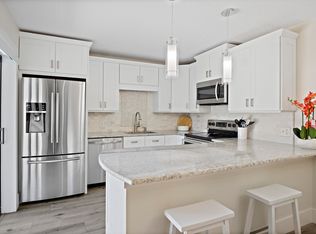
Meticulously thought out renovations in this gorgeous 2-bedroom, 2.5-bath townhome. Upstairs offers dual primary suites, each with a private bath and balcony overlooking preserve. With upgrades including B board ceilings, porcelain tile flooring, fresh interior and exterior paint, and a striking redwood staircase. The kitchen features quartz countertops, a large sink, and GE Profile appliances (2020). Major updates include a 2020 A/C system, LG washer and dryer, and poly roof. Enjoy outdoor living from the private garden patio surrounded by lush preserve views. The front-unit location provides additional privacy and convenient access. River Pines residents enjoy private beach access, a scenic boardwalk, kayak storage, swimming pools, tennis and waterfront living along the st lucie river. two swimming pools, tennis and pickleball courts, walking trails, and riverfront recreation. The HOA includes cable, trash, pest control, building insurance and common area maintenance. Two pets permitted and trucks welcome. This property combines updated interior features, outdoor living space, and access to one of Stuart's most amenity-rich waterfront communities.
For sale
Price cut: $14K (7/8)
$315,000
6163 SE Riverboat Drive #1018, Stuart, FL 34997
2beds
1,288sqft
:
Get pre-qualified$2,513/mo
Townhouse, Quadruplex, Multi Family
Built in 1981
1,302 Square Feet Lot
$304,300 Zestimate®
$245/sqft
$416/mo HOA
What's special
Quartz countertopsStriking redwood staircaseBoard ceilingsLarge sinkLg washer and dryerPorcelain tile flooringPoly roof
- 36 days |
- 882 |
- 63 |
Zillow last checked:
Listing updated:
Listed by:
Jenna Eustice PA 561-281-6123,
Fulton Grace Realty
Source: BeachesMLS,MLS#: B26044813 Originating MLS: BeachesMLS
Originating MLS: BeachesMLSFacts & features
Interior
Bedrooms & bathrooms
- Bedrooms: 2
- Bathrooms: 3
- Full bathrooms: 2
- 1/2 bathrooms: 1
- Main level bathrooms: 1
Primary bedroom
- Description: Master Bedroom
- Level: Upper
- Area: 182
- Dimensions: 14 X 13
Bedroom 2
- Description: Second Bedroom
- Area: 143
- Dimensions: 13 X 11
Dining room
- Description: Dining Area
- Area: 110
- Dimensions: 11 X 10
Kitchen
- Description: Kitchen
- Level: Main
- Area: 77
- Dimensions: 11 X 7
Living room
- Description: Living Room
- Level: Main
- Area: 294
- Dimensions: 21 X 14
Heating
- Central
Cooling
- Central Air, Ceiling Fan(s)
Appliances
- Included: Cooktop, Dryer, Dishwasher, Electric Cooktop, Electric Range, Electric Water Heater, Disposal, Ice Maker, Microwave, Oven, Range, Refrigerator, Water Heater, Washer
- Laundry: Electric Dryer Hookup, Inside, In Bathroom, Laundry Closet
Features
- Kitchen/Dining Combo, Living/Dining Room, Multiple Primary Suites, Multiple En Suite Bathrooms, Storage, Upper Level Primary, Walk-In Closet(s)
- Flooring: Tile, Wood
- Windows: Blinds, Drapes
- Has fireplace: No
Interior area
- Total structure area: 1,288
- Total interior livable area: 1,288 sqft
Video & virtual tour
Property
Parking
- Total spaces: 2
- Parking features: Assigned, Open
- Uncovered spaces: 2
Accessibility
- Accessibility features: None
Features
- Levels: Two
- Stories: 2
- Entry location: Entry Level Living Area Y
- Patio & porch: Open, Patio, Porch, Balcony
- Exterior features: Balcony, Barbecue, Outdoor Living Area
- Pool features: Association
- Fencing: Fenced
- Has view: Yes
- View description: Garden, Other, Preserve
- Waterfront features: Beach Access, Deeded Access, Other, River Access
Lot
- Size: 1,302 Square Feet
- Features: < 1/4 Acre
Details
- Parcel number: 303842006010101803
- Zoning: RES TH
- Special conditions: Standard,Listed As-Is
Construction
Type & style
- Home type: Townhouse
- Architectural style: Fourplex
- Property subtype: Townhouse, Quadruplex, Multi Family
- Attached to another structure: Yes
Materials
- Block, Concrete
- Roof: Mansard,Other
Condition
- Resale
- New construction: No
- Year built: 1981
Utilities & green energy
- Electric: 3 Phase
- Sewer: Public Sewer
- Water: Public
- Utilities for property: Cable Connected, Electricity Connected, Sewer Available, Underground Utilities, Water Available
Community & HOA
Community
- Features: Home Owners Association, Street Lights
- Security: None
- Pet deposit fee: $350
- Subdivision: RIVER PINES
HOA
- Has HOA: Yes
- Amenities included: Beach Rights, Beach Access, Maintenance Grounds, Pickleball, Pool, Parking, Tennis Court(s), Trail(s)
- Services included: Common Areas, Cable TV, Maintenance Grounds, Recreation Facilities, Trash
- HOA fee: $416 monthly
- HOA phone: 772-221-1049
Location
- Region: Stuart
Financial & listing details
- Price per square foot: $245/sqft
- Tax assessed value: $80,082
- Annual tax amount: $595
- Date on market: 6/24/2026
- Cumulative days on market: 36 days
- Listing terms: Cash,Conventional,FHA,VA Loan
- Electric utility on property: Yes
Estimated market value
$304,300
$289,000 - $320,000
$2,145/mo
Price history
| Date | Event | Price |
|---|---|---|
| 7/8/2026 | Price change | $315,000-4.3%$245/sqft |
Source:  BeachesMLS #B26044813 Report a problem BeachesMLS #B26044813 Report a problem | ||
| 6/24/2026 | Listed for sale | $329,000+99.4%$255/sqft |
Source: BeachesMLS #B26044813 Report a problem | ||
| 5/15/2019 | Sold | $165,000+21.3%$128/sqft |
Source: BeachesMLS #R10513732 Report a problem | ||
| 5/4/2017 | Sold | $136,000$106/sqft |
Source: BeachesMLS #R10274265 Report a problem | ||
Public tax history
Tax history is unavailable.
Monthly payment
Est. payment
Payment breakdown
Explore the cost of this home by adjusting the details. Changes won't be saved.Climate risks
Neighborhood: 34997
Nearby schools
GreatSchools rating
- 4/10Port Salerno Elementary SchoolGrades: PK-5Distance: 2.3 mi
- 4/10Murray Middle SchoolGrades: 6-8Distance: 1.7 mi
- 5/10South Fork High SchoolGrades: 9-12Distance: 7 mi
Schools provided by the listing agent
- Elementary: Port Salerno
- Middle: Murray
- High: South Fork
Source: BeachesMLS. This data may not be complete. We recommend contacting the local school district to confirm school assignments for this home.
- $252,5002 bd2 ba1.2k sqft6163 SE Riverboat Dr, Stuart, FL 34997Off Market

- $332,0002 bd2 ba1.2k sqft6165 SE Riverboat Dr, Stuart, FL 34997Sold
- $332,0002 bd3 ba1.2k sqft6165 SE Riverboat Dr #1019, Stuart, FL 34997Sold
- $250,0002 bd2 ba1.2k sqft6161 SE Riverboat Dr, Stuart, FL 34997Sold
- $262,5002 bd3 ba1.2k sqft6167 SE Riverboat Dr, Stuart, FL 34997Off Market
- $308,9002 bd2 ba1.2k sqft6173 SE Riverboat Dr, Stuart, FL 34997Off Market
- $299,3002 bd3 ba1.2k sqft6173 SE Riverboat Dr #1014, Stuart, FL 34997Off Market
- $230,4002 bd2 ba1.2k sqft6175 SE Riverboat Dr, Stuart, FL 34997Off Market
A local agent can set up tours, give advice and negotiate with sellers.
A local lender can help you make sure your offer is ready when you are.
Similar homes
- $264,9002 bd3 ba1.2k sqftRiver Pines, Stuart, FL 34997For Sale

 MLS ID #B26029626, Tina B Lovalvo, One Sotheby's International Re. BeachesMLS
 - $339,0003 bd3 ba1.4k sqft3947 SE Mentmore Lane, Stuart, FL 34997For Sale
 MLS ID #B26055691, Loodmy Jacques, KW Reserve Palm Beach. BeachesMLS
 - $389,0002 bd2 ba1.1k sqft6102 SE Landing Way #14, Stuart, FL 34997For Sale
 MLS ID #B26038989, Shannon Andersen, Keller Williams Realty Of The Treasure Coast. BeachesMLS
 - $334,0002 bd2 ba1.3k sqft6786 SE Yorktown Drive, Hobe Sound, FL 33455For Sale
 MLS ID #B26037584, Karen Griffin, Paradise Realty Fla. BeachesMLS
 - $274,9003 bd2 ba1.4k sqft5393 SE Miles Grant Road SE #202, Stuart, FL 34997For SaleMLS ID #B26028778, Donna Ann Paletta, Keller Williams Realty Of The Treasure Coast. BeachesMLS
- $235,0002 bd3 ba1.4k sqft3840 SE Jefferson Street, Stuart, FL 34997For SaleMLS ID #B26041184, Mike Mehdipour, Compass Florida LLC. BeachesMLS
- $299,9002 bd2 ba1.4k sqft1679 SE Pomeroy Street #2-1, Stuart, FL 34997For SaleMLS ID #B26018194, Chris Miret, Keller Williams Realty of PSL. BeachesMLS
- $369,0002 bd2 ba1.7k sqft5632 SE Foxcross Place, Stuart, FL 34997For SaleMLS ID #B26039075, Jennifer Wilson, Coldwell Banker Realty. BeachesMLS
- $240,0002 bd3 ba1.4k sqft3860 Jefferson Street, Stuart, FL 34997For SaleMLS ID #R11139867, William Isaac Merchant, RE/MAX Gold. BeachesMLS
- $325,0002 bd2 ba1.1k sqft1544 SW Silver Pine Way #104f, Palm City, FL 34990For SaleMLS ID #R11148128, Sean Quinn, Water Pointe Realty Group. BeachesMLS
- $275,0002 bd3 ba1.2k sqft3100 SW Sunset Trace Circle, Palm City, FL 34990For SaleMLS ID #B26001316, Stacie Ahee, Compass Florida LLC. BeachesMLS
- $424,0002 bd2 ba1.4k sqft3901 SE Saint Lucie Boulevard #B-13, Stuart, FL 34997For SaleMLS ID #B26011503, James N. Keegan, EXP Realty LLC. BeachesMLS
- $172,5002 bd2 ba1.1k sqft4800 SE Federal Highway #53, Stuart, FL 34997For SaleMLS ID #B26038874, Joseph Shakra, Illustrated Properties LLC. BeachesMLS
- $459,9003 bd2 ba1.4k sqft1894 SE Lafayette Street, Stuart, FL 34997For SaleMLS ID #B26039065, Alexander Haigh, EXP Realty LLC. BeachesMLS
- $219,0002 bd2 ba1k sqftH, Stuart, FL 34997For SaleMLS ID #B26002055, Steven John McCarthy, Coldwell Banker Realty. BeachesMLS
- $349,0002 bd3 ba1.1k sqft6343 Riverwalk Lane #3, Jupiter, FL 33458For SaleMLS ID #B26042182, Margot Miller Matot, Serhant. BeachesMLS
- $185,0002 bd2 ba1.4k sqft6403 SE Brandywine Court #223, Stuart, FL 34997For SaleMLS ID #R11120324, Katy Fisher, Nicklaus Vance. BeachesMLS
- $429,0003 bd3 ba1.8k sqft2401 SE Tarvest Way, Stuart, FL 34997For SaleMLS ID #R11164718, Chen Zhang, The Keyes Company - Stuart. BeachesMLS
- $424,9003 bd3 ba1.4k sqft327 SE Halifax Lane, Stuart, FL 34994New ConstructionMLS ID #B26019812, Adrian Bruna, Illustrated Properties. BeachesMLS
- $250,0002 bd2 ba961 sqft1637 NE Nautical Place #804, Jensen Beach, FL 34957For SaleMLS ID #R11131416, Rob L Lowe Jr, RE/MAX Masterpiece Realty. BeachesMLS
