Discover contemporary style and privacy in this move-in-ready gem tucked among the trees in the established midtown subdivision of Hidden Valley. Set on a generously sized lot, this home offers a welcome sense of space and seclusion rarely found in traditional neighborhood settings. Inside, you'll appreciate the updated kitchen and adjoining dining area, stylish shiplap accent walls, soaring living room ceilings, a striking fireplace wall, and continuous LVP flooring throughout. The thoughtfully designed layout includes a main-level bedroom and full bathroom, while upstairs features a second bedroom, a convenient laundry closet, and the primary suite. Recent renovations to the primary bathroom have enhanced both space and functionality for comfortable living. Step outside to a rear patio perfectly suited for entertaining, relaxing, or enjoying the pool, which the owner is willing to leave in place or remove to suit the buyer's preferences. A backyard storage shed provides additional space for outdoor equipment, recreational gear, and more. Additional highlights include a 2019 roof, 2018 HVAC system, encapsulated crawlspace, no HOA, and no city taxes. Conveniently located in Midtown Wilmington, this property combines contemporary character, outdoor enjoyment, and practical features in a location close to everyday essentials. Make sure this one is on your must-see list!
Under contract
$405,000
617 Hidden Valley Road, Wilmington, NC 28409
3beds
1,516sqft
Single Family Residence
Built in 1981
0.52 Acres Lot
$404,000 Zestimate®
$267/sqft
$-- HOA
What's special
Striking fireplace wallContemporary styleStylish shiplap accent wallsMain-level bedroomBackyard storage shedContinuous lvp flooring throughoutGenerously sized lot
- 23 days
- 1,411
- 169
Likely to sell faster than
Zillow last checked:
Listing updated:
Listed by:
Ben Szafran Real Estate Team 910-713-9323,
Keller Williams Innovate-Wilmington,
Ben S Szafran 910-713-9323,
Keller Williams Innovate-Wilmington
Source: Hive MLS,MLS#: 100612827 Originating MLS: Cape Fear Realtors MLS, Inc.
Facts & features
Interior
Bedrooms & bathrooms
- Bedrooms: 3
- Bathrooms: 2
- Full bathrooms: 2
Rooms
- Room types: Living Room, Dining Room, Master Bedroom, Bedroom 2, Bedroom 3, Laundry
Primary bedroom
- Level: Second
- Dimensions: 15 x 12
Bedroom 2
- Level: Second
- Dimensions: 12 x 13
Bedroom 3
- Level: First
- Dimensions: 11 x 12
Dining room
- Level: First
- Dimensions: 12 x 14
Kitchen
- Level: First
- Dimensions: 12 x 13
Laundry
- Level: Second
- Dimensions: 6 x 4
Living room
- Level: First
- Dimensions: 18 x 17
Heating
- Electric, Heat Pump
Cooling
- Central Air
Appliances
- Included: Electric Oven, Built-In Microwave, Washer, Refrigerator, Dryer, Dishwasher
- Laundry: Laundry Closet
Features
- Vaulted Ceiling(s), High Ceilings, Entrance Foyer, Solid Surface, Kitchen Island, Ceiling Fan(s), Pantry, Walk-in Shower
- Flooring: LVT/LVP, Tile
- Windows: Skylight(s)
- Basement: Crawl Space
- Has fireplace: Yes
Interior area
- Total structure area: 1,516
- Total interior livable area: 1,516 sqft
Video & virtual tour
Property
Parking
- Parking features: Gravel, Off Street, On Site, Unpaved
Features
- Levels: Two
- Patio & porch: Deck, Porch
- Exterior features: None
- Pool features: Above Ground
- Fencing: Privacy,Partial
- View description: None
- Frontage type: See Remarks
Lot
- Size: 0.52 Acres
- Dimensions: 101' x 225' x 102' x 225'
Details
- Additional structures: Shed(s)
- Parcel number: R07119003007000
- Zoning: R-15
- Special conditions: Standard
Construction
Type & style
- Home type: SingleFamily
- Property subtype: Single Family Residence
Materials
- Vinyl Siding, Wood Frame
- Foundation: Crawl Space
- Roof: Shingle
Condition
- New construction: No
- Year built: 1981
Utilities & green energy
- Sewer: Septic Tank
- Water: Public
- Utilities for property: Water Connected
Community & HOA
Community
- Subdivision: Hidden Valley
HOA
- Has HOA: No
- Amenities included: None
Location
- Region: Wilmington
Financial & listing details
- Price per square foot: $267/sqft
- Tax assessed value: $394,500
- Annual tax amount: $1,567
- Date on market: 10/27/2026
- Cumulative days on market: 23 days
- Listing agreement: Exclusive Right To Sell
- Listing terms: Cash,Conventional,FHA,VA Loan
- Road surface type: Paved
Estimated market value
$404,000
$384,000 - $424,000
$2,408/mo
Price history
| Date | Event | Price |
|---|---|---|
| 10/31/2026 | Contingent | $405,000$267/sqft |
Source:  Hive MLS #100612827 Report a problem | ||
| 10/27/2026 | Listed for sale | $405,000+58.8%$267/sqft |
Source: Hive MLS #100612827 Report a problem | ||
| 11/15/2019 | Sold | $255,000-1%$168/sqft |
Source: Hive MLS #100168690 Report a problem | ||
| 10/2/2019 | Pending sale | $257,500$170/sqft |
Source: Keller Williams Realty #100168690 Report a problem | ||
| 9/25/2019 | Listed for sale | $257,500-4.6%$170/sqft |
Source: Keller Williams Realty #100168690 Report a problem | ||
| 6/21/2019 | Listing removed | $270,000$178/sqft |
Source: Keller Williams Realty #100168690 Report a problem | ||
| 6/3/2019 | Pending sale | $270,000$178/sqft |
Source: Keller Williams Realty #100168690 Report a problem | ||
| 6/3/2019 | Listed for sale | $270,000+59.8%$178/sqft |
Source: Keller Williams Realty #100168690 Report a problem | ||
| 5/20/2019 | Sold | $169,000$111/sqft |
Source: Hive MLS #100165411 Report a problem | ||
| 5/14/2019 | Pending sale | $169,000$111/sqft |
Source: Keller Williams Realty #100165411 Report a problem | ||
| 5/14/2019 | Listed for sale | $169,000$111/sqft |
Source: Keller Williams Realty #100165411 Report a problem | ||
Public tax history
| Year | Property taxes | Tax assessment |
|---|---|---|
| 2025 | $1,567 +11.4% | $394,500 +54.6% |
| 2024 | $1,407 +0.4% | $255,200 |
| 2023 | $1,401 -0.9% | $255,200 |
| 2022 | $1,414 +0.3% | $255,200 |
| 2021 | $1,409 +38.1% | $255,200 +58.2% |
| 2020 | $1,020 +1.6% | $161,300 +1.6% |
| 2019 | $1,004 | $158,700 |
| 2018 | $1,004 | $158,700 |
| 2017 | $1,004 -2.5% | $158,700 +6.9% |
| 2016 | $1,029 +7.6% | $148,500 |
| 2015 | $956 +1.7% | $148,500 |
| 2014 | $940 | $148,500 |
| 2013 | -- | $148,500 |
| 2012 | -- | $148,500 -25.2% |
| 2011 | -- | $198,405 |
| 2010 | -- | $198,405 |
| 2009 | -- | -- |
| 2008 | -- | -- |
| 2007 | -- | -- |
| 2005 | -- | $132,981 |
| 2004 | -- | $132,981 |
| 2003 | -- | $132,981 |
| 2002 | -- | $132,981 |
| 2001 | -- | $132,981 |
| 2000 | -- | $132,981 |
Find assessor info on the county website
Monthly payment
Est. payment
Payment breakdown
Explore the cost of this home by adjusting the details. Changes won't be saved.Climate risks
Neighborhood: Myrtle Grove
Nearby schools
Schools provided by the listing agent
- Elementary: Bellamy
- Middle: Myrtle Grove
- High: Ashley
Source: Hive MLS. This data may not be complete. We recommend contacting the local school district to confirm school assignments for this home.
- $376,2003 bd2 ba1.7k sqft613 Hidden Valley Rd, Wilmington, NC 28409Off Market
- $399,6003 bd2 ba1.5k sqft621 Hidden Valley Rd, Wilmington, NC 28409Off Market

- $500,5003 bd2 ba2.1k sqft5000 Lady Fern Ct, Wilmington, NC 28409Off Market
- $386,5003 bd2 ba1.3k sqft609 Hidden Valley Rd, Wilmington, NC 28409Off Market

Similar homes
- $370,0003 bd2 ba1.4k sqft602 Mohican Trail, Wilmington, NC 28409For Sale

 MLS ID #100608124, Elizabeth Soffera, BlueCoast Realty Corporation. Hive MLS
- $365,0003 bd2 ba1.4k sqft4704 Woods Edge Road, Wilmington, NC 28409For Sale
 MLS ID #100609411, Hannah M Karns, Berkshire Hathaway HomeServices Carolina Premier Properties. Hive MLS
- $379,9003 bd2 ba1.4k sqft4723 Triplett Way, Wilmington, NC 28409For Sale
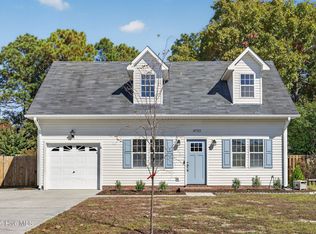 MLS ID #100615884, Michael Braton, Maritime Realty Corporation. Hive MLS
- $379,5003 bd2 ba1.3k sqft225 Mohican Trail, Wilmington, NC 28409For Sale
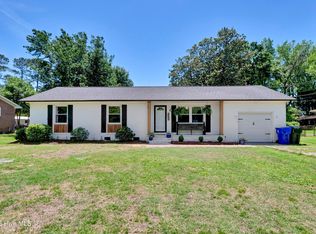 MLS ID #100577425, Rob Morgan, Berkshire Hathaway HomeServices Carolina Premier Properties. Hive MLS
- $415,9003 bd2 ba1.5k sqft135 Disney Drive, Wilmington, NC 28409For SaleMLS ID #100604834, Pinpoint Properties, REAL Broker LLC. Hive MLS
- $430,0003 bd2 ba1.3k sqft303 Kelly Road, Wilmington, NC 28409For SaleMLS ID #100613916, Myranda Bosch, Coldwell Banker Sea Coast Advantage. Hive MLS
- $449,9953 bd2 ba1.8k sqft5002 Blue Grass Court, Wilmington, NC 28409For SaleMLS ID #100604783, Carole L Sheffield, BlueCoast Realty Corporation. Hive MLS
- $429,9003 bd2 ba1.7k sqft4929 Coronado Drive, Wilmington, NC 28409For SaleMLS ID #100612743, Shane Register Team, Coldwell Banker Sea Coast Advantage-Midtown. Hive MLS
- $425,0003 bd2 ba1.6k sqft806 Bragg Drive, Wilmington, NC 28409For SaleMLS ID #100609443, Paul D Allsup, Coldwell Banker Sea Coast Advantage-Midtown. Hive MLS
- $389,9003 bd2 ba1.4k sqft5103 Long Pointe Road, Wilmington, NC 28409For SaleMLS ID #100602113, Scott L Gregory, RE/MAX Executive. Hive MLS
- $449,9003 bd3 ba1.5k sqft214 Channel Haven Drive S, Wilmington, NC 28409For SaleMLS ID #100615094, Craig Tribus, Beycome Brokerage Realty LLC. Hive MLS
- $419,0003 bd2 ba1.6k sqft4940 Coronado Drive, Wilmington, NC 28409For SaleMLS ID #100607130, Colby B Saucier, HAVEN Realty Co.. Hive MLS
- $364,0003 bd2 ba1.4k sqft5705 Highgrove Place, Wilmington, NC 28409For SaleMLS ID #100596276, Tidal Realty Partners, REAL Broker LLC. Hive MLS
- $439,0003 bd2 ba1.3k sqft116 Shorewood Hills Drive, Wilmington, NC 28409For SaleMLS ID #100609374, Amber Harris, Intracoastal Realty Corporation. Hive MLS
- $405,0004 bd3 ba2k sqft5124 Honeydew Lane, Wilmington, NC 28412For SaleMLS ID #100613589, Brian Bursell, BlueCoast Realty Corporation. Hive MLS
- $410,0003 bd3 ba1.8k sqft4918 Split Rail Drive, Wilmington, NC 28412For SaleMLS ID #100606376, Demiya Long, Fathom Realty NC LLC. Hive MLS
- $489,0004 bd3 ba2.1k sqft715 Benchmark Court, Wilmington, NC 28409For SaleMLS ID #100616108, Karen B Berry, BlueCoast Realty Corporation. Hive MLS
- $475,0003 bd2 ba1.7k sqft3409 Bragg Drive, Wilmington, NC 28409For SaleMLS ID #100602796, Jason N Wenger, Berkshire Hathaway HomeServices Carolina Premier Properties. Hive MLS
