Discover this spacious 3 bedroom, 3.5 bath home featuring an inviting open floor plan designed for both comfort and style. The living area flows seamlessly into a gorgeous kitchen complete with granite countertops and stainless steel appliances, creating an ideal space for everyday living and entertaining.
The upstairs bonus/media room includes its own full bathroom, offering exceptional versatility for a game room, home theater, playroom, or additional living quarters. The primary suite is thoughtfully separated from the secondary bedrooms, providing added privacy.
Step outside to a covered patio that extends your living space outdoors—perfect for relaxing or hosting gatherings.
This home offers incredible access to I 35, I 235, and I 40, and is just minutes from downtown Oklahoma City and OU Medical Center, making it a prime location for convenience and connectivity.
Pending
$295,000
617 N Kate Ave, Oklahoma City, OK 73117
3beds
2,669sqft
:
Get pre-qualified$1,933/mo
Single Family Residence
Built in 2008
0.32 Acres Lot
$294,800 Zestimate®
$111/sqft
$-- HOA
What's special
Inviting open floor planStainless steel appliancesGranite countertopsGorgeous kitchen
- 49 days |
- 476 |
- 27 |
Zillow last checked:
Listing updated:
Listed by:
Brian Chewning 619-253-0995,
Turner and Associates,
Patrick Turner 619-261-8538,
Turner and Associates
Source: MLSOK/OKCMAR as distributed by MLS GRID,MLS#: 1234992
Facts & features
Interior
Bedrooms & bathrooms
- Bedrooms: 3
- Bathrooms: 4
- Full bathrooms: 3
- 1/2 bathrooms: 1
Heating
- Has Heating (Unspecified Type)
Cooling
- Has cooling: Yes
Appliances
- Included: Dishwasher, Disposal, Microwave, Built-In Electric Oven, Built-In Gas Range
- Laundry: Laundry Room
Features
- Number of fireplaces: 1
- Fireplace features: Masonry
Interior area
- Total structure area: 2,669
- Total interior livable area: 2,669 sqft
Property
Parking
- Total spaces: 3
- Parking features: Concrete
- Garage spaces: 3
Features
- Levels: Two
- Stories: 2
- Patio & porch: Patio, Porch
- Fencing: Wood
Lot
- Size: 0.32 Acres
- Features: Corner Lot
Details
- Parcel number: 617NKate73117
- Special conditions: None
Construction
Type & style
- Home type: SingleFamily
- Architectural style: Tudor
- Property subtype: Single Family Residence
Materials
- Brick, Stone
- Foundation: Slab
- Roof: Composition
Condition
- Year built: 2008
Utilities & green energy
- Utilities for property: Cable Available, Public
Community & HOA
Location
- Region: Oklahoma City
Financial & listing details
- Price per square foot: $111/sqft
- Tax assessed value: $317,793
- Annual tax amount: $4,296
- Date on market: 6/17/2026
- Listing terms: Cash,Conventional
- Electric utility on property: Yes
Estimated market value
$294,800
$280,000 - $310,000
$2,563/mo
Price history
| Date | Event | Price |
|---|---|---|
| 7/8/2026 | Pending sale | $295,000$111/sqft |
Source:  MLSOK/OKCMAR as distributed by MLS GRID #1234992 Report a problem MLSOK/OKCMAR as distributed by MLS GRID #1234992 Report a problem | ||
| 7/2/2026 | Listed for sale | $295,000$111/sqft |
Source: MLSOK/OKCMAR as distributed by MLS GRID #1234992 Report a problem | ||
| 6/21/2026 | Pending sale | $295,000$111/sqft |
Source: MLSOK/OKCMAR as distributed by MLS GRID #1234992 Report a problem | ||
| 6/17/2026 | Listed for sale | $295,000+23%$111/sqft |
Source: MLSOK/OKCMAR as distributed by MLS GRID #1234992 Report a problem | ||
| 10/15/2013 | Sold | $239,900-2.9%$90/sqft |
Source: MLSOK/OKCMAR as distributed by MLS GRID #523852 Report a problem | ||
| 7/27/2013 | Price change | $247,000-3.1%$93/sqft |
Source: Keller Williams Realty Central Oklahoma #523852 Report a problem | ||
| 6/19/2013 | Listed for sale | $255,000$96/sqft |
Source: Keller Williams Realty Central Oklahoma #523852 Report a problem | ||
Public tax history
| Year | Property taxes | Tax assessment |
|---|---|---|
| 2025 | $4,296 +4.2% | $34,956 +5% |
| 2024 | $4,125 +5.9% | $33,292 +5% |
| 2023 | $3,894 +9.6% | $31,706 +5% |
| 2022 | $3,552 +4.9% | $30,196 +5% |
| 2021 | $3,385 +3.8% | $28,759 +5% |
| 2020 | $3,262 +24.9% | $27,390 -1.6% |
| 2019 | $2,611 -0.4% | $27,830 -0.4% |
| 2018 | $2,621 -20.5% | $27,940 -4% |
| 2017 | $3,298 | $29,094 +0.9% |
| 2016 | $3,298 +0.9% | $28,827 +5% |
| 2015 | $3,270 +4.6% | $27,455 |
| 2014 | $3,125 | $27,455 +18.6% |
| 2013 | -- | $23,159 +5% |
| 2012 | -- | $22,056 -0.4% |
| 2011 | -- | $22,134 -1.3% |
| 2010 | -- | $22,418 +400.7% |
| 2009 | -- | $4,477 |
Find assessor info on the county website
Monthly payment
Est. payment
Payment breakdown
Explore the cost of this home by adjusting the details. Changes won't be saved.Climate risks
Neighborhood: 73117
Nearby schools
GreatSchools rating
- 2/10Thelma R. Parks Elementary SchoolGrades: PK-4Distance: 1.9 mi
- 2/10Moon Middle SchoolGrades: 5-8Distance: 2.7 mi
- 1/10Douglass High SchoolGrades: 9-12Distance: 0.8 mi
Schools provided by the listing agent
- Elementary: Thelma R. Parks ES
- Middle: Moon MS
- High: Douglass HS
Source: MLSOK/OKCMAR as distributed by MLS GRID. This data may not be complete. We recommend contacting the local school district to confirm school assignments for this home.
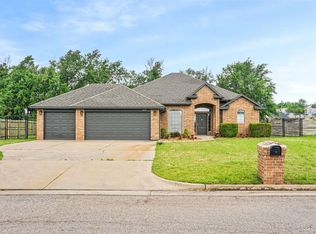
- $297,9004 bd3 ba1.8k sqft609 N Kate Ave, Oklahoma City, OK 73117Sold
- $116,9003 bd1 ba1.1k sqft628 N Massachusetts Ave, Oklahoma City, OK 73117Off Market
- $27,000-- bd-- ba-- sqft632 N Massachusetts Ave, Oklahoma City, OK 73117Sold
- $94,3003 bd1 ba948 sqft624 N Massachusetts Ave, Oklahoma City, OK 73117Off Market
- $133,8003 bd1 ba1k sqft620 N Massachusetts Ave, Oklahoma City, OK 73117Off Market
- $320,8004 bd2 ba2.3k sqft612 N Kate Ave, Oklahoma City, OK 73117Off Market
- $315,6002 bd3 ba1.6k sqft1307 Ne 6th, Oklahoma City, OK 73117Off Market
- $210,1004 bd4 ba2.2k sqft1331 NE 6th St, Oklahoma City, OK 73117Off Market
A local agent can set up tours, give advice and negotiate with sellers.
Similar homes
- $297,5003 bd2 ba1.7k sqft1716 Kamber Ter, Edmond, OK 73003For Sale
 MLS ID #1242445, Tyler Burns, Access Real Estate LLC. MLSOK/OKCMAR as distributed by MLS GRID
 - $300,0003 bd3 ba2.3k sqft7409 NW 116th St, Oklahoma City, OK 73162For Sale
 MLS ID #1240749, Melisa Schuster, Ogle Real Estate Group LLC. MLSOK/OKCMAR as distributed by MLS GRID
 - $287,0003 bd2 ba1.6k sqft709 Blue Ridge Rd, Moore, OK 73160For Sale
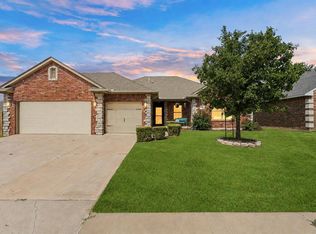 MLS ID #1242425, Timothy Rasmussen, Metro First Realty. MLSOK/OKCMAR as distributed by MLS GRID
 - $320,0003 bd2 ba1.8k sqft3600 SW 128th St, Oklahoma City, OK 73170For Sale
 MLS ID #1242588, Tiffany Elcyzyn, Realty of America LLC. MLSOK/OKCMAR as distributed by MLS GRID
 - $312,9003 bd3 ba2.3k sqft1301 SW 107th Pl, Oklahoma City, OK 73170For SaleMLS ID #1228259, Alyssa McDowell, Cultivate Real Estate. MLSOK/OKCMAR as distributed by MLS GRID
- $250,0003 bd2 ba1.7k sqft15601 Traditions Dr, Edmond, OK 73003For SaleMLS ID #1243003, Bradley Boone, Keller Williams Realty Elite. MLSOK/OKCMAR as distributed by MLS GRID
- $299,0004 bd2 ba1.9k sqft2613 Jefferson Dr, Moore, OK 73160For SaleMLS ID #1232529, Scott Henderson, Judah Real Estate. MLSOK/OKCMAR as distributed by MLS GRID
- $324,9004 bd3 ba2.1k sqft4209 Scissortail Dr, Yukon, OK 73099For SaleMLS ID #1242273, Sheryl Moser, KG Realty LLC. MLSOK/OKCMAR as distributed by MLS GRID
- $356,0003 bd3 ba2.5k sqft201 SW 137th Ter, Oklahoma City, OK 73170For SaleMLS ID #1240578, Benjamin Lytle, Opendoor Brokerage, LLC. MLSOK/OKCMAR as distributed by MLS GRID
- $272,4994 bd2 ba1.7k sqft3404 Paul Dr, Moore, OK 73160For SaleMLS ID #1231200, Audrea Thomas, Felix Group. MLSOK/OKCMAR as distributed by MLS GRID
- $254,7504 bd2 ba1.8k sqft8121 Woodhue Dr, Del City, OK 73135For SaleMLS ID #1241182, Pamela Barton-Stober, Legacy Oak Realty. MLSOK/OKCMAR as distributed by MLS GRID
- $314,9004 bd3 ba2.4k sqft6301 Bentley Dr, Oklahoma City, OK 73169For SaleMLS ID #1234593, Robert Salmons, Entera Realty LLC. MLSOK/OKCMAR as distributed by MLS GRID
- $289,9003 bd2 ba2.5k sqft8113 NW 118th St, Oklahoma City, OK 73162For SaleMLS ID #1232693, Thomas Hall, Keller Williams Realty Elite. MLSOK/OKCMAR as distributed by MLS GRID
- $370,0004 bd2 ba2.2k sqft300 SW 173rd St, Oklahoma City, OK 73170For SaleMLS ID #1242895, Homer Adams, Adams Family Real Estate LLC. MLSOK/OKCMAR as distributed by MLS GRID
- $280,0004 bd2 ba1.7k sqft3309 Paul Dr, Moore, OK 73160For SaleMLS ID #1238593, Dylan Morris, Bailee & Co. Real Estate. MLSOK/OKCMAR as distributed by MLS GRID
- $292,9004 bd2 ba2k sqft10716 NW 37th St, Yukon, OK 73099For SaleMLS ID #1241391, Leesa Williams, Keller Williams Realty Elite. MLSOK/OKCMAR as distributed by MLS GRID
- $315,0003 bd2 ba1.8k sqft17217 Picasso Dr, Oklahoma City, OK 73170For SaleMLS ID #2624565, Peggy Rose, Coldwell Banker Select. MLS Technology, Inc.
- $340,0003 bd2 ba2k sqft12920 Hedy Ave, Newalla, OK 74857For SaleMLS ID #1241492, Kathy Griffith, Prime Realty Inc.. MLSOK/OKCMAR as distributed by MLS GRID
- $339,0003 bd2 ba2.2k sqft1617 High Meadows Dr, Choctaw, OK 73020For SaleMLS ID #1234951, Jamie Cope, Redhawk Real Estate, LLC. MLSOK/OKCMAR as distributed by MLS GRID
- $299,9004 bd2 ba1.8k sqft7236 NW 145th St, Oklahoma City, OK 73142For SaleMLS ID #1234743, Robert Salmons, Entera Realty LLC. MLSOK/OKCMAR as distributed by MLS GRID
