Hit the jackpot at 617 PARK PLACE—with FREE PARKING and all! (Sorry, Monopoly money not accepted!) This may be one of the coolest opportunities in DOWNTOWN CHAPEL HILL, practically on the UNC CAMPUS! Quaint, cool, private, and packed with possibilities, this one-level bungalow could be an ideal fit for students, faculty, investors, a weekend getaway, Tar Heel tailgating headquarters, long-term rental, or short-term rental potential—subject to applicable regulations. And don't let the bungalow fool you—this one LIVES LARGE! The open floorplan, high ceilings, great natural light, and extra storage maximize the space, while a private deck overlooking wooded views creates a surprisingly peaceful escape right in the middle of it all. For investors, it's all about LOCATION + FLEXIBILITY + OPPORTUNITY—and 617 Park Place delivers. Whether you're looking for rental potential, a Chapel Hill home base, a place for your UNC student, or simply a unique property in an incredibly hard-to-replicate location, this one deserves a look. Walk to the action. Come home to the quiet. Own your own PARK PLACE in Chapel Hill!
Pending
$485,000
617 Park Pl, Chapel Hill, NC 27514
1beds
638sqft
Single Family Residence
Built in 1932
2,178 Square Feet Lot
$465,900 Zestimate®
$760/sqft
$-- HOA
What's special
High ceilingsOne-level bungalowGreat natural lightOpen floorplanExtra storage
- 50 days
- 213
- 0
Likely to sell faster than
Zillow last checked:
Listing updated:
Listed by:
Chad Lloyd 919-606-8511,
Long & Foster Real Estate INC
Source: Doorify MLS,MLS#: 10192211
Facts & features
Interior
Bedrooms & bathrooms
- Bedrooms: 1
- Bathrooms: 1
- Full bathrooms: 1
- Main level bedrooms: 1
Primary bedroom
- Level: Main
- Area: 85.54 Square Feet
- Dimensions: 9.1 x 9.4
Primary bathroom
- Level: Main
- Area: 48.45 Square Feet
- Dimensions: 8.5 x 5.7
Kitchen
- Level: Main
- Area: 99 Square Feet
- Dimensions: 9.0 x 11.0
Living room
- Level: Main
- Area: 368.49 Square Feet
- Dimensions: 21.3 x 17.3
Heating
- Central, Fireplace(s), Forced Air
Cooling
- Central Air, Ceiling Fan(s)
Appliances
- Included: Built-In Gas Range, Built-In Range, Dryer, Dishwasher, Free-Standing Refrigerator, Gas Range, Ice Maker, Microwave, Range, Refrigerator, Range Hood, Stainless Steel Appliance(s), Washer, Washer/Dryer Stacked
- Laundry: Laundry Closet, Inside, Main Level
Features
- Breakfast Bar, Ceiling Fan(s), High Ceilings, High Speed Internet, Open Floorplan, Pantry, Primary Downstairs, Recessed Lighting, Tile Counters, Track Lighting, Shower Only, Smooth Ceilings
- Flooring: Carpet, Hardwood, Tile
- Doors: French Doors
- Number of fireplaces: 1
- Fireplace features: Living Room, Wood Burning
- Common walls with other units/homes: No Common Walls
Interior area
- Total structure area: 638
- Total interior livable area: 638 sqft
- Finished area above ground: 638
- Finished area below ground: 0
Property
Parking
- Total spaces: 2
- Parking features: Driveway, Gravel, Off Street, Other, See Remarks, Tandem
- Uncovered spaces: 2
Accessibility
- Accessibility features: Central Living Area, Level Flooring
Features
- Levels: One,One and One Half
- Stories: 1
- Entry location: 1
- Patio & porch: Deck
- Exterior features: Private Yard, Rain Gutters
- Fencing: None
- Has view: Yes
- View description: Trees/Woods
Lot
- Size: 2,178 Square Feet
- Dimensions: 35 x 61 x 16 x 28 x 78
- Features: Level, Native Plants, Wooded, Partially Cleared
- Residential vegetation: Partially Wooded
Details
- Parcel number: 9788687381
- Zoning: R-2
- Special conditions: Standard
Construction
Type & style
- Home type: SingleFamily
- Architectural style: Bungalow,Ranch,Rustic
- Property subtype: Single Family Residence
Materials
- Wood Siding
- Foundation: Combination
- Roof: Shingle
Condition
- New construction: No
- Year built: 1932
Utilities & green energy
- Sewer: Public Sewer
- Water: Public
- Utilities for property: Cable Connected, Electricity Connected, Natural Gas Connected, Sewer Connected, Water Connected
Community & HOA
HOA
- Has HOA: No
Location
- Region: Chapel Hill
Financial & listing details
- Price per square foot: $760/sqft
- Tax assessed value: $258,400
- Annual tax amount: $3,323
- Date on market: 9/11/2026
- Listing agreement: Exclusive Right To Sell
- Listing terms: 1031 Exchange,Cash,Contract,Conventional,FHA,VA Loan
- Road surface type: Gravel
Estimated market value
$465,900
$443,000 - $489,000
$1,368/mo
Price history
| Date | Event | Price |
|---|---|---|
| 9/23/2026 | Contingent | $485,000$760/sqft |
Source:  Long & Foster Broker Feed #10192211 Report a problem | ||
| 9/23/2026 | Pending sale | $485,000$760/sqft |
Source:  Doorify MLS #10192211 Report a problem | ||
| 9/11/2026 | Listed for sale | $485,000$760/sqft |
Source: Doorify MLS #10192211 Report a problem | ||
Public tax history
Tax history is unavailable.
Monthly payment
Est. payment
Payment breakdown
Explore the cost of this home by adjusting the details. Changes won't be saved.Climate risks
Neighborhood: Franklin-Rosemary Historic District
Nearby schools
Schools provided by the listing agent
- Elementary: Chapel Hill Carrboro - Glenwood Elementary School
- Middle: Chapel Hill Carrboro - Grey Culbreth Middle School
- High: Chapel Hill Carrboro - East Chapel Hill High School
Source: Doorify MLS. This data may not be complete. We recommend contacting the local school district to confirm school assignments for this home.


Similar homes
- $250,0002 bd1 ba805 sqft803 Branch Street, Chapel Hill, NC 27516For Sale
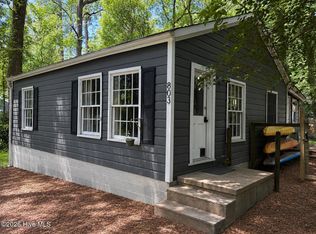
 MLS ID #100605128, Patrick A Serkedakis, Coldwell Banker HPW Pittsboro. Hive MLS
- $450,0002 bd1 ba931 sqft107 N Hillsborough Ave, Hillsborough, NC 27278For Sale

 MLS ID #10190845, Meighan Carmichael. Doorify MLS
- $405,0001 bd1 ba807 sqft2000, Chapel Hill, NC 27517For Sale
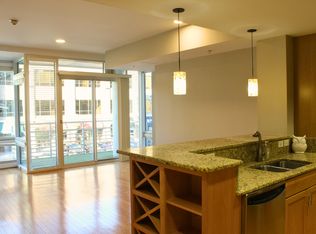 MLS ID #10190291, Becca Ferris. Doorify MLS
- $280,0003 bd2 ba950 sqft2505 Neville Rd, Chapel Hill, NC 27516For Sale
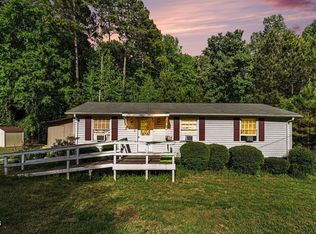 MLS ID #10166096, Andrea H Reeves. Doorify MLS
- $535,0001 bd1 ba760 sqftHAWTHORN, Chapel Hill, NC 27516New ConstructionMLS ID #10186866, Lannie Hall. Doorify MLS
- $250,0002 bd1 ba950 sqft6709 Garrett Road, Durham, NC 27707For SaleMLS ID #100609724, James Jones, Legacy Builder, LLC. Hive MLS
- $320,0001 bd2 ba760 sqft524 Aberdeen Dr APT 204, Chapel Hill, NC 27516For SaleMLS ID #10196864, PJ Gentry. Doorify MLS
- $290,0002 bd1 ba901 sqft213 Fountain St, Durham, NC 27703For SaleMLS ID #10200680, Dominic Bagnulo. Doorify MLS
- $329,0002 bd1 ba919 sqft2514 Chapel Hill Rd, Durham, NC 27707For SaleMLS ID #10199458, John Whaley. Doorify MLS
- $599,0001 bd1 ba903 sqftHawthorn, Chapel Hill, NC 27516New ConstructionDoorify MLS
- $474,0001 bd1 ba930 sqftSouth Green Flats, Carrboro, NC 27510New ConstructionMLS ID #10153989, Tom Wiltberger. Doorify MLS
- $310,0001 bd2 ba760 sqft524 Aberdeen Dr APT 205, Chapel Hill, NC 27516For SaleMLS ID #10158616, PJ Gentry. Doorify MLS
- $259,9002 bd1 ba780 sqft5945 Craig Rd, Durham, NC 27712For SaleMLS ID #10195887, Matthew Tirgrath. Doorify MLS
- $244,8001 bd1 ba675 sqft400 Blackwell Dr #204, Chapel Hill, NC 27514New ConstructionMLS ID #10190586, Christina C Chenet. Doorify MLS
- $299,0002 bd1 ba870 sqft22 Meadowbrook Ave, Durham, NC 27712For SaleMLS ID #10195761, Brian Barker. Doorify MLS
- $281,5201 bd1 ba823 sqft400 Blackwell Dr #405, Chapel Hill, NC 27514New ConstructionMLS ID #10191305, Christina C Chenet. Doorify MLS
- $287,0002 bd1 ba840 sqftThe Flatts, Carrboro, NC 27510For SaleMLS ID #10184597, Masha Halpern. Doorify MLS
- $272,3401 bd1 ba823 sqft400 Blackwell Dr #305, Chapel Hill, NC 27514New ConstructionMLS ID #10191303, Christina C Chenet. Doorify MLS
- $320,0002 bd1 ba779 sqft1507 Echo Rd, Durham, NC 27707For SaleMLS ID #10158424, Marla Paulette Sewell. Doorify MLS
