Charming Cape Cod in the Heart of the Franklin/Rosemary District with just a short stroll to the heart of downtown Chapel Hill. Welcome to this beautifully appointed Cape Cod-style home nestled in one of the area's most sought-after neighborhoods. From the moment you arrive, a classic circular driveway sets the tone for the warmth and charm found throughout. Step inside and discover a thoughtfully designed floor plan featuring 4 bedrooms and 3 full baths, where timeless style meets modern luxury. The gourmet kitchen is a chef's dream, outfitted with premium Italian Bertazzoni gas range, Bosch stainless steel hood, Bosch refrigerator, Bosch dishwasher, LG removable microwave, stainless steel sink, glass front cabinets and stunning Quartzite countertops — an elegant and cohesive design carried throughout the home. The primary suite is a true retreat, featuring a spa-inspired bath with a marble shower, separate water closet. Both guest baths mirror the home's commitment to quality, each showcasing marble flooring, a dedicated shower, and Quartzite counters that coordinate beautifully with the kitchen countertops. Rich hardwood and tile flooring flow throughout the interior, complementing the home's classic aesthetic at every turn. Entertaining is effortless here. A glassed-in screened porch overlooks a serene private courtyard complete with a lily pad pond and fountain — your own personal oasis. Step out to the back patio where a brand-new stone outdoor fireplace and Pennsylvania Blue Stone flooring create the perfect setting for year-round gatherings. A new privacy fence encloses the yard, and a dedicated dog run makes this home ideal for pet owners. Additional highlights include professional landscape lighting, an in-ground irrigation system, and a fully fenced backyard — all the details that make everyday living as effortless as it is beautiful.
Pending
$1,800,000
103 S Boundary St, Chapel Hill, NC 27514
4beds
2,436sqft
:
Get pre-qualified$10,443/mo
Single Family Residence, Residential
Built in 1998
0.36 Acres Lot
$1,801,300 Zestimate®
$739/sqft
$-- HOA
What's special
Gourmet kitchenDedicated dog runStunning quartzite countertopsCircular drivewayFully fenced backyardStainless steel sinkBosch dishwasher
- 34 days |
- 135 |
- 1 |
Likely to sell faster than
Zillow last checked:
Listing updated:
Listed by:
Laura Whayne 919-740-3981,
RE/MAX United
Source: Doorify MLS,MLS#: 10176211
Facts & features
Interior
Bedrooms & bathrooms
- Bedrooms: 4
- Bathrooms: 3
- Full bathrooms: 3
Heating
- Forced Air, Heat Pump, None
Cooling
- Ceiling Fan(s), Central Air, Electric
Appliances
- Included: Dishwasher, Dryer, Free-Standing Refrigerator, Gas Oven, Gas Range, Microwave, Range, Range Hood, Refrigerator, Stainless Steel Appliance(s), Washer, Washer/Dryer
- Laundry: Inside, Laundry Room, Washer Hookup
Features
- Beamed Ceilings, Bookcases, Built-in Features, Cathedral Ceiling(s), Ceiling Fan(s), Chandelier, Crown Molding, Eat-in Kitchen, Entrance Foyer, High Ceilings, Pantry, Master Downstairs, Recessed Lighting, Separate Shower, Shower Only, Stone Counters, Vaulted Ceiling(s), Walk-In Closet(s), Walk-In Shower, Water Closet
- Flooring: Carpet, Hardwood, Marble, Tile, Wood, Other
- Number of fireplaces: 3
- Fireplace features: Family Room, Gas Log, Masonry, Outside, Raised Hearth, Stone, See Remarks
Interior area
- Total structure area: 2,436
- Total interior livable area: 2,436 sqft
- Finished area above ground: 2,436
- Finished area below ground: 0
Video & virtual tour
Property
Parking
- Parking features: Circular Driveway, Driveway, Parking Pad
Features
- Levels: One
- Stories: 1
- Patio & porch: Covered, Deck, Enclosed, Front Porch, Patio, Porch, Rear Porch, Other
- Exterior features: Courtyard, Fenced Yard, Private Yard, Rain Gutters
- Fencing: Back Yard, Fenced, Wood
- Has view: Yes
- View description: Trees/Woods
Lot
- Size: 0.36 Acres
- Features: Back Yard, Landscaped, See Remarks
Details
- Additional structures: Pergola
- Parcel number: 9788685472
- Zoning: R-2
- Special conditions: Standard
Construction
Type & style
- Home type: SingleFamily
- Architectural style: Cape Cod
- Property subtype: Single Family Residence, Residential
Materials
- Shake Siding, Stone
- Foundation: Concrete Perimeter
- Roof: Shingle
Condition
- New construction: No
- Year built: 1998
Utilities & green energy
- Sewer: Public Sewer
- Water: Public
- Utilities for property: Electricity Connected, Sewer Connected, Water Connected
Community & HOA
Community
- Subdivision: Not in a Subdivision
HOA
- Has HOA: No
Location
- Region: Chapel Hill
Financial & listing details
- Price per square foot: $739/sqft
- Tax assessed value: $1,404,900
- Annual tax amount: $18,069
- Date on market: 6/25/2026
Estimated market value
$1,801,300
$1.71M - $1.89M
$3,199/mo
Price history
| Date | Event | Price |
|---|---|---|
| 6/29/2026 | Pending sale | $1,800,000$739/sqft |
Source:  Doorify MLS #10176211 Report a problem Doorify MLS #10176211 Report a problem | ||
| 6/25/2026 | Listed for sale | $1,800,000+18%$739/sqft |
Source: Doorify MLS #10176211 Report a problem | ||
| 1/19/2024 | Sold | $1,525,000+95.5%$626/sqft |
Source: Public Record Report a problem | ||
| 6/12/2015 | Sold | $780,000$320/sqft |
Source: Doorify MLS #1995275 Report a problem | ||
Public tax history
| Year | Property taxes | Tax assessment |
|---|---|---|
| 2025 | $18,490 +32.7% | $1,404,900 +71.4% |
| 2024 | $13,928 +2.9% | $819,500 |
| 2023 | $13,542 +4.4% | $819,500 |
| 2022 | $12,976 +1.3% | $819,500 |
| 2021 | $12,808 -2.4% | $819,500 +3.8% |
| 2020 | $13,124 | $789,300 |
| 2018 | $13,124 +2.3% | $789,300 |
| 2017 | $12,830 +6.9% | $789,300 +8.6% |
| 2016 | $11,999 | $727,111 |
| 2015 | $11,999 | $727,111 |
| 2014 | -- | $727,111 |
| 2013 | -- | $727,111 |
| 2012 | -- | $727,111 |
| 2011 | -- | $727,111 |
| 2010 | -- | $727,111 |
| 2009 | -- | $727,111 +29.5% |
| 2008 | $9,408 +3.8% | $561,507 |
| 2007 | $9,060 +13.5% | $561,507 |
| 2006 | $7,982 | $561,507 +8.9% |
| 2005 | $7,982 +8.9% | $515,499 +16.4% |
| 2004 | $7,327 +3.6% | $442,691 |
| 2003 | $7,074 +1.5% | $442,691 |
| 2002 | $6,972 +4.2% | $442,691 |
| 2001 | $6,689 +1.9% | $442,691 +16.5% |
| 2000 | $6,564 | $380,088 |
Find assessor info on the county website
Monthly payment
Est. payment
Payment breakdown
Explore the cost of this home by adjusting the details. Changes won't be saved.Climate risks
Neighborhood: Franklin-Rosemary Historic District
Nearby schools
GreatSchools rating
- 4/10Northside Elementary SchoolGrades: PK-5Distance: 1 mi
- 6/10Grey Culbreth Middle SchoolGrades: 6-8Distance: 2.2 mi
- 9/10East Chapel Hill High SchoolGrades: 9-12Distance: 3.2 mi
Schools provided by the listing agent
- Elementary: Chapel Hill Carrboro - Northside Elementary School
- Middle: Chapel Hill Carrboro - Grey Culbreth Middle School
- High: Chapel Hill Carrboro - East Chapel Hill High School
Source: Doorify MLS. This data may not be complete. We recommend contacting the local school district to confirm school assignments for this home.
- $1,090,4002 bd2 ba340 sqft105 S Boundary St, Chapel Hill, NC 27514Off Market
- $2,999,5003 bd3 ba2.8k sqft604 E Franklin St, Chapel Hill, NC 27514Off Market
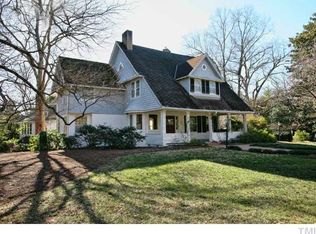
- $1,514,2004 bd2 ba3.2k sqft614 E Franklin St, Chapel Hill, NC 27514Off Market
- $274,4002 bd1 ba633 sqft617 Park Place Ln, Chapel Hill, NC 27514Off Market
- $2,285,5004 bd4 ba3.9k sqft521 Hooper Ln, Chapel Hill, NC 27514Off Market
- $---- bd-- ba-- sqft617 Park Pl, Chapel Hill, NC 27514Off Market
- $3,869,4005 bd4 ba6.1k sqft524 E Franklin St, Chapel Hill, NC 27514Off Market
- $3,100,0004 bd6 ba9.2k sqft620 E Franklin St, Chapel Hill, NC 27514Sold
A local agent can set up tours, give advice and negotiate with sellers.
Similar homes
- $1,400,0004 bd2 ba2.1k sqft303 E Rosemary St, Chapel Hill, NC 27514For Sale

 MLS ID #10176255, Tracy Dowling. Doorify MLS
 - $1,045,0004 bd2 ba2.4k sqft213 Hillsborough St, Chapel Hill, NC 27514For Sale
 MLS ID #10169542, Laura Morgan. Doorify MLS
 - $1,095,0003 bd3 ba3.5k sqft14 Litchford Rd, Chapel Hill, NC 27514For Sale
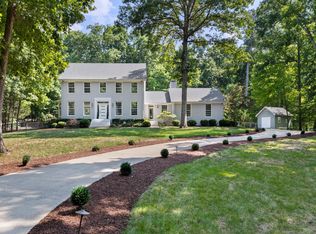 MLS ID #10181969, Daniella Ochoa. Doorify MLS
 - $998,0005 bd4 ba2.6k sqft301 Woodhaven Rd, Chapel Hill, NC 27514For Sale
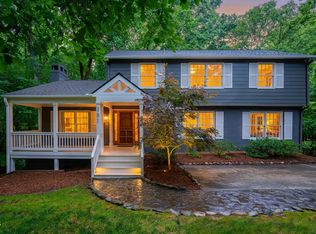 MLS ID #10165019, Lewis Hendricks. Doorify MLS
 - $1,450,0004 bd4 ba3.6k sqft309 Weston Ln, Chapel Hill, NC 27516For SaleMLS ID #10175968, Thomas H Heffner. Doorify MLS
- $1,999,0003 bd4 ba2.4k sqft213 E Franklin St Unit 400, Chapel Hill, NC 27514For SaleMLS ID #10146865, Rebecca D Paul. Doorify MLS
- $975,0005 bd4 ba3.1k sqft152 Cedar Hills Cir, Chapel Hill, NC 27514For SaleMLS ID #10170630, Lee Waters. Doorify MLS
- $949,0004 bd3 ba2.5k sqft1020 Burning Tree Dr, Chapel Hill, NC 27517For SaleMLS ID #10173485, Inna Shapiro. Doorify MLS
- $2,125,0004 bd3 ba2.3k sqft218 Hillsborough Rd, Carrboro, NC 27510For SaleMLS ID #10167563, Logan Carter. Doorify MLS
- $1,599,9004 bd3 ba3.2k sqftMorrow Mill, Hillsborough, NC 27516For SaleMLS ID #10162527, Joshua Smith. Doorify MLS
- $1,025,0003 bd4 ba3.1k sqft1 Emily Rd, Chapel Hill, NC 27514For SaleMLS ID #10146466, Jill Ehrenfeld. Doorify MLS
- $975,0005 bd4 ba3.3k sqft811 Kings Mill Rd, Chapel Hill, NC 27517For SaleMLS ID #10176444, Shenandoah Nieuwsma. Doorify MLS
- $1,170,0004 bd4 ba3.1k sqft127 Graylyn Dr, Chapel Hill, NC 27516For SaleMLS ID #10178058, Fray Crawley. Doorify MLS
- $937,0004 bd4 ba3.6k sqft12 Lanier Dr, Chapel Hill, NC 27517For SaleMLS ID #10160370, Joan Mueller. Doorify MLS
- $989,0004 bd4 ba3.5k sqft27425 Walker, Chapel Hill, NC 27517For SaleMLS ID #10171565, Scott Kelley. Doorify MLS
- $995,0004 bd4 ba3.1k sqft50013 Brogden, Chapel Hill, NC 27517For SaleMLS ID #10169537, Gretchen Castorina. Doorify MLS
- $995,0003 bd3 ba3.5k sqft10210 Governors Dr, Chapel Hill, NC 27517For SaleMLS ID #10151802, Scott Kelley. Doorify MLS
- $1,595,0004 bd4 ba3.3k sqft121 Bending Oak Way, Morrisville, NC 27560For SaleMLS ID #10174905, Karen Coe. Doorify MLS
- $1,095,0004 bd5 ba3.5k sqft18004 Hyde, Chapel Hill, NC 27517For SaleMLS ID #10166975, Seth Gold. Doorify MLS
- $1,690,0004 bd2 ba3k sqft8262 S State Highway 87, Snow Camp, NC 27349For SaleMLS ID #10169433, Clayton Nell. Doorify MLS
