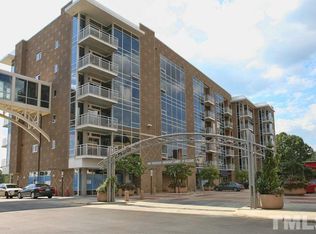
Welcome to Chapel Hill's East 54! Enjoy the open floor plan with natural light streaming through floor-to-ceiling windows and an open balcony. This one bedroom condo has hardwood floors, granite countertops, stainless steel appliances, in-unit laundry, large bathroom with walk-in shower and walk-in closet. This building has a covered parking garage with an assigned parking space and storage unit. Relax at the rooftop pool overlooking Finley Golf Course, and stay active in the private fitness center. Dine and shop in style as you have many restaurant, grocery, and boutique choices just steps away. Easy access to UNC, Chapel Hill, Carrboro, Durham and I-40, this condo offers convenience and elegance.
For sale
$405,000
2201 Environ Way, Chapel Hill, NC 27517
1beds
807sqft
Condominium
Built in 2009
-- sqft lot
$395,100 Zestimate®
$502/sqft
$492/mo HOA
What's special
Hardwood floorsOpen floor planOpen balconyGranite countertopsIn-unit laundryWalk-in closetStainless steel appliances
- 24 days
- 239
- 12
Zillow last checked:
Listing updated:
Listed by:
Becca Ferris 919-260-3755,
Bold Real Estate,
Desiree Goldman 919-696-5848,
Bold Real Estate
Source: Doorify MLS,MLS#: 10190291
Facts & features
Interior
Bedrooms & bathrooms
- Bedrooms: 1
- Bathrooms: 1
- Full bathrooms: 1
- Main level bedrooms: 1
Primary bedroom
- Level: Main
- Area: 173.88 Square Feet
- Dimensions: 14.0 x 12.42
Primary bathroom
- Level: Main
- Area: 77.91 Square Feet
- Dimensions: 8.58 x 9.08
Other
- Level: Main
- Area: 88.09 Square Feet
- Dimensions: 11.25 x 7.83
Kitchen
- Level: Main
- Area: 85.26 Square Feet
- Dimensions: 9.58 x 8.9
Laundry
- Level: Main
- Area: 21.4 Square Feet
- Dimensions: 6.75 x 3.17
Living room
- Level: Main
- Area: 336.31 Square Feet
- Dimensions: 19.9 x 16.9
Heating
- Electric, Heat Pump
Cooling
- Central Air
Appliances
- Included: Dishwasher, Electric Range, Microwave, Refrigerator, Stainless Steel Appliance(s), Washer/Dryer Stacked
- Laundry: In Unit
Features
- Breakfast Bar, Entrance Foyer, Eat-in Kitchen, Granite Counters, High Speed Internet, Open Floorplan, Walk-In Closet(s), Shower Only, Walk-In Shower, Smooth Ceilings
- Flooring: Hardwood, Tile
- Common walls with other units/homes: 2+ Common Walls
Interior area
- Total structure area: 807
- Total interior livable area: 807 sqft
- Finished area above ground: 807
- Finished area below ground: 0
Property
Parking
- Total spaces: 1
- Parking features: Assigned, Guest, On Street, Secured, Storage, Underground
- Garage spaces: 1
- Has uncovered spaces: Yes
- Details: There is 1 assigned parking spot in the parking garage for this condo, #3036 in the 2000 Building
Features
- Levels: One
- Stories: 1
- Patio & porch: Covered
- Exterior features: Balcony
Details
- Parcel number: 9798345972.082
- Special conditions: Standard
Construction
Type & style
- Home type: Condo
- Architectural style: Contemporary
- Property subtype: Condominium
Materials
- Brick
- Foundation: Other
- Roof: Other
Condition
- New construction: No
- Year built: 2009
Utilities & green energy
- Sewer: Public Sewer
- Water: Public
Community & HOA
Community
- Features: Fitness Center, Pool
- Security: Building Security, Security Guard, Key Card Entry, Smoke Detector(s), Security Lights, Security Service
- Subdivision: East 54
HOA
- Has HOA: Yes
- Amenities included: Elevator(s), Fitness Center, Maintenance Grounds, Maintenance Structure, Picnic Area, Parking, Pool, Roof Deck, Security, Storage, Trash, Water
- Services included: Maintenance Grounds, Security, Trash, Water
- HOA fee: $492 monthly
- HOA name: East 54 HOA
- HOA phone: 919-969-1154
Location
- Region: Chapel Hill
Financial & listing details
- Price per square foot: $502/sqft
- Tax assessed value: $383,500
- Annual tax amount: $4,932
- Date on market: 10/2/2026
- Listing agreement: Exclusive Right To Sell
- Listing terms: Cash,Conventional,VA Loan
Estimated market value
$395,100
$375,000 - $415,000
$1,797/mo
Price history
| Date | Event | Price |
|---|---|---|
| 10/2/2026 | Listed for sale | $405,000+13.3%$502/sqft |
Source:  Doorify MLS #10190291 Report a problem Doorify MLS #10190291 Report a problem | ||
| 5/30/2024 | Sold | $357,500-0.7%$443/sqft |
Source: Doorify MLS #10017048 Report a problem | ||
| 3/20/2024 | Pending sale | $360,000$446/sqft |
Source: Doorify MLS #10017048 Report a problem | ||
| 3/15/2024 | Listed for sale | $360,000+20%$446/sqft |
Source: Doorify MLS #10017048 Report a problem | ||
| 8/23/2021 | Sold | $300,000-11.4%$372/sqft |
Source: Public Record Report a problem | ||
| 7/29/2010 | Sold | $338,500$419/sqft |
Source: Public Record Report a problem | ||
Public tax history
| Year | Property taxes | Tax assessment |
|---|---|---|
| 2026 | $5,304 +3.2% | $383,500 |
| 2025 | $5,138 +5.4% | $383,500 +35.5% |
| 2024 | $4,874 +2.8% | $283,000 |
| 2023 | $4,743 +4.3% | $283,000 |
| 2022 | $4,548 -3% | $283,000 |
| 2021 | $4,688 +17.9% | $283,000 +20.9% |
| 2020 | $3,976 | $234,000 |
| 2018 | $3,976 +2.4% | $234,000 |
| 2017 | $3,883 -30.5% | $234,000 -30.7% |
| 2016 | $5,586 | $337,570 |
| 2015 | $5,586 | $337,570 |
Find assessor info on the county website
Monthly payment
Est. payment
Payment breakdown
Explore the cost of this home by adjusting the details. Changes won't be saved.Climate risks
Neighborhood: 27517
Nearby schools
Schools provided by the listing agent
- Elementary: Chapel Hill Carrboro - Glenwood Elementary School
- Middle: Chapel Hill Carrboro - Grey Culbreth Middle School
- High: Chapel Hill Carrboro - East Chapel Hill High School
Source: Doorify MLS. This data may not be complete. We recommend contacting the local school district to confirm school assignments for this home.

Similar homes
- $300,0002 bd3 ba1.1k sqft606 Oak Tree Dr #606, Chapel Hill, NC 27517For Sale
 MLS ID #10196277, Brett Bushnell. Doorify MLS
 - $310,0002 bd3 ba1.1k sqft1408 Oak Tree Dr, Chapel Hill, NC 27517For Sale
 MLS ID #10183948, Nicholas Huscroft. Doorify MLS
 - $238,0002 bd2 ba952 sqft297 Summerwalk Cir, Chapel Hill, NC 27517For Sale
 MLS ID #10184562, Erika Williams Reece. Doorify MLS
 - $239,0002 bd2 ba972 sqft199 Summerwalk Cir, Chapel Hill, NC 27517For Sale
 MLS ID #10161126, Mary Kathleen Shell. Doorify MLS
 - $240,0002 bd2 ba975 sqft386 Summerwalk Cir #386, Chapel Hill, NC 27517For SaleMLS ID #10179803, Nate Zarzar. Doorify MLS
- $320,0001 bd2 ba760 sqft524 Aberdeen Dr APT 204, Chapel Hill, NC 27516For SaleMLS ID #10196864, PJ Gentry. Doorify MLS
- $210,0001 bd1 ba780 sqft1001 Kingswood Dr APT A, Chapel Hill, NC 27517For SaleMLS ID #10186565, James Lee. Doorify MLS
- $315,0002 bd1 ba1k sqft1515 E Franklin St APT 12, Chapel Hill, NC 27514For SaleMLS ID #10194636, Rebecca Ellis. Doorify MLS
- $396,2702 bd2 ba1.1k sqft400 Blackwell Dr #301, Chapel Hill, NC 27514New ConstructionMLS ID #10191728, Christina C Chenet. Doorify MLS
- $249,9002 bd3 ba1.1k sqft220 Elizabeth St APT G15, Chapel Hill, NC 27514For SaleMLS ID #10198249, Joel Sivertsen. Doorify MLS
- $244,9002 bd3 ba1k sqft112 Old Cooper Sq #N-4, Chapel Hill, NC 27517For SaleMLS ID #10170013, Peter Owens. Doorify MLS
- $310,0001 bd2 ba760 sqft524 Aberdeen Dr APT 205, Chapel Hill, NC 27516For SaleMLS ID #10158616, PJ Gentry. Doorify MLS
- $260,0002 bd2 ba1.1k sqft1411 Arborgate Cir, Chapel Hill, NC 27514For SaleMLS ID #10195861, Ryan Reynolds. Doorify MLS
- $388,6202 bd2 ba1.1k sqft400 Blackwell Dr #201, Chapel Hill, NC 27514New ConstructionMLS ID #10191727, Christina C Chenet. Doorify MLS
- $285,0002 bd2 ba1.1k sqft512 Ives Ct, Chapel Hill, NC 27514For SaleMLS ID #10189086, Maria Fiorito. Doorify MLS
- $245,0002 bd2 ba1k sqft1011 Arborgate Cir, Chapel Hill, NC 27514For SaleMLS ID #10195754, Nina Lam. Doorify MLS
- $420,0002 bd2 ba1k sqftThe Market - Exchange on Erwin, Durham, NC 27705For SaleMLS ID #10191985, Cindie Burns. Doorify MLS
- $250,0002 bd3 ba1.1k sqft220 Elizabeth St APT F3, Chapel Hill, NC 27514For SaleMLS ID #10177143, Tamara Parsons. Doorify MLS
- $250,0002 bd3 ba1k sqft220 Elizabeth St APT A18, Chapel Hill, NC 27514For SaleMLS ID #10169480, Javad Neakta. Doorify MLS
- $259,9002 bd2 ba1.2k sqft30 Melstone Turn, Durham, NC 27707For SaleMLS ID #10192594, Emily B Massey. Doorify MLS
