Three bedroom ranch with basement. Eat in kitchen/dining room. Spacious living room. Coat closet in living room plus a closet that is above basement staircase. Use these areas as you would like. Attached and Detached garage plus parking on front of attached garage. Some changes over the last few years are: ceiling fans, outlets, vanity top, newer toilet. A few of the windows have been updated. Newer front door and screen door. Water softener is rented Conventional finance or cash. Home being sold as is. Welcome to your new address. Some information is estimated.
Active
$134,900
617 S Melvin St, Gibson City, IL 60936
3beds
1,120sqft
:
Get pre-qualified$1,013/mo
Single Family Residence
Built in 1958
0.28 Acres Lot
$128,500 Zestimate®
$120/sqft
$-- HOA
What's special
Attached and detached garageCeiling fansVanity topNewer toilet
- 54 days |
- 273 |
- 2 |
Likely to sell faster than
Zillow last checked:
Listing updated:
Listed by:
Ramona Harper, GRI,SRES 217-841-0068,
Lenington Realty
Source: MRED as distributed by MLS GRID,MLS#: 12671037
Facts & features
Interior
Bedrooms & bathrooms
- Bedrooms: 3
- Bathrooms: 1
- Full bathrooms: 1
Rooms
- Room types: No additional rooms
Primary bedroom
- Level: Main
- Area: 196 Square Feet
- Dimensions: 14X14
Bedroom 2
- Level: Main
- Area: 121 Square Feet
- Dimensions: 11X11
Bedroom 3
- Level: Main
- Area: 110 Square Feet
- Dimensions: 10X11
Dining room
- Level: Main
- Dimensions: COMBO
Kitchen
- Level: Main
- Area: 192 Square Feet
- Dimensions: 12X16
Living room
- Level: Main
- Area: 143 Square Feet
- Dimensions: 11X13
Heating
- Natural Gas
Cooling
- Central Air
Features
- Basement: Unfinished,Full
Interior area
- Total structure area: 2,240
- Total interior livable area: 1,120 sqft
- Finished area below ground: 0
Property
Parking
- Total spaces: 1
- Parking features: Yes, Garage Owned, Attached, Detached, Garage
- Attached garage spaces: 1
Accessibility
- Accessibility features: No Disability Access
Features
- Stories: 1
Lot
- Size: 0.28 Acres
- Dimensions: 75x160
Details
- Parcel number: 09111145600900
- Special conditions: None
Construction
Type & style
- Home type: SingleFamily
- Property subtype: Single Family Residence
Materials
- Vinyl Siding, Brick, Other
Condition
- New construction: No
- Year built: 1958
Utilities & green energy
- Sewer: Public Sewer
- Water: Public
Community & HOA
HOA
- Services included: None
Location
- Region: Gibson City
Financial & listing details
- Price per square foot: $120/sqft
- Tax assessed value: $43,700
- Annual tax amount: $3,288
- Date on market: 6/8/2026
- Ownership: Fee Simple
Estimated market value
$128,500
$122,000 - $135,000
$1,378/mo
Price history
| Date | Event | Price |
|---|---|---|
| 6/8/2026 | Listed for sale | $134,900$120/sqft |
Source:  MRED as distributed by MLS GRID #12671037 Report a problem MRED as distributed by MLS GRID #12671037 Report a problem | ||
Public tax history
| Year | Property taxes | Tax assessment |
|---|---|---|
| 2024 | $3,069 +12.8% | $43,700 +12.6% |
| 2023 | $2,720 +10.8% | $38,810 +7% |
| 2022 | $2,454 -9.4% | $36,270 +4% |
| 2021 | $2,709 +10% | $34,880 +5% |
| 2020 | $2,463 +3.4% | $33,220 +5% |
| 2019 | $2,381 -16.1% | $31,640 +2.9% |
| 2017 | $2,837 +179.8% | $30,760 -14.3% |
| 2016 | $1,014 | $35,910 |
| 2015 | $1,014 +4969.9% | $35,910 |
| 2014 | $20 -98.1% | $35,910 |
| 2013 | $1,062 -0.7% | $35,910 |
| 2012 | $1,070 -52.1% | $35,910 |
| 2011 | $2,234 | $35,910 |
Find assessor info on the county website
Monthly payment
Est. payment
Payment breakdown
Explore the cost of this home by adjusting the details. Changes won't be saved.Climate risks
Neighborhood: 60936
Nearby schools
GreatSchools rating
- 5/10Gibson City-Melvin-Sibley Elementary SchoolGrades: PK-5Distance: 1.2 mi
- 8/10Gcms Middle SchoolGrades: 6-8Distance: 1.5 mi
- 7/10GCMS High SchoolGrades: 9-12Distance: 1.2 mi
Schools provided by the listing agent
- District: 5
Source: MRED as distributed by MLS GRID. This data may not be complete. We recommend contacting the local school district to confirm school assignments for this home.
- $202,8003 bd2 ba1.2k sqft615 S Melvin St, Gibson City, IL 60936Off Market
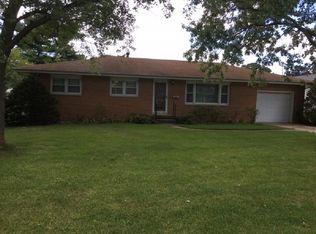
- $161,6003 bd1 ba1.4k sqft621 S Melvin St, Gibson City, IL 60936Off Market
- $187,9003 bd1 ba1.8k sqft607 S Melvin St, Gibson City, IL 60936Off Market
- $184,0003 bd1 ba936 sqft616 S Lott Blvd, Gibson City, IL 60936Off Market
- $171,8004 bd2 ba1.7k sqft614 S Lott Blvd, Gibson City, IL 60936Off Market
- $200,0003 bd2 ba1.3k sqft618 S Lott Blvd, Gibson City, IL 60936Sold
- $163,7003 bd1 ba999 sqft406 E 2nd St, Gibson City, IL 60936Off Market
- $78,600-- bd-- ba864 sqft319 E 2nd St, Gibson City, IL 60936Off Market
A local agent can set up tours, give advice and negotiate with sellers.
A local lender can help you make sure your offer is ready when you are.
Similar homes
- $149,0003 bd3 ba1.5k sqft210 S Lott Blvd, Gibson City, IL 60936Active
 MLS ID #12685489, Angela Roderick, KELLER WILLIAMS-TREC. MRED as distributed by MLS GRID
 - $150,0002 bd1 ba1.1k sqft219 E 4th St, Gibson City, IL 60936Active
 MLS ID #12668066, Angela Roderick, KELLER WILLIAMS-TREC. MRED as distributed by MLS GRID
 - $170,0003 bd2 ba1.2k sqft217 S State St, Gibson City, IL 60936Active
 MLS ID #12668104, Angela Roderick, KELLER WILLIAMS-TREC. MRED as distributed by MLS GRID
 - $194,9003 bd1 ba1.1k sqft619 E 11th St, Gibson City, IL 60936Active
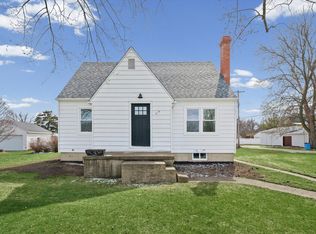 MLS ID #12590754, Angela Roderick, KELLER WILLIAMS-TREC. MRED as distributed by MLS GRID
 - $135,0001 bd1 ba1.2k sqft506 Douglas Dr #Condo, Gibson City, IL 60936For Sale By Owner
- $134,4003 bd2 ba1.1k sqft247 E Holmes St, Paxton, IL 60957Price ChangeMLS ID #12684785, Ronald Lenington, Lenington Realty. MRED as distributed by MLS GRID
- $165,0003 bd2 ba912 sqft462 County Road 2600 N, Mahomet, IL 61853Price ChangeMLS ID #12660535, Russell Taylor, ABR,CRB,CRS,GRI,SRES, Taylor Realty Associates. MRED as distributed by MLS GRID
- $139,9003 bd2 ba1.3k sqft1095 Eastview Dr, Paxton, IL 60957ActiveMLS ID #12580432, Harley Palmer, Kief Realty. MRED as distributed by MLS GRID
- $135,0003 bd2 ba1.2k sqft1149 Bel Aire Dr, Rantoul, IL 61866ActiveMLS ID #12671860, Jeanette During, TOWN & COUNTRY REALTY,LLP. MRED as distributed by MLS GRID
- $125,0003 bd1 ba875 sqft1357 Fairlawn Dr, Rantoul, IL 61866ActiveMLS ID #12668537, Jeanette During, TOWN & COUNTRY REALTY,LLP. MRED as distributed by MLS GRID
- $179,9993 bd3 ba1.4k sqft208 W Cemetery Rd, Roberts, IL 60962NewMLS ID #12617274, Angela Roderick, KELLER WILLIAMS-TREC. MRED as distributed by MLS GRID
- $144,9003 bd2 ba1.1k sqft(Undisclosed Address), Paxton, IL 60957ActiveMLS ID #12531373, Penelope Bracher, Lenington Realty. MRED as distributed by MLS GRID
- $129,9003 bd1 ba960 sqft1305 Harper Dr, Rantoul, IL 61866ActiveMLS ID #12639135, Jeanette During, TOWN & COUNTRY REALTY,LLP. MRED as distributed by MLS GRID
- $110,0004 bd2 ba1.2k sqft103 N High St, Ellsworth, IL 61737ActiveMLS ID #12680968, Matt Zenor, Coldwell Banker Real Estate Group. MRED as distributed by MLS GRID
- $159,9003 bd2 ba1.2k sqft1081 Eastview Dr, Rantoul, IL 61866ActiveMLS ID #12649173, Andrea Wilsey, The Real Estate Group,Inc. MRED as distributed by MLS GRID
- $124,9002 bd1 ba900 sqft501 N State St, Bellflower, IL 61724ActiveMLS ID #12615767, Eric Porter, The Real Estate Group,Inc. MRED as distributed by MLS GRID
- $159,9003 bd2 ba1.4k sqft1014 Illinois Dr, Rantoul, IL 61866For SaleMLS ID #6258761, Ryan Dallas. CIBR
- $115,0002 bd1 ba775 sqft1353 Fairlawn Dr, Rantoul, IL 61866ActiveMLS ID #12702135, Ramona Harper, GRI,SRES, Lenington Realty. MRED as distributed by MLS GRID
- $194,9003 bd1 ba1.1k sqft103 Dakota Dr, Loda, IL 60948ActiveMLS ID #12660899, Alaina Kief, Kief Realty. MRED as distributed by MLS GRID
- $116,3003 bd2 ba1.3k sqft116 Seminole Ln, Loda, IL 60948Price ChangeMLS ID #12581364, Ronald Lenington, Lenington Realty. MRED as distributed by MLS GRID
