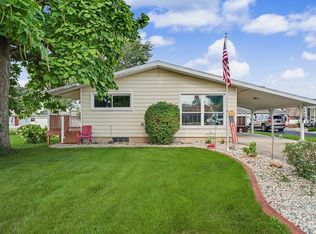
This home sits on a large corner lot with a nicely landscaped fenced yard and is move-in ready! Enjoy the extra 2 car garage space in the back yard with alley access! The new owners can enjoy the city park which is just across the street. A breezeway off the 1 car attached garage makes a great drop zone before entering the home. With 3 bedrooms, 2 full baths, Dining room, Livingroom and an extra living space in the basement, this home has option for everyone! The primary bedroom has 2 separate closets and a full bath. Both Bathrooms have been updated, the bedroom Carpets are like new and most rooms have just been painted. The entire electrical system has been updated in the past year.
Active
Price cut: $5.1K (9/23)
$229,900
618 S Lott Blvd, Gibson City, IL 60936
3beds
1,108sqft
Single Family Residence
Built in 1955
0.28 Acres Lot
$225,200 Zestimate®
$207/sqft
$-- HOA
What's special
Nicely landscaped fenced yardLarge corner lotDining room
- 32 days
- 392
- 20
Zillow last checked:
Listing updated:
Listed by:
Rick Bowen 217-781-4100,
Cornerstone Real Estate
Source: MRED as distributed by MLS GRID,MLS#: 12748212
Facts & features
Interior
Bedrooms & bathrooms
- Bedrooms: 3
- Bathrooms: 2
- Full bathrooms: 2
Rooms
- Room types: No additional rooms
Primary bedroom
- Features: Flooring (Carpet), Bathroom (Full)
- Level: Main
- Area: 143 Square Feet
- Dimensions: 11X13
Bedroom 2
- Features: Flooring (Carpet)
- Level: Main
- Area: 121 Square Feet
- Dimensions: 11X11
Bedroom 3
- Features: Flooring (Carpet)
- Level: Main
- Area: 81 Square Feet
- Dimensions: 9X9
Dining room
- Features: Flooring (Hardwood)
- Level: Main
- Area: 70 Square Feet
- Dimensions: 7X10
Family room
- Features: Flooring (Carpet)
- Level: Basement
- Area: 264 Square Feet
- Dimensions: 11X24
Kitchen
- Features: Kitchen (Galley), Flooring (Vinyl)
- Level: Main
- Area: 150 Square Feet
- Dimensions: 15X10
Laundry
- Level: Basement
- Area: 168 Square Feet
- Dimensions: 7X24
Living room
- Features: Flooring (Hardwood)
- Level: Main
- Area: 264 Square Feet
- Dimensions: 12X22
Heating
- Natural Gas
Cooling
- Central Air
Appliances
- Included: Range, Dishwasher, Refrigerator
Features
- Basement: Partially Finished,Partial
Interior area
- Total structure area: 1,480
- Total interior livable area: 1,108 sqft
- Finished area below ground: 372
Property
Parking
- Total spaces: 3
- Parking features: Garage Door Opener, Garage, Yes, Garage Owned, Attached, Detached
- Attached garage spaces: 3
- Has uncovered spaces: Yes
Accessibility
- Accessibility features: No Disability Access
Features
- Stories: 1
Lot
- Size: 0.28 Acres
- Dimensions: 75X160
Details
- Parcel number: 09111145600500
- Zoning: SINGL
- Special conditions: None
Construction
Type & style
- Home type: SingleFamily
- Architectural style: Ranch
- Property subtype: Single Family Residence
Materials
- Wood Siding
- Roof: Asphalt
Condition
- New construction: No
- Year built: 1955
Utilities & green energy
- Sewer: Public Sewer
- Water: Public
Community & HOA
Community
- Features: Park
HOA
- Services included: None
Location
- Region: Gibson City
Financial & listing details
- Price per square foot: $207/sqft
- Tax assessed value: $68,940
- Annual tax amount: $5,553
- Date on market: 9/4/2026
- Ownership: Fee Simple
Estimated market value
$225,200
$214,000 - $236,000
$1,503/mo
Price history
| Date | Event | Price |
|---|---|---|
| 9/23/2026 | Price change | $229,900-2.2%$207/sqft |
Source:  MRED as distributed by MLS GRID #12748212 Report a problem MRED as distributed by MLS GRID #12748212 Report a problem | ||
| 9/4/2026 | Listed for sale | $235,000+17.5%$212/sqft |
Source: MRED as distributed by MLS GRID #12748212 Report a problem | ||
| 12/8/2025 | Sold | $200,000-4.8%$181/sqft |
Source: MRED as distributed by MLS GRID #12437169 Report a problem | ||
| 11/15/2025 | Contingent | $210,000$190/sqft |
Source: MRED as distributed by MLS GRID #12437169 Report a problem | ||
| 10/31/2025 | Price change | $210,000-2.3%$190/sqft |
Source: MRED as distributed by MLS GRID #12437169 Report a problem | ||
| 9/24/2025 | Price change | $215,000-2.3%$194/sqft |
Source: MRED as distributed by MLS GRID #12437169 Report a problem | ||
| 8/21/2025 | Listed for sale | $220,000+64.8%$199/sqft |
Source: MRED as distributed by MLS GRID #12437169 Report a problem | ||
| 1/3/2020 | Sold | $133,500-2.2%$120/sqft |
Source: MRED as distributed by MLS GRID #10488590 Report a problem | ||
| 11/11/2019 | Pending sale | $136,500$123/sqft |
Source: KELLER WILLIAMS-TREC #10488590 Report a problem | ||
| 9/20/2019 | Price change | $136,500-2.4%$123/sqft |
Source: KELLER WILLIAMS-TREC #10488590 Report a problem | ||
| 8/17/2019 | Price change | $139,900+0.3%$126/sqft |
Source: KELLER WILLIAMS-TREC #10488590 Report a problem | ||
| 8/10/2019 | Price change | $139,500-1.8%$126/sqft |
Source: Owner Report a problem | ||
| 7/9/2019 | Price change | $142,000-2.7%$128/sqft |
Source: Owner Report a problem | ||
| 4/21/2019 | Price change | $146,000-2.7%$132/sqft |
Source: Owner Report a problem | ||
| 4/5/2019 | Listed for sale | $150,000-2.6%$135/sqft |
Source: Owner Report a problem | ||
| 7/31/2018 | Listing removed | $154,000$139/sqft |
Source: Minion Real Estate #09854087 Report a problem | ||
| 7/16/2018 | Price change | $154,000-3.1%$139/sqft |
Source: Minion Real Estate #09854087 Report a problem | ||
| 2/10/2018 | Listed for sale | $159,000+7.4%$144/sqft |
Source: Minion Real Estate #09854087 Report a problem | ||
| 1/22/2015 | Sold | $148,000+23.3%$134/sqft |
Source: Public Record Report a problem | ||
| 11/4/2008 | Sold | $120,000$108/sqft |
Source: Public Record Report a problem | ||
Public tax history
| Year | Property taxes | Tax assessment |
|---|---|---|
| 2024 | $5,106 +11.7% | $68,940 +12.6% |
| 2023 | $4,572 +10.5% | $61,220 +7% |
| 2022 | $4,139 -10% | $57,220 +4% |
| 2021 | $4,599 +9.9% | $55,020 +5% |
| 2020 | $4,185 +2.9% | $52,400 +5% |
| 2019 | $4,069 +4.8% | $49,900 +18.5% |
| 2017 | $3,884 +24.1% | $42,110 -10.4% |
| 2016 | $3,129 | $47,000 |
| 2015 | $3,129 +15542.5% | $47,000 +8.8% |
| 2014 | $20 -99.3% | $43,210 |
| 2013 | $2,987 -0.7% | $43,210 |
| 2012 | $3,009 +2.8% | $43,210 +8% |
| 2011 | $2,928 | $40,000 |
Find assessor info on the county website
Monthly payment
Est. payment
Payment breakdown
Explore the cost of this home by adjusting the details. Changes won't be saved.Climate risks
Neighborhood: 60936
Nearby schools
Schools provided by the listing agent
- Elementary: Gibson City Elementary School
- Middle: Gibson City Junior High School
- High: Gibson City High School
- District: 5
Source: MRED as distributed by MLS GRID. This data may not be complete. We recommend contacting the local school district to confirm school assignments for this home.

Similar homes
- $244,9003 bd2 ba1.1k sqft220 S State St, Gibson City, IL 60936Price Change
 MLS ID #12751775, Angela Roderick, KELLER WILLIAMS-TREC. MRED as distributed by MLS GRID
 - $245,0003 bd2 ba1.1k sqft911 N Melvin St, Gibson City, IL 60936Active
 MLS ID #12731554, Angela Roderick, KELLER WILLIAMS-TREC. MRED as distributed by MLS GRID
 - $174,0002 bd2 ba1.5k sqft217 Cedar St, Gibson City, IL 60936Active
 MLS ID #12723455, Angela Roderick, KELLER WILLIAMS-TREC. MRED as distributed by MLS GRID
 - $193,0003 bd2 ba1.6k sqft222 S Sangamon Ave, Gibson City, IL 60936Active
 MLS ID #12675533, Angela Roderick, KELLER WILLIAMS-TREC. MRED as distributed by MLS GRID
