Discover the charm and versatility of 617 West Edgewood, a spacious, move-in-ready single-family residence situated on nearly 5 acres of land in Indianapolis, Indiana. Built in 1950, this 2,579-square-foot, 11/2-story home combines classic character, modern updates & exceptional opportunities for residential, recreational or investment use. The home features 4 well-proportioned bedrms and 2 full bathrms, with 2 bedrms and 1 full bath conveniently located on each level. Additional living space includes a large, partially finished basement & a 12'x15' glass-enclosed patio, perfect for relaxing or entertaining. The property also includes a 1 car detached garage & an impressive 12'x38' detached workshop offering a variety of potential uses. Numerous updates enhance the home's appeal, including fresh paint, refinished hardwood floors throughout the first and second floors, and new vinyl flooring in the kitchen & basement. The basement features glass-block windows, a walk-out door, and a perimeter drainage system for waterproofing, providing a versatile space ready for your finishing touches and creative vision. Significant mechanical and electrical updates provide added peace of mind. The roof (26), furnace, central air conditioning system, and water heater were all replaced in 2025. Newer window air-conditioning units offer additional cooling options during the hottest summer months. New water softener in 2017 & the electrical system has been upgraded to a 200-amp service. The true highlight of this property is the expansive, nearly 5-acre parcel. The tree-lined rear portion offers a peaceful, natural setting, with Buck Creek winding through the property. Whether you envision creating a private retreat, cultivating a large garden, exploring potential additional residential development, or simply enjoying the privacy and open space. This property offers a rare combination of land, character, and opportunity for hobbyists, investors, and buyers seeking room to grow.
Active
$399,900
617 W Edgewood Ave, Indianapolis, IN 46217
4beds
2,579sqft
Residential, Single Family Residence
Built in 1950
4.89 Acres Lot
$-- Zestimate®
$155/sqft
$-- HOA
What's special
Large partially finished basementNewer window air-conditioning unitsSpacious move-in-ready single-family residenceFresh paint
- 15 days
- 821
- 67
Zillow last checked:
Listing updated:
Listed by:
Robert VanHook vanhookrealestate@yahoo.com,
Premier Agent Network
Source: MIBOR as distributed by MLS GRID,MLS#: 22133883
Facts & features
Interior
Bedrooms & bathrooms
- Bedrooms: 4
- Bathrooms: 2
- Full bathrooms: 2
- Main level bathrooms: 1
- Main level bedrooms: 2
Primary bedroom
- Level: Main
- Area: 132 Square Feet
- Dimensions: 11x12
Bedroom 2
- Level: Main
- Area: 110 Square Feet
- Dimensions: 10x11
Bedroom 3
- Level: Upper
- Area: 270 Square Feet
- Dimensions: 15x18
Bedroom 4
- Level: Upper
- Area: 288 Square Feet
- Dimensions: 16x18
Kitchen
- Level: Main
- Area: 228 Square Feet
- Dimensions: 12x19
Living room
- Level: Main
- Area: 192 Square Feet
- Dimensions: 12x16
Sun room
- Level: Main
- Area: 180 Square Feet
- Dimensions: 12x15
Heating
- Forced Air, Natural Gas
Cooling
- Central Air, Window Unit(s)
Appliances
- Included: Dishwasher, Gas Water Heater, Electric Oven, Refrigerator, Water Softener Owned, Water Heater
- Laundry: In Basement
Features
- Attic Access, Eat-in Kitchen, Kitchen Island
- Windows: Wood Work Painted
- Basement: Daylight,Partially Finished,Walk-Out Access
- Attic: Access Only
Interior area
- Total structure area: 2,579
- Total interior livable area: 2,579 sqft
- Finished area below ground: 745
Property
Parking
- Total spaces: 1
- Parking features: Detached, Asphalt, Storage, Workshop in Garage, Carport, Attached
- Attached garage spaces: 1
- Has carport: Yes
Features
- Levels: One and One Half
- Stories: 1
- Patio & porch: Glass Enclosed, Patio, Porch, Screened
- Exterior features: Storage
Lot
- Size: 4.89 Acres
- Features: Not In Subdivision, Mature Trees, Trees-Small (Under 20 Ft)
Details
- Parcel number: 491411134009000500
- Special conditions: Sales Disclosure On File
- Horse amenities: None
Construction
Type & style
- Home type: SingleFamily
- Architectural style: Traditional
- Property subtype: Residential, Single Family Residence
Materials
- Vinyl With Stone
- Foundation: Block
Condition
- New construction: No
- Year built: 1950
Utilities & green energy
- Electric: 200+ Amp Service
- Sewer: Septic Tank
- Water: Well, Private
Community & HOA
Community
- Security: Smoke Detector(s)
- Subdivision: No Subdivision
HOA
- Has HOA: No
Location
- Region: Indianapolis
Financial & listing details
- Price per square foot: $155/sqft
- Tax assessed value: $191,100
- Annual tax amount: $4,960
- Date on market: 10/30/2026
- Cumulative days on market: 17 days
Estimated market value
Not available
Estimated sales range
Not available
Not available
Price history
| Date | Event | Price |
|---|---|---|
| 10/30/2026 | Listed for sale | $399,900$155/sqft |
Source:  MIBOR as distributed by MLS GRID #22133883 Report a problem | ||
Public tax history
| Year | Property taxes | Tax assessment |
|---|---|---|
| 2025 | $5,284 -0.9% | $191,100 -7.9% |
| 2024 | $5,330 +9.5% | $207,600 +0.7% |
| 2023 | $4,869 +11.7% | $206,100 +10.2% |
| 2022 | $4,359 -1.6% | $187,100 +15.2% |
| 2021 | $4,431 +8.4% | $162,400 -1.1% |
| 2020 | $4,087 +7.4% | $164,200 +8.8% |
| 2019 | $3,807 -30.5% | $150,900 +6.9% |
| 2018 | $5,475 +3.2% | $141,100 +4.8% |
| 2017 | $5,305 +66.1% | $134,600 +6.9% |
| 2016 | $3,194 +2.1% | $125,900 +1.9% |
| 2014 | $3,128 +2% | $123,600 |
| 2013 | $3,066 | $123,600 +3.2% |
| 2012 | $3,066 | $119,800 -0.1% |
| 2011 | -- | $119,900 -1.6% |
| 2010 | $2,575 +4% | $121,800 |
| 2009 | $2,477 | $121,800 -9.4% |
| 2007 | -- | $134,400 +28.9% |
| 2004 | -- | $104,300 |
| 2003 | -- | $104,300 +93.9% |
| 2002 | -- | $53,800 +200.1% |
| 2001 | -- | $17,930 |
| 2000 | -- | $17,930 |
Find assessor info on the county website
Monthly payment
Est. payment
Payment breakdown
Explore the cost of this home by adjusting the details. Changes won't be saved.Climate risks
Neighborhood: Linden Wood
Nearby schools
Schools provided by the listing agent
- Elementary: Abraham Lincoln Elementary School
- Middle: Perry Meridian Middle School
- High: Perry Meridian High School
Source: MIBOR as distributed by MLS GRID. This data may not be complete. We recommend contacting the local school district to confirm school assignments for this home.
- $251,4003 bd1 ba1.6k sqft647 W Edgewood Ave, Indianapolis, IN 46217Off Market
- $218,6004 bd1 ba2.4k sqft611 W Edgewood Ave, Indianapolis, IN 46217Off Market
- $241,900-- bd-- ba-- sqft611 W Edgewood Ave, Indianapolis, IN 46217Off Market
- $333,5004 bd2 ba2.4k sqft677 W Edgewood Ave, Indianapolis, IN 46217Sold

Similar homes
- $409,0006 bd3 ba2.8k sqft2060 E Thompson Rd, Indianapolis, IN 46227Active
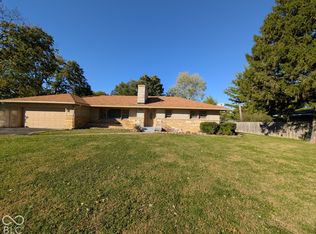 MLS ID #22132338, Barbara Harding, F.C. Tucker Advantage, REALTOR. MIBOR as distributed by MLS GRID
- $310,0003 bd3 ba2.3k sqft6618 Stearns Hill Ct, Indianapolis, IN 46237Active
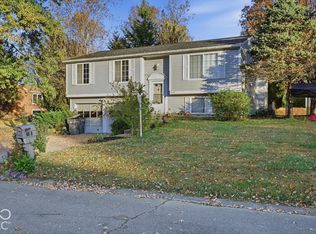 MLS ID #22131850, Tyre Shelton, Hoosier, REALTORS®. MIBOR as distributed by MLS GRID
- $320,0003 bd2 ba2.7k sqft1356 Barth Ave, Indianapolis, IN 46203Active
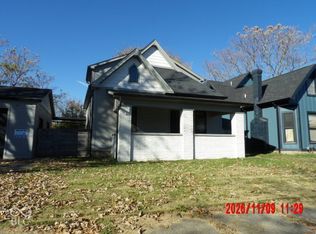 MLS ID #22135671, Charles White, The Virtual Realty Group. MIBOR as distributed by MLS GRID
- $305,0003 bd2 ba1.9k sqft70 E Southport Rd, Indianapolis, IN 46227Active
 MLS ID #22103740, Steven Koleno, Beycome Brokerage Realty LLC. MIBOR as distributed by MLS GRID
