Welcome to 6170 Deerfield Drive, a spacious brick and vinyl 4-5-bedroom, 2-bath colonial nestled in the highly sought-after Doe Haven community. This well-cared-for home offers gleaming hardwood floors, a bright living room, and a generous first-floor addition that provides extra dining and family room space with warm oak-grain laminate flooring.
The first-floor laundry adds convenience, while the custom three-season sun room with retractable vinyl shades offers additional living space to enjoy throughout much of the year. Upstairs, you’ll find four comfortable bedrooms, each featuring cedar-floored closets and beautiful hardwood flooring.
Outside, enjoy a charming front porch, updated thermopane vinyl windows, new roof, gutter guards, a spacious 2.5-car garage with direct access, and a nicely sized semiprivate, fenced lot within a quiet neighborhood setting. A wonderful opportunity to own a classic, well-maintained home in one of Farmington’s most desirable areas.
Pending
$324,900
6170 Deerfield Dr, Farmington, NY 14425
5beds
1,872sqft
Single Family Residence
Built in 1972
0.36 Acres Lot
$-- Zestimate®
$174/sqft
$-- HOA
What's special
New roofFirst-floor laundryFour comfortable bedroomsUpdated thermopane vinyl windowsCedar-floored closetsGutter guardsGenerous first-floor addition
- 89 days
- 69
- 2
Zillow last checked:
Listing updated:
Listed by:
High Falls Sotheby's International Realty 585-623-1500,
Robert Piazza Palotto Robert@HighFallsSIR.com,
Amy E Fonda 585-623-1500,
High Falls Sotheby's International Realty
Source: NYSAMLSs,MLS#: R1667683 Originating MLS: Rochester
Originating MLS: RochesterFacts & features
Interior
Bedrooms & bathrooms
- Bedrooms: 5
- Bathrooms: 2
- Full bathrooms: 2
- Main level bathrooms: 1
- Main level bedrooms: 1
Heating
- Gas, Other, See Remarks, Forced Air
Cooling
- Other, See Remarks, Central Air
Appliances
- Included: Built-In Range, Built-In Oven, Dryer, Dishwasher, Gas Water Heater, Microwave, Refrigerator, Washer
- Laundry: Main Level
Features
- Cedar Closet(s), Ceiling Fan(s), Den, Separate/Formal Dining Room, Entrance Foyer, Separate/Formal Living Room, Great Room, Living/Dining Room, Pantry, Sliding Glass Door(s), Window Treatments, Bedroom on Main Level
- Flooring: Carpet, Ceramic Tile, Hardwood, Laminate, Varies, Vinyl
- Doors: Sliding Doors
- Windows: Drapes
- Basement: Full,Sump Pump
- Has fireplace: No
Interior area
- Total structure area: 1,872
- Total interior livable area: 1,872 sqft
Property
Parking
- Total spaces: 2.5
- Parking features: Attached, Electricity, Garage, Driveway
- Attached garage spaces: 2.5
Features
- Levels: Two
- Stories: 2
- Patio & porch: Open, Porch
- Exterior features: Blacktop Driveway
Lot
- Size: 0.36 Acres
- Dimensions: 105 x 150
- Features: Near Public Transit, Rectangular, Rectangular Lot, Residential Lot
Details
- Additional structures: Shed(s), Storage
- Parcel number: 3228000290180001009000
- Special conditions: Standard
Construction
Type & style
- Home type: SingleFamily
- Architectural style: Colonial,Two Story
- Property subtype: Single Family Residence
Materials
- Brick, Vinyl Siding, Copper Plumbing
- Foundation: Block
- Roof: Architectural,Shingle
Condition
- Resale
- Year built: 1972
Utilities & green energy
- Electric: Circuit Breakers
- Sewer: Connected
- Water: Connected, Public
- Utilities for property: Sewer Connected, Water Connected
Green energy
- Energy efficient items: Windows
Community & HOA
Location
- Region: Farmington
Financial & listing details
- Price per square foot: $174/sqft
- Tax assessed value: $309,500
- Annual tax amount: $6,383
- Date on market: 6/3/2026
- Cumulative days on market: 87 days
- Listing terms: Cash,Conventional,FHA,VA Loan
Estimated market value
Not available
Estimated sales range
Not available
Not available
Price history
| Date | Event | Price |
|---|---|---|
| 6/16/2026 | Pending sale | $324,900$174/sqft |
Source:  NYSAMLSs #R1667683 Report a problem NYSAMLSs #R1667683 Report a problem | ||
| 6/3/2026 | Listed for sale | $324,900+99.1%$174/sqft |
Source: NYSAMLSs #R1667683 Report a problem | ||
| 2/22/2018 | Sold | $163,200-6.7%$87/sqft |
Source: NYSAMLSs #R1088732 Report a problem | ||
| 2/7/2018 | Pending sale | $174,900$93/sqft |
Source: Ordway Realtors #R1088732 Report a problem | ||
| 2/7/2018 | Listed for sale | $174,900$93/sqft |
Source: Ordway Realtors #R1088732 Report a problem | ||
| 12/18/2017 | Listing removed | $174,900$93/sqft |
Source: Ordway Realtors #R1088732 Report a problem | ||
| 12/9/2017 | Price change | $174,900-2.8%$93/sqft |
Source: Ordway Realtors #R1088732 Report a problem | ||
| 11/28/2017 | Listed for sale | $179,900$96/sqft |
Source: Ordway Realtors #R1088732 Report a problem | ||
Public tax history
| Year | Property taxes | Tax assessment |
|---|---|---|
| 2025 | -- | $309,500 +27.7% |
| 2024 | -- | $242,400 |
| 2023 | -- | $242,400 +36.7% |
| 2022 | -- | $177,300 |
| 2021 | -- | $177,300 |
| 2020 | -- | $177,300 |
| 2019 | -- | $177,300 +5.7% |
| 2018 | -- | $167,800 |
| 2017 | $1,411 | $167,800 +0.6% |
| 2016 | -- | $166,800 |
| 2015 | -- | $166,800 +3.1% |
| 2014 | -- | $161,800 |
| 2013 | -- | $161,800 +4.3% |
| 2012 | -- | $155,200 |
| 2011 | -- | $155,200 |
| 2010 | -- | $155,200 |
| 2009 | -- | $155,200 |
| 2008 | -- | $155,200 |
| 2007 | -- | $155,200 +18.3% |
| 2006 | -- | $131,200 |
| 2005 | -- | $131,200 |
| 2004 | -- | $131,200 +10.3% |
| 2003 | -- | $118,900 |
| 2002 | -- | $118,900 |
| 2001 | -- | $118,900 |
| 2000 | -- | $118,900 |
Find assessor info on the county website
Monthly payment
Climate risks
Neighborhood: 14425
Nearby schools
Schools provided by the listing agent
- District: Victor
Source: NYSAMLSs. This data may not be complete. We recommend contacting the local school district to confirm school assignments for this home.
Similar homes
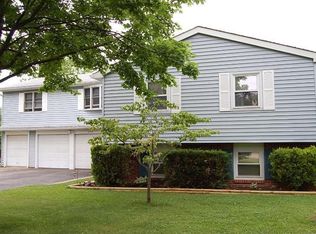
- $324,9004 bd2 ba1.8k sqft6281 Brownsville Rd, Farmington, NY 14425For Sale

 MLS ID #R1703418, Connie N. Cooper, Listing by: Howard Hanna. NYSAMLSs
 - $329,0003 bd1 ba1.5k sqft5544 Holtz Rd, Farmington, NY 14425For Sale
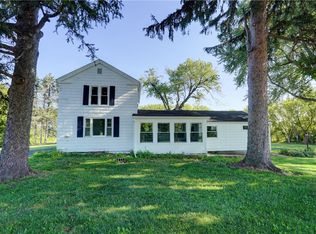 MLS ID #R1705780, Jon J. Bagley, Listing by: Griffith Realty Group. NYSAMLSs
 - $349,9003 bd2 ba1.6k sqft286 Taylor Rd, Honeoye Falls, NY 14472For Sale
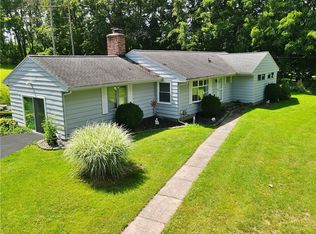 MLS ID #R1710221, Mark S. Amorese, Listing by: Howard Hanna. NYSAMLSs
 - $324,9003 bd2 ba1.7k sqft5 State Route 350, Macedon, NY 14502For Sale
 MLS ID #R1702890, Sonya M. Russell, Listing by: Geraci Realty. NYSAMLSs
 - $325,0003 bd3 ba1.7k sqft5891 E Henrietta Rd, Rush, NY 14543For SaleMLS ID #R1711103, Richard L. Leasure, Listing by: Howard Hanna. NYSAMLSs
- $309,0004 bd3 ba2.3k sqft70 William St, Phelps, NY 14532For SaleMLS ID #R1709988, Samantha R Minns, Listing by: Your Hometown Realty LLC. NYSAMLSs
- $339,9004 bd2 ba2.1k sqft3545 N Creek Rd, Palmyra, NY 14522For SaleMLS ID #R1708320, Joe M. Giancursio, Listing by: RE/MAX Realty Group. NYSAMLSs
- $364,9004 bd3 ba1.9k sqft86 Sunset Trl W, Fairport, NY 14450For SaleMLS ID #R1710116, Jerome Davis, Listing by: Empire Realty Group. NYSAMLSs
- $299,9993 bd2 ba1.6k sqft16 Bittersweet Rd, Fairport, NY 14450For SaleMLS ID #R1709305, Nicholas S Seaman, Listing by: Hunt Real Estate ERA/Columbus. NYSAMLSs
- $339,9004 bd2 ba1.7k sqft5397 County Road 33, Canandaigua, NY 14424For SaleMLS ID #R1702703, Kurt A. Ledgerwood, Listing by: Griffith Realty Group. NYSAMLSs
- $299,9004 bd2 ba1.8k sqft695 Embury Rd, Rochester, NY 14625For SaleMLS ID #R1709166, Gerald James Battoglia Sr, Listing by: Howard Hanna. NYSAMLSs
- $399,9004 bd3 ba2.1k sqft6 Hannans Ct, Fairport, NY 14450For SaleMLS ID #R1709474, Joleen J. Maltman, Listing by: Abundance Realty Corporation. NYSAMLSs
- $305,0003 bd2 ba1.9k sqft115 Dunrovin Ln, Rochester, NY 14618For SaleMLS ID #R1709101, Brian E. Donovan, Listing by: Howard Hanna. NYSAMLSs
- $349,9003 bd3 ba1.8k sqft62 Hulburt Ave, Fairport, NY 14450For SaleMLS ID #R1708732, Diane Calcagno-Jackson, Listing by: RE/MAX Realty Group. NYSAMLSs
- $450,0003 bd2 ba2k sqft7112 Valentown Rd, Victor, NY 14564For SaleMLS ID #R1707923, Jennifer L. Isaac, Listing by: Howard Hanna. NYSAMLSs
- $289,9003 bd2 ba1.7k sqft3853 Orchard St, Walworth, NY 14568For SaleMLS ID #R1705029, Kenneth C. Currie, Listing by: RE/MAX Realty Group. NYSAMLSs
- $260,0003 bd2 ba1.3k sqft5031 North Rd, Canandaigua, NY 14424For SaleMLS ID #R1680569, Linda J. Wilson, Listing by: Empire Realty Group. NYSAMLSs
- $309,9003 bd2 ba1.8k sqft2248 Brookside Dr, Walworth, NY 14568For SaleMLS ID #R1699394, Sara Verstraete, Listing by: RE/MAX Realty Group. NYSAMLSs
- $384,9004 bd2 ba2k sqft145 Anytrell Dr, Webster, NY 14580For SaleMLS ID #R1701900, Mark S Lazarus, Listing by: WCI Realty. NYSAMLSs
- $329,0002 bd2 ba1k sqft5042 County Road 33, Canandaigua, NY 14424For SaleMLS ID #R1698984, Andrea L. Burgess, Listing by: Cassara Realty Group. NYSAMLSs
