This stunning custom-built ICF stone façade bungalow sits on the pristine shores of Leo Lake, offering an exceptional blend of tranquillity, elegance, and modern luxury. Step through the grand entrance at grade level into a bright, open-concept living space featuring a propane stone fireplace, expansive west-facing windows, and French doors that open onto a suspended deck overlooking the water. The gourmet kitchen flows seamlessly into the main living area, perfect for both everyday living and entertaining. The main floor includes a spacious primary suite, dining area, and a dedicated office, providing both comfort and functionality. The fully finished lower level features a gracious walkout with three additional bedrooms, each with lake views, a recreation room with a second fireplace, a third bathroom, and a high-quality studio space; all designed to maximize the serene waterfront setting. A breezeway connects the home to an attached garage/workshop, ideal for woodworking, hobbies, or showcasing a car collection. Leo Lake is a small, peaceful inland lake. It's known for its clear, spring-fed water, making it ideal for swimming, kayaking, paddleboarding, and other recreational water activities. Because it's relatively quiet compared to larger lakes in the region, properties on Leo Lake tend to emphasize privacy, nature, and tranquillity. This is a home that truly must be experienced; prepare to be impressed. Schedule your private viewing today.
Under contract
C$1,425,000
6170 Highway 15, Kingston, ON K0H 2N0
4beds
3baths
Single Family Residence
Built in ----
2 Square Feet Lot
$-- Zestimate®
C$--/sqft
C$-- HOA
What's special
Bright open-concept living spacePropane stone fireplaceExpansive west-facing windowsGourmet kitchenSpacious primary suiteDedicated officeFully finished lower level
- 74 days |
- 104 |
- 2 |
Zillow last checked:
Listing updated:
Listed by:
EXP REALTY, BROKERAGE
Source: TRREB,MLS®#: X13133602 Originating MLS®#: Kingston & Area Real Estate Association
Originating MLS®#: Kingston & Area Real Estate AssociationFacts & features
Interior
Bedrooms & bathrooms
- Bedrooms: 4
- Bathrooms: 3
Primary bedroom
- Level: Upper
- Dimensions: 4.39 x 4.38
Bedroom 2
- Level: Lower
- Dimensions: 7.91 x 5.14
Bedroom 3
- Level: Lower
- Dimensions: 4.68 x 3.99
Bedroom 4
- Level: Lower
- Dimensions: 4.85 x 4.8
Bathroom
- Level: Upper
- Dimensions: 3.87 x 3.43
Bathroom
- Level: Lower
- Dimensions: 5.25 x 3.6
Bathroom
- Level: Upper
- Dimensions: 0.9 x 1.97
Dining room
- Level: Upper
- Dimensions: 4.59 x 4.41
Foyer
- Level: Upper
- Dimensions: 2.8 x 4.17
Kitchen
- Level: Upper
- Dimensions: 7.18 x 3.68
Laundry
- Level: Upper
- Dimensions: 3.3 x 2.23
Living room
- Level: Upper
- Dimensions: 5.94 x 4.77
Mud room
- Level: Upper
- Dimensions: 2.77 x 3.05
Office
- Level: Upper
- Dimensions: 3.9 x 2.05
Other
- Level: Lower
- Dimensions: 1.48 x 2.06
Recreation
- Level: Lower
- Dimensions: 8.99 x 8.42
Utility room
- Level: Lower
- Dimensions: 5.14 x 4.51
Heating
- Forced Air, Propane
Cooling
- Central Air
Appliances
- Included: Water Heater Owned, Water Purifier, Water Softener, Water Treatment
Features
- Central Vacuum, ERV/HRV, In-Law Capability, Primary Bedroom - Main Floor
- Flooring: Carpet Free
- Basement: Full,Finished,Walk-Out Access
- Has fireplace: Yes
- Fireplace features: Propane
Interior area
- Living area range: 3500-5000 null
Video & virtual tour
Property
Parking
- Total spaces: 6
- Parking features: Private, Garage Door Opener
- Has garage: Yes
Features
- Patio & porch: Deck
- Exterior features: Lighting, Private Dock
- Pool features: None
- Has view: Yes
- View description: Hills
- Water view: Direct
- Waterfront features: Dock, Direct, Lake
- Body of water: Leo Lake
Lot
- Size: 2 Square Feet
- Features: Clear View, Waterfront, Irregular Lot
Details
- Additional structures: Workshop
- Parcel number: 362870320
- Other equipment: Propane Tank
Construction
Type & style
- Home type: SingleFamily
- Architectural style: Bungalow
- Property subtype: Single Family Residence
Materials
- Stone, Vinyl Siding
- Foundation: Insulated Concrete Form
- Roof: Asphalt Shingle
Utilities & green energy
- Sewer: Septic
- Water: Drilled Well, Reverse Osmosis
- Utilities for property: Cell Services, Internet High Speed
Community & HOA
Location
- Region: Kingston
Financial & listing details
- Annual tax amount: C$10,836
- Date on market: 5/15/2026
EXP REALTY, BROKERAGE
EXP REALTY, BROKERAGE
By pressing Contact Agent, you agree that the real estate professional identified above may call/text you about your search, which may involve use of automated means and pre-recorded/artificial voices. You don't need to consent as a condition of buying any property, goods, or services. Message/data rates may apply. You also agree to our Terms of Use. Zillow does not endorse any real estate professionals. We may share information about your recent and future site activity with your agent to help them understand what you're looking for in a home.
Price history
Price history is unavailable.
Public tax history
Tax history is unavailable.
Climate risks
Neighborhood: Joyceville
Nearby schools
GreatSchools rating
- 4/10Guardino Elementary SchoolGrades: PK-5Distance: 17.7 mi
- 7/10Thousand Islands Middle SchoolGrades: 6-8Distance: 17.9 mi
- 6/10Thousand Islands High SchoolGrades: 9-12Distance: 17.9 mi
- C$174,9001 Square FeetLOT 34 Leo Lake Rd, Kingston, ON K0H2N0Lot/Land
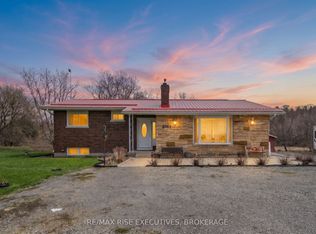
- C$670,0004 bd2 ba-- sqft6583 Highway 15, Kingston, ON K0H2N0For Sale
- C$1,599,9003 bd4 ba-- sqft3525 Burnt Hills Rd, Kingston, ON K0H2N0For Sale

- C$1,999,0007 bd4 ba-- sqft1206B Burnt Hills Rd, South Frontenac, ON K0H2N0For Sale

- C$1,050,0005 bd3 ba-- sqft1071 Cranberry Cove Ln, South Frontenac, ON K0H2N0For Sale
- C$219,000-- sqft6 Cranberry Cove Ln, South Frontenac, ON K0H2N0Lot/Land
- C$1,199,9002 bd2 ba-- sqft7 Cranberry Cove Ln, South Frontenac, ON K0H2N0For Sale
- C$159,900-- sqftLOT 7 Cranberry Cove Ln, South Frontenac, ON K0H2N0Lot/Land
Similar homes
- C$1,599,9003 bd4 ba-- sqft3525 Burnt Hills Rd, Kingston, ON K0H 2N0For SaleMLS ID #X13062946, RE/MAX FINEST REALTY INC., BROKERAGE. TRREB
- C$1,499,0004 bd3 ba-- sqft3360 A County Road 3 Rd, Leeds And The Thousand Islands, ON K0E 1N0For Sale
 MLS ID #X13606588, CENTURY 21 SYNERGY REALTY INC. TRREB
 - C$1,275,0003 bd2 ba-- sqft3063 Brewers Mills Rd, Kingston, ON K0H 2N0For Sale
 MLS ID #X13451658, ROYAL LEPAGE PROALLIANCE REALTY, BROKERAGE. TRREB
 - C$1,999,0007 bd4 ba-- sqft1206B Burnt Hills Rd, South Frontenac, ON K0H 2N0For SaleMLS ID #X13225224, RE/MAX RISE EXECUTIVES, BROKERAGE. TRREB
- C$1,250,0004 bd2 ba-- sqft4194C Hiawatha Ln, South Frontenac, ON K0H 1H0For SaleMLS ID #X13109834, ROYAL LEPAGE PROALLIANCE REALTY, BROKERAGE. TRREB
- C$1,349,9005 bd3 ba-- sqft1888 Sunbury Rd, South Frontenac, ON K0H 1X0For SaleMLS ID #X13601598, ROYAL LEPAGE PROALLIANCE REALTY, BROKERAGE. TRREB
- C$1,250,0005 bd4 ba-- sqft1766 Hitchcock Dr, South Frontenac, ON K0H 1X0For SaleMLS ID #X13085490, REVEL REALTY INC., BROKERAGE. TRREB
- C$899,9003 bd3 ba-- sqft2548 Sands Rd, South Frontenac, ON K0H 1H0For SaleMLS ID #X13602498, RE/MAX FINEST REALTY INC., BROKERAGE. TRREB
- C$1,299,9004 bd4 ba-- sqft1747 Hitchcock Dr, South Frontenac, ON K0H 1X0For SaleMLS ID #X13170338, RE/MAX FINEST REALTY INC., BROKERAGE. TRREB
- C$1,795,0005 bd5 ba-- sqft1749 Ormsbee Rd, South Frontenac, ON K0H 1H0For SaleMLS ID #X13123360, ROYAL LEPAGE PROALLIANCE REALTY, BROKERAGE. TRREB
- C$1,399,0003 bd3 ba-- sqft76 Spithead Rd, Frontenac Islands, ON K7G 2V6For SaleMLS ID #X13095648, ROYAL LEPAGE PROALLIANCE REALTY, BROKERAGE. TRREB
- C$899,9004 bd3 ba-- sqft131 Morgan Dr, South Frontenac, ON K0H 2T0For SaleMLS ID #X13613328, RE/MAX RISE EXECUTIVES, BROKERAGE. TRREB
- C$1,225,0004 bd4 ba-- sqft911 School Rd, Kingston, ON K7L 4V1For SaleMLS ID #X13248966, SUTTON GROUP-MASTERS REALTY INC., BROKERAGE. TRREB
- C$999,9003 bd2 ba-- sqft4646 Stair Step Ln, South Frontenac, ON K0H 1H0For SaleMLS ID #X13572610, RE/MAX RISE EXECUTIVES, BROKERAGE. TRREB
- C$1,190,0004 bd3 ba-- sqft5054 Lower Round Lake Rd, South Frontenac, ON K0H 1H0For SaleMLS ID #X13585366, RE/MAX RISE EXECUTIVES, BROKERAGE. TRREB
- C$1,299,9004 bd4 ba-- sqft25 Riverside Dr, Kingston, ON K7L 4V1For SaleMLS ID #X13238918, GORDONS REAL ESTATE BROKERAGE LTD.. TRREB
- C$1,290,0003 bd3 ba-- sqft606 Whites Point Rd, Rideau Lakes, ON K0G 1E0For SaleMLS ID #X12983198, ROYAL LEPAGE PROALLIANCE REALTY, BROKERAGE. TRREB
- C$1,599,9003 bd2 ba-- sqft3842 Hideaway Ln, South Frontenac, ON K0H 1H0For SaleMLS ID #X13501740, ROYAL LEPAGE PROALLIANCE REALTY, BROKERAGE. TRREB
- C$1,350,0003 bd2 ba-- sqft1492 Devil Lake Rd, South Frontenac, ON K0H 1T0For SaleMLS ID #X13467150, FIDACITY REALTY. TRREB
- C$1,599,0003 bd2 ba-- sqft210 Troy Lake Rd, Rideau Lakes, ON K0G 1E0For SaleMLS ID #X13551006, ROYAL LEPAGE PROALLIANCE REALTY, BROKERAGE. TRREB
