Welcome to this charming and thoughtfully updated home in one of Littleton’s most desirable neighborhoods, where timeless character meets modern comfort. Ideally located within easy walking distance of historic Downtown Littleton, Sterne Park, the Littleton/Downtown Light Rail Station, parks, trails, restaurants, shops, the Littleton Museum, Bemis Public Library and countless other community amenities, this is a home that truly lets you enjoy the best of Littleton right outside your door.
Inside, the home retains the warmth and character that make this neighborhood so special, including original hardwood floors throughout the main level, beautiful crown moulding and a thoughtfully updated kitchen with newer appliances. The main level also features a beautifully finished bathroom with marble tile floors, two bedrooms and inviting living spaces filled with character.
The flexible layout offers four bedrooms and two bathrooms, with 2 bedrooms and 1 bathroom upstairs and 2 bedrooms and 1 bathroom downstairs, providing excellent separation of space for guests, family, a home office or hobbies.
Thoughtful updates throughout the years have enhanced both the beauty and functionality of the home, including a new HVAC system and energy-efficient tankless water heater. Outside, enjoy the established neighborhood setting, spacious yard and detached 2-car garage—an increasingly rare find this close to Downtown Littleton.
Meticulously maintained and thoughtfully cared for, this is a special opportunity to own a home with genuine character in a highly desirable, walkable Littleton neighborhood. A home you don’t want to miss!
For sale
$650,000
6170 S Bemis Street, Littleton, CO 80120
4beds
1,670sqft
Single Family Residence
Built in 1954
7,710 Square Feet Lot
$641,800 Zestimate®
$389/sqft
$-- HOA
What's special
- 29 days
- 2,568
- 211
Zillow last checked:
Listing updated:
Listed by:
Blair Williams 407-748-8934 blairwilliams84@gmail.com,
RE/MAX Professionals
Source: REcolorado as distributed by MLS GRID,MLS#: 5833301
Facts & features
Interior
Bedrooms & bathrooms
- Bedrooms: 4
- Bathrooms: 2
- Full bathrooms: 2
- Main level bathrooms: 1
- Main level bedrooms: 2
Bedroom
- Features: Primary Suite
- Level: Basement
Bedroom
- Level: Basement
Bedroom
- Level: Main
Bedroom
- Level: Main
Bathroom
- Features: Primary Suite
- Level: Basement
Bathroom
- Level: Main
Heating
- Forced Air, Natural Gas
Cooling
- Central Air
Appliances
- Included: Dishwasher, Disposal, Dryer, Gas Water Heater, Microwave, Oven, Refrigerator, Tankless Water Heater, Washer
- Laundry: In Unit
Features
- Ceiling Fan(s), Kitchen Island, Primary Suite, Quartz Counters, Smart Thermostat, Smoke Free, Walk-In Closet(s)
- Flooring: Carpet, Laminate, Tile, Wood
- Windows: Double Pane Windows
- Basement: Finished
Interior area
- Total structure area: 1,670
- Total interior livable area: 1,670 sqft
- Finished area above ground: 835
- Finished area below ground: 626
Video & virtual tour
Property
Parking
- Total spaces: 8
- Parking features: Concrete, Exterior Access Door, Lighted, Garage Door Opener
- Garage spaces: 2
- Details: Off Street Spaces: 6
Features
- Levels: One
- Stories: 1
- Entry location: Garden
- Patio & porch: Front Porch, Patio
- Exterior features: Lighting, Private Yard, Rain Gutters, Smart Irrigation
- Fencing: Full
Lot
- Size: 7,710 Square Feet
- Features: Level, Sprinklers In Front, Sprinklers In Rear
Details
- Parcel number: 032092238
- Special conditions: Standard
Construction
Type & style
- Home type: SingleFamily
- Property subtype: Single Family Residence
Materials
- Cement Siding
Condition
- Updated/Remodeled
- Year built: 1954
Utilities & green energy
- Electric: 220 Volts
- Sewer: Public Sewer
- Water: Public
- Utilities for property: Cable Available, Electricity Connected, Internet Access (Wired), Natural Gas Available, Natural Gas Connected, Phone Available
Community & HOA
Community
- Security: Carbon Monoxide Detector(s), Smoke Detector(s)
- Subdivision: Littleton
HOA
- Has HOA: No
Location
- Region: Littleton
Financial & listing details
- Price per square foot: $389/sqft
- Tax assessed value: $582,500
- Annual tax amount: $4,170
- Date on market: 9/25/2026
- Listing terms: 1031 Exchange,Cash,Conventional,FHA,USDA Loan,VA Loan
- Exclusions: Sellers Personal Property
- Ownership: Agent Owner
- Electric utility on property: Yes
- Road surface type: Paved
Estimated market value
$641,800
$610,000 - $674,000
$2,919/mo
Price history
| Date | Event | Price |
|---|---|---|
| 9/25/2026 | Listed for sale | $650,000+1.6%$389/sqft |
Source:  REcolorado as distributed by MLS GRID #5833301 Report a problem REcolorado as distributed by MLS GRID #5833301 Report a problem | ||
| 6/10/2022 | Sold | $640,000+4.1%$383/sqft |
Source: Public Record Report a problem | ||
| 5/24/2022 | Pending sale | $615,000$368/sqft |
Source:  HomeSmart #3362583 Report a problem HomeSmart #3362583 Report a problem | ||
| 5/18/2022 | Listed for sale | $615,000+51.5%$368/sqft |
Source: HomeSmart #3362583 Report a problem | ||
| 12/6/2019 | Sold | $406,000-2.2%$243/sqft |
Source: Public Record Report a problem | ||
| 10/29/2019 | Pending sale | $415,000$249/sqft |
Source: Madison & Company Properties #9320360 Report a problem | ||
| 10/4/2019 | Listed for sale | $415,000+112.8%$249/sqft |
Source: Madison & Company Properties #9320360 Report a problem | ||
| 10/14/2008 | Sold | $195,000+44.4%$117/sqft |
Source: Public Record Report a problem | ||
| 6/15/1998 | Sold | $135,000$81/sqft |
Source: Public Record Report a problem | ||
Public tax history
| Year | Property taxes | Tax assessment |
|---|---|---|
| 2025 | $3,970 +6.9% | $36,406 -6.2% |
| 2024 | $3,713 +26.1% | $38,827 -9.5% |
| 2023 | $2,944 -12.8% | $42,924 +48% |
| 2022 | $3,378 | $28,995 -2.8% |
| 2021 | -- | $29,830 +14.8% |
| 2020 | $2,556 +28.5% | $25,976 |
| 2019 | $1,989 | $25,976 +13.7% |
| 2018 | $1,989 +7.9% | $22,838 |
| 2017 | $1,843 | $22,838 +12% |
| 2016 | -- | $20,394 |
| 2015 | -- | $20,394 +37.1% |
| 2014 | $1,717 | $14,877 -6.6% |
| 2013 | -- | $15,930 |
| 2012 | -- | $15,930 |
| 2011 | $1,474 +18.4% | $15,930 -3.1% |
| 2010 | $1,246 +5.1% | $16,440 |
| 2009 | $1,185 | $16,440 +5.9% |
| 2008 | -- | $15,522 |
| 2007 | -- | $15,522 +0.4% |
| 2006 | -- | $15,459 |
| 2005 | -- | $15,459 +2.6% |
| 2002 | $1,054 +4.5% | $15,060 +13.9% |
| 2001 | $1,009 | $13,220 |
Find assessor info on the county website
Monthly payment
Est. payment
Payment breakdown
Explore the cost of this home by adjusting the details. Changes won't be saved.Climate risks
Neighborhood: 80120
Nearby schools
Schools provided by the listing agent
- Elementary: Little Raven
- Middle: Euclid
- High: Littleton
- District: Littleton 6
Source: REcolorado as distributed by MLS GRID. This data may not be complete. We recommend contacting the local school district to confirm school assignments for this home.


Similar homes
- $650,0004 bd2 ba2.4k sqft6510 S Cedar Street, Littleton, CO 80120For Sale
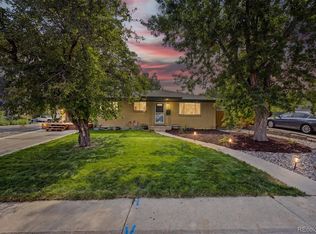
 MLS ID #4945212, Ann Potarf, Your Castle Realty LLC. REcolorado as distributed by MLS GRID
 - $700,0004 bd3 ba2.4k sqft533 W Easter Avenue, Littleton, CO 80120For Sale
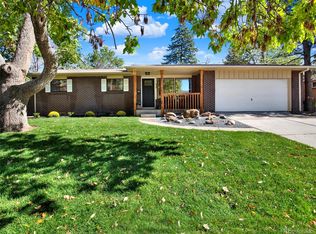 MLS ID #3090149, Karin Kallander, Berkshire Hathaway HomeServices Colorado Real Estate, LLC. REcolorado as distributed by MLS GRID
 - $645,0004 bd3 ba2.1k sqft5011 S Meade Street, Littleton, CO 80123For Sale
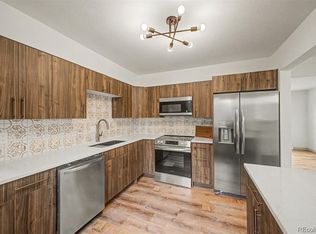 MLS ID #2575425, Alexis Daugherty, West and Main Homes Inc. REcolorado as distributed by MLS GRID
 - $625,0004 bd2 ba1.6k sqft347 W Rafferty Gardens Ave, Littleton, CO 80120For Sale
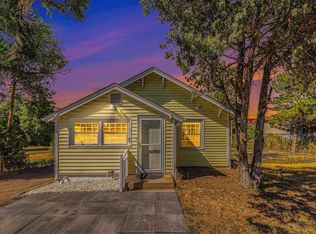
 MLS ID #1067536, Mark Zigray, C3 Real Estate Solutions, LLC. IRES as distributed by MLS GRID
 - $530,0004 bd2 ba1.9k sqft6303 S Prescott Street, Littleton, CO 80120For SaleMLS ID #4901794, Aimee Fletcher, eXp Realty, LLC. REcolorado as distributed by MLS GRID
- $715,0005 bd3 ba2.4k sqft647 W Valleyview Avenue, Littleton, CO 80120For SaleMLS ID #2215015, Walter Gallegos, HomeSmart Realty. REcolorado as distributed by MLS GRID
- $735,0005 bd3 ba1.7k sqft5325 S Crocker St, Littleton, CO 80120For SaleMLS ID #1067165, Taylor Bunney, eXp Realty LLC. IRES as distributed by MLS GRID
- $539,0004 bd2 ba2.2k sqft664 W Longview Avenue, Littleton, CO 80120For SaleMLS ID #7539473, Penyuan Liaw, Your Castle Realty LLC. REcolorado as distributed by MLS GRID
- $715,0003 bd3 ba1.9k sqft6305 S Valleyview Street, Littleton, CO 80120For SaleMLS ID #6511641, Torrey Drake, Guide Real Estate. REcolorado as distributed by MLS GRID
- $699,9964 bd3 ba2.2k sqft5475 S Lakeview Street, Littleton, CO 80120For SaleMLS ID #8083415, Samantha Criswell, RE/MAX Professionals. REcolorado as distributed by MLS GRID
- $530,0004 bd2 ba1.9k sqft6182 S Crestview Street, Littleton, CO 80120For SaleMLS ID #4186279, Bill White, MB Hat Trick Properties. REcolorado as distributed by MLS GRID
- $529,9004 bd2 ba2k sqft1704 W Crestline Avenue, Littleton, CO 80120For SaleMLS ID #6307521, Beth Baker Owens, Your Castle Real Estate Inc. REcolorado as distributed by MLS GRID
- $589,9005 bd3 ba2.3k sqft562 W Easter Avenue, Littleton, CO 80120For SaleMLS ID #4831868, Janet Frederick, RE/MAX Professionals. REcolorado as distributed by MLS GRID
- $568,0005 bd3 ba2.2k sqft553 W Easter Avenue, Littleton, CO 80120For SaleMLS ID #5473000, Frank Duran, RE/MAX Alliance. REcolorado as distributed by MLS GRID
- $575,0004 bd3 ba2.4k sqft778 W Briarwood Avenue, Littleton, CO 80120For SaleMLS ID #5212441, Shannon Petrone, eXp Realty, LLC. REcolorado as distributed by MLS GRID
- $619,0005 bd3 ba2.2k sqft5416 S Lakeview Street, Littleton, CO 80120For SaleMLS ID #3050217, Becky Gonzalez, Brokers Guild Homes. REcolorado as distributed by MLS GRID
- $570,0003 bd1 ba1.1k sqft5944 S Fairfield Street, Littleton, CO 80120For SaleMLS ID #5738493, Jeffrey Joyce, American City Real Estate. REcolorado as distributed by MLS GRID
- $625,0004 bd2 ba1.8k sqft7175 S Penrose Court, Centennial, CO 80122For SaleMLS ID #4412931, Melody Switzer, Madison & Company Properties. REcolorado as distributed by MLS GRID
- $580,0004 bd2 ba2k sqft3488 W Alamo Avenue, Littleton, CO 80123For SaleMLS ID #6690419, Mark Boucher, Your Castle Realty LLC. REcolorado as distributed by MLS GRID
- $615,0004 bd3 ba2.4k sqft3150 W Layton Avenue, Englewood, CO 80110For SaleMLS ID #7764537, Gregory Strompolos, Serhant Colorado LLC. REcolorado as distributed by MLS GRID
