End-unit townhome in the sought-after Parkview High district! This spacious 3BR/2 full + 2 half bath home features hardwood floors, fresh paint, abundant natural light, granite countertops, and a cozy fireplace. The oversized primary suite offers a walk-in closet and an ensuite with a separate tub and shower. Terrace-level bonus room with a half bath and room to add a full bath is perfect for an office, gym, or guest room. Seller is willing to provide a credit toward carpet replacement. Enjoy a private deck, 2-car garage, and move-in-ready convenience! Ideally located near Hwy 78, I-85, CDC, Emory, shopping, dining, and more. No rental restrictions.
Active
Price cut: $5K (7/15)
$369,900
6170 Thorncrest Dr, Tucker, GA 30084
4beds
2,261sqft
:
Get pre-qualified$2,580/mo
Townhouse, Residential
Built in 2007
6,534 Square Feet Lot
$-- Zestimate®
$164/sqft
$11/mo HOA
What's special
Cozy fireplacePrivate deckHardwood floorsAbundant natural lightWalk-in closetGranite countertopsOversized primary suite
- 74 days |
- 540 |
- 19 |
Zillow last checked:
Listing updated:
Listed by:
Chunzi Huang,
Virtual Properties Realty. Biz 678-491-5961
Source: FMLS GA,MLS#: 7768272
Facts & features
Interior
Bedrooms & bathrooms
- Bedrooms: 4
- Bathrooms: 4
- Full bathrooms: 2
- 1/2 bathrooms: 2
Rooms
- Room types: Basement
Primary bedroom
- Features: Oversized Master
- Level: Oversized Master
Bedroom
- Features: Oversized Master
Primary bathroom
- Features: Separate Tub/Shower
Dining room
- Features: Open Concept
Kitchen
- Features: Pantry, Solid Surface Counters, Stone Counters
Heating
- Central
Cooling
- Ceiling Fan(s), Central Air
Appliances
- Included: Dishwasher, Disposal, Gas Range, Microwave, Refrigerator
- Laundry: In Hall, Upper Level
Features
- Entrance Foyer, High Ceilings 9 ft Main
- Flooring: None
- Windows: Insulated Windows
- Basement: Finished,Finished Bath
- Number of fireplaces: 1
- Fireplace features: Living Room
Interior area
- Total structure area: 2,261
- Total interior livable area: 2,261 sqft
Video & virtual tour
Property
Parking
- Total spaces: 4
- Parking features: Attached
- Has attached garage: Yes
Accessibility
- Accessibility features: None
Features
- Levels: Three Or More
- Patio & porch: Deck, Front Porch
- Exterior features: Balcony
- Pool features: None
- Spa features: None
- Fencing: None
- Has view: Yes
- View description: Other
- Waterfront features: None
- Body of water: None
Lot
- Size: 6,534 Square Feet
- Features: Front Yard, Landscaped
Details
- Additional structures: None
- Parcel number: R6139 182
- Other equipment: None
- Horse amenities: None
Construction
Type & style
- Home type: Townhouse
- Architectural style: Townhouse
- Property subtype: Townhouse, Residential
- Attached to another structure: Yes
Materials
- Brick 3 Sides, Cement Siding
- Foundation: See Remarks
- Roof: Composition,Shingle
Condition
- Resale
- New construction: No
- Year built: 2007
Utilities & green energy
- Electric: Other
- Sewer: Public Sewer
- Water: Public
- Utilities for property: Cable Available, Electricity Available, Natural Gas Available, Phone Available
Green energy
- Energy efficient items: None
- Energy generation: None
Community & HOA
Community
- Features: None
- Security: Smoke Detector(s)
- Subdivision: Thorncrest
HOA
- Has HOA: Yes
- HOA fee: $130 annually
Location
- Region: Tucker
Financial & listing details
- Price per square foot: $164/sqft
- Tax assessed value: $356,800
- Annual tax amount: $3,997
- Date on market: 5/14/2026
- Cumulative days on market: 74 days
- Listing terms: Cash,Conventional
- Ownership: Fee Simple
- Electric utility on property: Yes
- Road surface type: Asphalt
Estimated market value
Not available
Estimated sales range
Not available
$2,613/mo
Price history
| Date | Event | Price |
|---|---|---|
| 7/15/2026 | Price change | $369,900-1.3%$164/sqft |
Source:  FMLS GA #7768272 Report a problem FMLS GA #7768272 Report a problem | ||
| 6/18/2026 | Price change | $374,900-1.3%$166/sqft |
Source: FMLS GA #7768272 Report a problem | ||
| 6/9/2026 | Price change | $379,900-1.3%$168/sqft |
Source: FMLS GA #7768272 Report a problem | ||
| 5/14/2026 | Listed for sale | $384,900+58.4%$170/sqft |
Source: FMLS GA #7768272 Report a problem | ||
| 2/22/2019 | Sold | $243,000+1.3%$107/sqft |
Source:  FMLS GA #6124165 Report a problem FMLS GA #6124165 Report a problem | ||
| 1/23/2019 | Pending sale | $239,900$106/sqft |
Source: Maxim Properties, Inc. #8511408 Report a problem | ||
| 12/18/2018 | Listed for sale | $239,900$106/sqft |
Source: Maxim Properties, Inc. #8491653 Report a problem | ||
| 12/5/2018 | Pending sale | $239,900$106/sqft |
Source: Maxim Properties, Inc. #8491653 Report a problem | ||
| 11/30/2018 | Listed for sale | $239,900+33.3%$106/sqft |
Source: Maxim Properties, Inc. #8491653 Report a problem | ||
| 10/2/2018 | Sold | $180,000+1.8%$80/sqft |
Source: Public Record Report a problem | ||
| 9/14/2018 | Listed for sale | -- |
Source: Auction.com Report a problem | ||
| 12/3/2007 | Sold | $176,900$78/sqft |
Source: Public Record Report a problem | ||
Public tax history
| Year | Property taxes | Tax assessment |
|---|---|---|
| 2025 | $3,997 -8.7% | $142,720 -8% |
| 2024 | $4,379 +38.2% | $155,120 +29% |
| 2023 | $3,170 +2.5% | $120,280 +27.3% |
| 2022 | $3,093 -1.4% | $94,480 |
| 2021 | $3,137 -0.7% | $94,480 |
| 2020 | $3,158 +13.2% | $94,480 +31.2% |
| 2019 | $2,790 | $72,000 -13.8% |
| 2018 | $2,790 +7.4% | $83,480 +15.6% |
| 2016 | $2,598 +9.2% | $72,200 +11.1% |
| 2015 | $2,380 | $64,960 |
| 2014 | $2,380 -2.3% | $64,960 |
| 2013 | $2,437 | $64,960 |
| 2012 | -- | $64,960 |
| 2011 | -- | $64,960 -11.4% |
| 2010 | -- | $73,280 |
| 2009 | -- | $73,280 -9% |
| 2007 | -- | $80,560 |
Find assessor info on the county website
Monthly payment
Est. payment
Payment breakdown
Explore the cost of this home by adjusting the details. Changes won't be saved.Climate risks
Neighborhood: 30084
Nearby schools
GreatSchools rating
- 8/10Arcado Elementary SchoolGrades: PK-5Distance: 2.2 mi
- 7/10Trickum Middle SchoolGrades: 6-8Distance: 3.7 mi
- 6/10Parkview High SchoolGrades: 9-12Distance: 3.7 mi
Schools provided by the listing agent
- Elementary: Arcado
- Middle: Trickum
- High: Parkview
Source: FMLS GA. This data may not be complete. We recommend contacting the local school district to confirm school assignments for this home.
- $341,0003 bd4 ba2.2k sqft6172 Thorncrest Dr, Tucker, GA 30084Off Market
- $359,0004 bd3 ba2.2k sqft6172 Thorncrest Dr #6172, Tucker, GA 30084Off Market
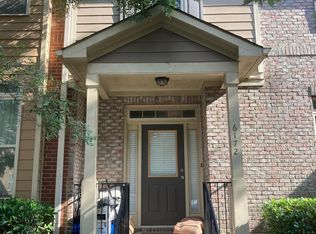
- $355,8003 bd4 ba2.2k sqft6164 Thorncrest Dr, Tucker, GA 30084Off Market

- $341,0003 bd4 ba2.2k sqft6174 Thorncrest Dr, Tucker, GA 30084Off Market
- $351,9003 bd4 ba2.2k sqft6162 Thorncrest Dr, Tucker, GA 30084Off Market
- $353,3003 bd4 ba2.2k sqft6176 Thorncrest Dr, Tucker, GA 30084Off Market
- $382,5003 bd4 ba2.2k sqft6160 Thorncrest Dr, Tucker, GA 30084Off Market
- $358,6003 bd4 ba2.2k sqft6178 Thorncrest Dr, Tucker, GA 30084Off Market
A local agent can set up tours, give advice and negotiate with sellers.
Similar homes
- $355,0003 bd3 ba1.9k sqft212 Bellecliff Ct, Tucker, GA 30084For Sale By Owner

- $370,0003 bd4 ba1.9k sqft6522 Story Cir, Norcross, GA 30093Active

 MLS ID #10774489, Cindy Torres, Keller Williams Realty Atl. Partners. GAMLS
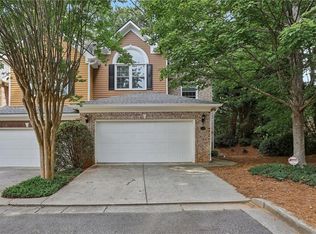
 - $414,0002 bd3 ba1.9k sqft3239 Tomeh Way, Tucker, GA 30084For Sale
 MLS ID #7792789, Amy De Jesus, Virtual Properties Realty.com. FMLS GA
 - $399,9003 bd3 ba2k sqft2592 Gadsen Walk, Duluth, GA 30097For Sale
 MLS ID #7809121, DALLWON SUH, Choice Realty. FMLS GA
 - $359,0005 bd4 ba2.2k sqft1151 Overland Hill Trce, Norcross, GA 30093ActiveMLS ID #10708523, Monica Labrada, Virtual Properties Realty.com. GAMLS
- $449,9003 bd4 ba2k sqft1621 Avery Way, Tucker, GA 30084For SaleMLS ID #7735967, Sheri Khademi, Carnegie Capital Advisors, Inc.. FMLS GA
- $315,0002 bd3 ba2.3k sqft5977 Brookside Oak Cir, Norcross, GA 30093For SaleMLS ID #7798969, Jonathan Gillespie, OneSource Real Estate, LLC. FMLS GA
- $410,0004 bd3 ba2k sqft3485 Bethesda Park Ct, Lawrenceville, GA 30044For SaleMLS ID #7770616, MARK SPAIN, Mark Spain Real Estate. FMLS GA
- $350,0003 bd3 ba1.9k sqft2483 Quay Rdg, Lawrenceville, GA 30044ActiveMLS ID #10799977, Shana M Baylis, Keller Williams Realty Atl. Partners. GAMLS
- $399,9005 bd3 ba2.2k sqft3798 Market Cres, Clarkston, GA 30021For SaleMLS ID #7774354, wilson nguyen, Simply Homes ATL, LLC. FMLS GA
- $413,0003 bd3 ba1.9k sqft2744 Shetley Creek Dr, Norcross, GA 30071For SaleMLS ID #7761965, Wenjing Liu, Virtual Properties Realty.com. FMLS GA
- $330,0002 bd3 ba1.4k sqft2021 Pinnacle Pointe Dr, Norcross, GA 30071For Sale By Owner
- $398,0003 bd3 ba1.7k sqft2027 Polesdean Trce, Duluth, GA 30097For SaleMLS ID #7798966, CHRIS PARK, Prime Brokers, LLC.. FMLS GA
- $375,0003 bd4 ba1.9k sqft594 Amarante Cir, Lawrenceville, GA 30046For SaleMLS ID #7780732, Gerrad Davis, Keller Williams Realty West Atlanta. FMLS GA
- $390,0004 bd3 ba2.2k sqft530 Sterling Pointe Ct, Lawrenceville, GA 30043For SaleMLS ID #7793579, Sara Vo, First United Realty of Ga, Inc.. FMLS GA
- $350,0004 bd3 ba2.1k sqft1607 Jackson Trace Ct NW, Atlanta, GA 30318For SaleMLS ID #7777120, Emma Dashiell Charles, PeachStone Realty Partners. FMLS GA
- $389,0003 bd4 ba2.2k sqft708 Village Field Ct, Suwanee, GA 30024For SaleMLS ID #7764140, Jin Song, Perfect Source Realty, LLC.. FMLS GA
- $374,9003 bd3 ba1.8k sqft1665 Villageside Ct, Lawrenceville, GA 30043ActiveMLS ID #10773289, Hungyi Huang, Compass. GAMLS
- $400,0004 bd3 ba2.1k sqft3625 Cherry Ridge Blvd, Decatur, GA 30034For SaleMLS ID #7796541, Claire Williams, Century 21 Connect Realty. FMLS GA
- $399,0003 bd3 ba2k sqft1102 Moorestown Cir, Decatur, GA 30033For SaleMLS ID #7706018, Mike Clark, Realty Hub, LLC. FMLS GA
