Welcome to Norwood Estates! This one-owner, one-person home has been lightly lived in and exceptionally well cared for. Built in 2007, this home is still a young gem in the neighborhood and sits on what may be one of the best lots in Norwood Estates. Featuring two spacious bedrooms, two full bathrooms, a cozy living room, and an inviting four-seasons room, the home offers comfortable living with plenty of charm. The stylish kitchen provides a welcoming space for everyday meals and entertaining, while convenient hallway laundry adds to the home's functionality. A two-car garage provides ample parking and storage. The all-electric home features an efficient geothermal HVAC system, a roof approximately 7 years old, and 2x6 exterior wall construction for enhanced insulation and energy efficiency. Average REMC utility costs have ranged from approximately $66 to $161. A well-maintained home, efficient systems, and a great lot make this a wonderful opportunity in Norwood Estates. Schedule your showing today!
Pending
Price cut: $9K (10/12)
$249,999
6174 W 465 N, Huntington, IN 46750
2beds
1,624sqft
Single Family Residence
Built in 2007
10,296 Square Feet Lot
$246,300 Zestimate®
$--/sqft
$2/mo HOA
What's special
Efficient geothermal hvac systemStylish kitchenGreat lotTwo spacious bedroomsInviting four-seasons roomConvenient hallway laundry
- 24 days
- 899
- 37
Likely to sell faster than
Zillow last checked:
Listing updated:
Listed by:
Marti McFarren Cell:260-760-0206,
RE/MAX Results
Source: IRMLS,MLS#: 202640109
Facts & features
Interior
Bedrooms & bathrooms
- Bedrooms: 2
- Bathrooms: 2
- Full bathrooms: 2
- Main level bedrooms: 2
Bedroom 1
- Level: Main
Bedroom 2
- Level: Main
Dining room
- Level: Main
- Area: 121
- Dimensions: 11 x 11
Kitchen
- Level: Main
- Area: 165
- Dimensions: 15 x 11
Living room
- Level: Main
- Area: 208
- Dimensions: 16 x 13
Heating
- Geothermal
Cooling
- Geothermal
Appliances
- Included: Range/Oven Hook Up Elec, Dishwasher, Microwave, Refrigerator, Washer, Dryer-Electric, Electric Oven, Electric Water Heater, Water Softener Owned
- Laundry: Electric Dryer Hookup
Features
- Ceiling Fan(s)
- Basement: Crawl Space
- Has fireplace: No
- Fireplace features: None
Interior area
- Total structure area: 1,624
- Total interior livable area: 1,624 sqft
- Finished area above ground: 1,624
- Finished area below ground: 0
Video & virtual tour
Property
Parking
- Total spaces: 2
- Parking features: Attached
- Attached garage spaces: 2
Features
- Levels: One
- Stories: 1
- Fencing: None
Lot
- Size: 10,296 Square Feet
- Dimensions: 99 x 104
- Features: Level, Rural Subdivision
Details
- Parcel number: 350512100132.100004
Construction
Type & style
- Home type: SingleFamily
- Architectural style: Ranch
- Property subtype: Single Family Residence
Materials
- Vinyl Siding
Condition
- New construction: No
- Year built: 2007
Utilities & green energy
- Sewer: Public Sewer
- Water: Public
Community & HOA
Community
- Subdivision: Norwood Estates
HOA
- Has HOA: Yes
- HOA fee: $25 annually
Location
- Region: Huntington
Financial & listing details
- Tax assessed value: $242,400
- Annual tax amount: $546
- Date on market: 9/28/2026
- Listing terms: Cash,Conventional,FHA
Estimated market value
$246,300
$234,000 - $259,000
$1,651/mo
Price history
| Date | Event | Price |
|---|---|---|
| 10/17/2026 | Pending sale | $249,999 |
Source:  IRMLS #202640109 Report a problem | ||
| 10/12/2026 | Price change | $249,999-3.5% |
Source: IRMLS #202640109 Report a problem | ||
| 9/28/2026 | Listed for sale | $259,000 |
Source: IRMLS #202640109 Report a problem | ||
Public tax history
| Year | Property taxes | Tax assessment |
|---|---|---|
| 2025 | $535 +2% | $242,400 +34.4% |
| 2024 | $524 +2% | $180,400 -1% |
| 2023 | $514 +2% | $182,300 +8.2% |
| 2022 | $504 +2% | $168,500 +7% |
| 2021 | $494 +2% | $157,500 +7.8% |
| 2020 | $485 +2% | $146,100 +6.3% |
| 2019 | $475 +4% | $137,400 +3.2% |
| 2017 | $457 +2% | $133,200 -0.1% |
| 2016 | $448 +2% | $133,300 +6.3% |
| 2014 | $439 | $125,400 |
Find assessor info on the county website
Monthly payment
Est. payment
Payment breakdown
Explore the cost of this home by adjusting the details. Changes won't be saved.Climate risks
Neighborhood: 46750
Nearby schools
Schools provided by the listing agent
- Elementary: Andrews
- Middle: Riverview
- High: Huntington North
- District: Huntington County Community
Source: IRMLS. This data may not be complete. We recommend contacting the local school district to confirm school assignments for this home.


Similar homes
- $250,0003 bd2 ba1.5k sqft1005 Ogan Ave, Huntington, IN 46750For Sale
 MLS ID #202643473, Craig Johnson, Johnson Realty. IRMLS
- $239,9693 bd2 ba1.3k sqft6369 W 442 N, Huntington, IN 46750For Sale
 MLS ID #202640361, Joel Buzzard, Hoosier Real Estate Group. IRMLS
- $245,0003 bd2 ba2.2k sqft711 Himes St, Huntington, IN 46750For Sale
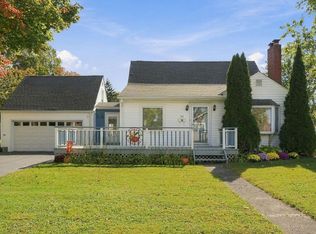 MLS ID #202643266, Joni Donaghy-Myers, Coldwell Banker Holloway. IRMLS
- $--3 bd2 ba1.5k sqft1607 Etna Ave, Huntington, IN 46750Auction
 Auction.com 2
