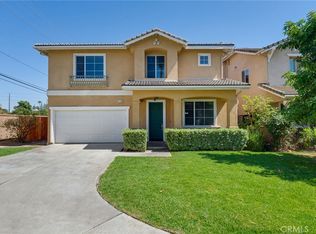
Step into modern comfort in this beautifully designed two-story California Ranch, style home featuring 4 bedrooms and 3 full bathrooms. Located in the sought-after Seasons at Sagebrush community, this home offers a flexible layout ideal for families or multigenerational living.
The main level includes a private bedroom and full bath, perfect for guests or a home office. The open-concept living space features dark laminate flooring, bright white cabinetry, and a seamless flow for entertaining. A spacious backyard provides room for outdoor gatherings or future customization.
Upstairs, you’ll find three additional bedrooms, including a generous primary suite, plus a versatile loft ideal for a second living area or media room. Conveniently located near parks, schools, and major freeways in Jurupa Valley.
Pending
Listed by: RICHMOND AMERICAN HOMES • John Bayless • 800-852-9714
$759,990
6176 Sequanota Dr, Jurupa Valley, CA 92509
4beds
2,661sqft
:
Get pre-qualified$5,111/mo
Single Family Residence
Built in 2025
6,012 Square Feet Lot
$759,500 Zestimate®
$286/sqft
$60/mo HOA
What's special
Generous primary suiteSeamless flow for entertainingOpen-concept living spaceBright white cabinetryDark laminate flooring
- 168 days |
- 19 |
- 0 |
Zillow last checked:
Listing updated:
Listed by:
John Bayless 800-852-9714,
RICHMOND AMERICAN HOMES
Source: CRMLS,MLS#: IG26006745 Originating MLS: California Regional MLS
Originating MLS: California Regional MLSFacts & features
Interior
Bedrooms & bathrooms
- Bedrooms: 4
- Bathrooms: 3
- Full bathrooms: 3
- Main level bathrooms: 1
- Main level bedrooms: 1
Rooms
- Room types: Bedroom, Great Room, Laundry, Loft, Pantry
Bedroom
- Features: Bedroom on Main Level
Bathroom
- Features: Walk-In Shower
Kitchen
- Features: Kitchen Island, Kitchen/Family Room Combo, Quartz Counters, Walk-In Pantry
Pantry
- Features: Walk-In Pantry
Heating
- Central
Cooling
- Central Air
Appliances
- Included: Dishwasher, ENERGY STAR Qualified Appliances, Gas Cooktop, Disposal, Hot Water Circulator, Range Hood
- Laundry: Washer Hookup, Electric Dryer Hookup, Gas Dryer Hookup, Laundry Room
Features
- Pantry, Recessed Lighting, Bedroom on Main Level, Loft, Walk-In Pantry
- Flooring: Carpet, Tile, Vinyl
- Windows: Double Pane Windows
- Has fireplace: No
- Fireplace features: None
- Common walls with other units/homes: No Common Walls
Interior area
- Total interior livable area: 2,661 sqft
Property
Parking
- Total spaces: 2
- Parking features: Garage - Attached
- Attached garage spaces: 2
Features
- Levels: Two
- Stories: 2
- Entry location: 1
- Patio & porch: None
- Pool features: None
- Spa features: None
- Fencing: Block
- Has view: Yes
- View description: None
Lot
- Size: 6,012 Square Feet
- Features: Back Yard, Sprinkler System
Details
- Parcel number: 177142023
- Special conditions: Standard
Construction
Type & style
- Home type: SingleFamily
- Property subtype: Single Family Residence
Materials
- Foundation: Slab
Condition
- Under Construction
- New construction: Yes
- Year built: 2025
Details
- Builder model: Tourmaline
Utilities & green energy
- Sewer: Public Sewer
- Water: Public
Green energy
- Energy efficient items: Appliances
Community & HOA
Community
- Features: Street Lights, Sidewalks
- Security: Carbon Monoxide Detector(s), Fire Detection System, Fire Sprinkler System, Smoke Detector(s)
HOA
- Has HOA: Yes
- Amenities included: Maintenance Grounds
- HOA fee: $60 monthly
- HOA name: Seasons at Sagebrush
- HOA phone: 714-285-2626
Location
- Region: Jurupa Valley
Financial & listing details
- Price per square foot: $286/sqft
- Date on market: 1/11/2026
- Cumulative days on market: 168 days
- Listing terms: Cash,Conventional,FHA,VA Loan
Estimated market value
$759,500
$722,000 - $797,000
$4,143/mo
Price history
| Date | Event | Price |
|---|---|---|
| 6/29/2026 | Pending sale | $759,990$286/sqft |
Source:  CRMLS #IG26006745 Report a problem CRMLS #IG26006745 Report a problem | ||
| 3/21/2026 | Price change | $759,990-0.8%$286/sqft |
Source: CRMLS #IG26006745 Report a problem | ||
| 1/31/2026 | Price change | $766,007+0.3%$288/sqft |
Source: CRMLS #IG26006745 Report a problem | ||
| 1/17/2026 | Price change | $764,007+0.1%$287/sqft |
Source: CRMLS #IG26006745 Report a problem | ||
| 1/11/2026 | Listed for sale | $763,411$287/sqft |
Source: CRMLS #IG26006745 Report a problem | ||
Public tax history
Tax history is unavailable.
Monthly payment
Est. payment
Payment breakdown
Explore the cost of this home by adjusting the details. Changes won't be saved.Climate risks
Neighborhood: Mira Loma
Nearby schools
GreatSchools rating
- 4/10Troth Street Elementary SchoolGrades: K-6Distance: 0.8 mi
- 2/10Mira Loma Middle SchoolGrades: 7-8Distance: 1.6 mi
- 5/10Jurupa Valley High SchoolGrades: 9-12Distance: 3.8 mi
- $860,7774 bd3 ba2.4k sqft6140 Sequanota Dr, Jurupa Valley, CA 92509New Construction

- $762,9904 bd3 ba2.3k sqft3387 Lakota Ln, Jurupa Valley, CA 92509Pending

- $806,5005 bd4 ba3k sqft3378 Lakota Ln, Jurupa Valley, CA 92509Sold

- $798,3764 bd3 ba2.6k sqft3358 Lakota Ln, Jurupa Valley, CA 92509Sold

- $740,3674 bd3 ba2k sqft3375 Lakota Ln, Jurupa Valley, CA 92509Sold
- $767,3674 bd3 ba2k sqft3399 Lakota Ln, Jurupa Valley, CA 92509Sold
- $758,9904 bd3 ba2.6k sqft3434 Lakota Ln, Jurupa Valley, CA 92509Sold
- $760,9904 bd3 ba2.6k sqft3411 Lakota Ln, Jurupa Valley, CA 92509Sold
- $768,4764 bd3 ba2.6k sqft6212 Sequanota Dr, Jurupa Valley, CA 92509Pending
A local agent can set up tours, give advice and negotiate with sellers.
Similar homes
- $695,0004 bd4 ba1.7k sqft7828 Linares Ave, Riverside, CA 92509For Sale
 MLS ID #IV26171959, RICHARD RILEY, KELLER WILLIAMS REALTY. CRMLS
 - $799,9004 bd3 ba2.7k sqft4947 Prairie Run Rd, Jurupa Valley, CA 91752For Sale
 MLS ID #OC26151500, Kathy Wang, Wetrust Realty. CRMLS
 - $778,0004 bd3 ba2.5k sqft19374 Fortunello Ave, Riverside, CA 92508For Sale
 MLS ID #TR26170480, Yepeng Yang, RE/MAX Galaxy. CRMLS
 - $730,0005 bd3 ba2.5k sqft11140 Bridgepoint Ct, Riverside, CA 92505For Sale
 MLS ID #IV26164931, DOUG SHEPHERD, BETTER HOMES AND GARDENS REAL ESTATE CHAMPIONS. CRMLS
 - $682,9904 bd3 ba2k sqft12176 Catalpa Ct, Jurupa Valley, CA 92509New ConstructionMLS ID #IG26145708, John Bayless, RICHMOND AMERICAN HOMES. CRMLS
- from $679,9904 bd3 ba2k sqftIliff Plan, Canterra, Riverside, CA 92509New ConstructionRichmond Homes
- $731,8554 bd3 ba2.2k sqft7245 Bliss St, Riverside, CA 92507New ConstructionMLS ID #SW26170018, Marcy Pekar, KB Home Sales-Southern CA Inc. CRMLS
- $745,0004 bd3 ba2.5k sqft20696 Brana Rd, Riverside, CA 92508For SaleMLS ID #IG26162016, Charlotte Kilgore, Keller Williams Realty. CRMLS
- $786,1724 bd2 ba2.2k sqft4739 Aurora Ave, Ontario, CA 91762New ConstructionMLS ID #SW26121663, Marcy Pekar, KB Home Sales-Southern CA Inc. CRMLS
- $749,9905 bd3 ba2.3k sqft7200 Flourish St, Riverside, CA 92507New ConstructionMLS ID #SW26170006, Marcy Pekar, KB Home Sales-Southern CA Inc. CRMLS
- $809,9904 bd3 ba2.4k sqft4719 S Aurora Ave, Ontario, CA 91762New ConstructionCRMLS
- $898,0005 bd3 ba2.2k sqft7620 Tuscany Pl, Rancho Cucamonga, CA 91739For SaleMLS ID #CV26171669, Elisa Vega, First Team Real Estate. CRMLS
- $739,9994 bd3 ba2.5k sqft20667 Bakal Dr, Riverside, CA 92508For SaleMLS ID #IG26047701, Ruben Hernandez, eXp Realty of Southern California. CRMLS
- $750,0004 bd3 ba2k sqft17025 Sandoval Ln, Fontana, CA 92336For SaleMLS ID #CV26149232, Jocelyn De La Cruz, ROA California Inc. CRMLS
- $683,3604 bd3 ba2k sqft12176 Catalpa Ct, Jurupa Valley, CA 92234New ConstructionRichmond Homes
- from $649,9903 bd3 ba1.7k sqftIleana Plan, Canterra, Jurupa Valley, CA 92509New ConstructionRichmond Homes
- $900,0004 bd4 ba3k sqft4140 S Bowery Pl, Ontario, CA 91761For SaleMLS ID #DW26066884, Yoni Rios, Vida Real Estate. CRMLS
- $812,8884 bd3 ba2k sqft16167 Pasture Ave, Chino, CA 91708For SaleMLS ID #PW26127496, Ramesh Gattu, Realty Masters & Associates. CRMLS
- $843,9905 bd3 ba2.5k sqft4776 Anderson Ave, Ontario, CA 91762New ConstructionMLS ID #SW26121682, Marcy Pekar, KB Home Sales-Southern CA Inc. CRMLS
- $703,9903 bd3 ba2.1k sqft7213 Muse St, Riverside, CA 92507New ConstructionMLS ID #SW26169986, Marcy Pekar, KB Home Sales-Southern CA Inc. CRMLS
Local buyer's agents are ready to help
