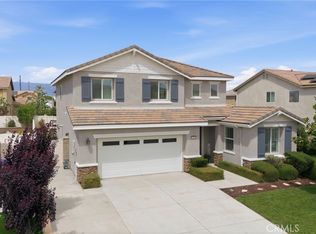
Model Home for Sale – Beautifully Upgraded with a Unique First Floor Primary Suite!
Welcome to this beautifully upgraded model home offering style, comfort, and an exceptional floor plan. As you enter, you’re greeted by a welcoming hallway leading to a first-floor bedroom with a full bathroom, perfect for guests or flexible living.
Continue into the spacious open concept living area, where the living room, dining area, and modern kitchen come together seamlessly. The kitchen features elegant white cabinetry and quartz countertops, creating a bright and inviting space. The first floor also includes a spacious primary bedroom and convenient laundry room.
Upstairs, you’ll find a generous loft along with two spacious bedrooms and an abundance of closet and storage space. Additional upgrades include laminate flooring throughout the first floor, upgraded tile in the bathrooms and laundry room, and a two-car garage with epoxy flooring.
New construction
Listed by: RICHMOND AMERICAN HOMES • John Bayless • Contact: 909 579-3288
$860,777
6140 Sequanota Dr, Jurupa Valley, CA 92509
4beds
2,400sqft
:
Get pre-qualified$6,012/mo
Single Family Residence
Built in 2024
6,187 Square Feet Lot
$-- Zestimate®
$359/sqft
$60/mo HOA
What's special
- 3 days |
- 192 |
- 7 |
Zillow last checked:
Listing updated:
Listed by:
John Bayless 909579-3288,
RICHMOND AMERICAN HOMES
Source: CRMLS,MLS#: IG26167142 Originating MLS: California Regional MLS
Originating MLS: California Regional MLSFacts & features
Interior
Bedrooms & bathrooms
- Bedrooms: 4
- Bathrooms: 3
- Full bathrooms: 3
- Main level bathrooms: 2
- Main level bedrooms: 2
Rooms
- Room types: Bedroom, Great Room, Laundry, Loft, Primary Bedroom, Pantry
Primary bedroom
- Features: Main Level Primary
Bedroom
- Features: Bedroom on Main Level
Bathroom
- Features: Walk-In Shower
Kitchen
- Features: Kitchen Island, Kitchen/Family Room Combo, Quartz Counters, Walk-In Pantry
Pantry
- Features: Walk-In Pantry
Heating
- Central
Cooling
- Central Air
Appliances
- Included: Dishwasher, Gas Cooktop, Disposal, Refrigerator
- Laundry: Washer Hookup, Electric Dryer Hookup, Gas Dryer Hookup, Laundry Room
Features
- Pantry, Recessed Lighting, Wired for Data, Bedroom on Main Level, Loft, Main Level Primary, Walk-In Pantry
- Flooring: Carpet, Tile, Vinyl
- Windows: Double Pane Windows
- Has fireplace: No
- Fireplace features: None
- Common walls with other units/homes: No Common Walls
Interior area
- Total interior livable area: 2,400 sqft
Property
Parking
- Total spaces: 2
- Parking features: Garage - Attached
- Attached garage spaces: 2
Features
- Levels: Two
- Stories: 2
- Entry location: 1
- Patio & porch: None
- Pool features: None
- Spa features: None
- Fencing: Block
- Has view: Yes
- View description: None
Lot
- Size: 6,187 Square Feet
- Features: Back Yard, Sprinkler System
Details
- Parcel number: 177142029
- Special conditions: Standard
Construction
Type & style
- Home type: SingleFamily
- Property subtype: Single Family Residence
Materials
- Foundation: Slab
Condition
- Turnkey
- New construction: Yes
- Year built: 2024
Details
- Builder model: Elderberry
Utilities & green energy
- Sewer: Public Sewer
- Water: Public
Community & HOA
Community
- Features: Street Lights, Sidewalks
- Security: Carbon Monoxide Detector(s), Fire Detection System, Fire Sprinkler System, Smoke Detector(s)
HOA
- Has HOA: Yes
- Amenities included: Maintenance Grounds
- HOA fee: $60 monthly
- HOA name: Seasons at Sagebrush
- HOA phone: 714-285-2626
Location
- Region: Jurupa Valley
Financial & listing details
- Price per square foot: $359/sqft
- Tax assessed value: $231,775
- Annual tax amount: $8,853
- Date on market: 7/31/2026
- Cumulative days on market: 4 days
- Listing terms: Cash,Conventional,FHA,VA Loan
Estimated market value
Not available
Estimated sales range
Not available
$4,288/mo
Price history
| Date | Event | Price |
|---|---|---|
| 7/31/2026 | Listed for sale | $860,777+11.9%$359/sqft |
Source:  CRMLS #IG26167142 Report a problem CRMLS #IG26167142 Report a problem | ||
| 7/27/2026 | Listing removed | $769,543$321/sqft |
Source: Richmond Homes Report a problem | ||
| 7/24/2026 | Price change | $769,543+0%$321/sqft |
Source: Richmond Homes Report a problem | ||
| 7/16/2026 | Price change | $769,438+6.4%$321/sqft |
Source: Richmond Homes Report a problem | ||
| 6/23/2026 | Price change | $722,990-5.4%$301/sqft |
Source: Richmond Homes Report a problem | ||
| 1/2/2026 | Price change | $763,990+0%$318/sqft |
Source: Richmond Homes Report a problem | ||
| 12/6/2025 | Price change | $763,880+0.6%$318/sqft |
Source: Richmond Homes Report a problem | ||
| 9/10/2025 | Price change | $758,990-0.1%$316/sqft |
Source: Richmond Homes Report a problem | ||
| 7/12/2025 | Price change | $759,990-1.3%$317/sqft |
Source: Richmond Homes Report a problem | ||
| 6/6/2025 | Price change | $769,990+0.1%$321/sqft |
Source: Richmond Homes Report a problem | ||
| 4/30/2025 | Price change | $769,161+0.1%$320/sqft |
Source: Richmond Homes Report a problem | ||
| 4/28/2025 | Price change | $768,634+1.3%$320/sqft |
Source: Richmond Homes Report a problem | ||
| 4/25/2025 | Price change | $758,990-1.3%$316/sqft |
Source: Richmond Homes Report a problem | ||
| 4/15/2025 | Price change | $768,634-1.9%$320/sqft |
Source: Richmond Homes Report a problem | ||
| 4/11/2025 | Price change | $783,634+0%$327/sqft |
Source: Richmond Homes Report a problem | ||
| 3/12/2025 | Price change | $783,616+3.2%$327/sqft |
Source: Richmond Homes Report a problem | ||
| 3/11/2025 | Price change | $758,990-3.1%$316/sqft |
Source: Richmond Homes Report a problem | ||
| 3/4/2025 | Price change | $783,616-1.9%$327/sqft |
Source: Richmond Homes Report a problem | ||
| 2/6/2025 | Price change | $798,616+5.2%$333/sqft |
Source: Richmond Homes Report a problem | ||
| 1/1/2025 | Price change | $758,990+3.3%$316/sqft |
Source: Richmond Homes Report a problem | ||
| 11/2/2024 | Listed for sale | $734,990$306/sqft |
Source: Richmond Homes Report a problem | ||
Public tax history
| Year | Property taxes | Tax assessment |
|---|---|---|
| 2025 | $8,853 | $231,775 |
Find assessor info on the county website
Monthly payment
Est. payment
Payment breakdown
Explore the cost of this home by adjusting the details. Changes won't be saved.Climate risks
Neighborhood: Mira Loma
Nearby schools
GreatSchools rating
- 4/10Troth Street Elementary SchoolGrades: K-6Distance: 0.8 mi
- 2/10Mira Loma Middle SchoolGrades: 7-8Distance: 1.6 mi
- 5/10Jurupa Valley High SchoolGrades: 9-12Distance: 3.8 mi
- $762,9904 bd3 ba2.3k sqft3387 Lakota Ln, Jurupa Valley, CA 92509Pending

- $806,5005 bd4 ba3k sqft3378 Lakota Ln, Jurupa Valley, CA 92509Sold

- $798,3764 bd3 ba2.6k sqft3358 Lakota Ln, Jurupa Valley, CA 92509Sold

- $740,3674 bd3 ba2k sqft3375 Lakota Ln, Jurupa Valley, CA 92509Sold

- $767,3674 bd3 ba2k sqft3399 Lakota Ln, Jurupa Valley, CA 92509Sold
- $758,9904 bd3 ba2.6k sqft3434 Lakota Ln, Jurupa Valley, CA 92509Sold
- $760,9904 bd3 ba2.6k sqft3411 Lakota Ln, Jurupa Valley, CA 92509Sold
- $768,4764 bd3 ba2.6k sqft6212 Sequanota Dr, Jurupa Valley, CA 92509Pending
A local agent can set up tours, give advice and negotiate with sellers.
Similar homes
- $882,2704 bd3 ba2.6k sqft6134 Sequanota Dr, Jurupa Valley, CA 92509New Construction
 MLS ID #IG26157710, John Bayless, RICHMOND AMERICAN HOMES. CRMLS
 - $900,0005 bd4 ba3.3k sqft6593 Zion Way, Jurupa Valley, CA 92509For Sale
 MLS ID #IV26164271, LISA SOLTESZ, OPENDOOR BROKERAGE INC.. CRMLS
 - $899,8884 bd3 ba2.6k sqft6216 Winona St, Chino, CA 91710For Sale
 MLS ID #CV26168843, Javier Feria, JAVIER R. FERIA, BROKER. CRMLS
 - $799,9004 bd3 ba2.3k sqft11471 Autumn Sage Ave, Jurupa Valley, CA 91752For Sale
 MLS ID #CV26104840, Christopher Cervantez, eHomes. CRMLS
 - $779,0004 bd3 ba2.5k sqft3456 E Quintessa Privado, Ontario, CA 91762For SaleMLS ID #TR26150434, Tasha Huang, RE/MAX Galaxy. CRMLS
- $715,0004 bd3 ba1.9k sqft3237 E Mount Rainier Dr, Ontario, CA 91762For SaleMLS ID #SW26154392, Lilly Zhang, Elevate Real Estate Agency. CRMLS
- $910,0004 bd3 ba2.1k sqft16589 Trailblazer Ave, Chino, CA 91708For SaleMLS ID #IV26107247, KATIE YE, RE/MAX TIME REALTY. CRMLS
- $850,0004 bd3 ba3.1k sqft4043 S Inglenook Way, Ontario, CA 91761For SaleMLS ID #IG26034496, Keniece Perscell, LPT Realty, Inc. CRMLS
- $860,0005 bd3 ba2.5k sqft4140 E Avila Privado, Ontario, CA 91761For SaleMLS ID #OC26119400, Lei Zhang, Real Broker. CRMLS
- $799,0004 bd3 ba2.3k sqft3966 E Catalina St, Ontario, CA 91761For SaleMLS ID #TR26132257, Helen Lee, Coldwell Banker Tri-Counties R. CRMLS
- $968,0004 bd3 ba2.3k sqft2904 E Merritt Paseo, Ontario, CA 91761For SaleMLS ID #OC26139189, Sean Wang, Douglas Elliman of California. CRMLS
- $706,9904 bd3 ba2.2k sqft4247 Bravado, Riverside, CA 92505For SaleMLS ID #SW26044594, Leander Wade, Allison James Estates & Homes. CRMLS
- $805,5003 bd2 ba1.8k sqft7347 Fernwood Ct, Riverside, CA 92507For SaleMLS ID #CV26156837, Monica Guzman, Elevate Real Estate Agency. CRMLS
- $729,0004 bd3 ba2.2k sqft20765 Barn Rd, Riverside, CA 92507For SaleMLS ID #TR26161412, Kimberly Avila, Realty Masters & Associates. CRMLS
- $815,0004 bd3 ba1.9k sqft687 Pointe Vista Ln, Corona, CA 92881For SaleMLS ID #CV26139803, Damian Herrera, RE/MAX INNOVATIONS. CRMLS
- $675,0003 bd3 ba1.2k sqft912 Mesa Alta Cir, Corona, CA 92879For SaleMLS ID #IG26163234, Julia Calderon, Keller Williams Realty. CRMLS
- $818,7505 bd3 ba2.1k sqft8542 Cougar Ct, Chino, CA 91708For SaleMLS ID #OC26112450, Justin Tye, Real Broker. CRMLS
- $1,150,0004 bd3 ba2.8k sqft6035 Rio Bravo Ave, Eastvale, CA 92880For SaleMLS ID #PW26051649, Jucevi Virtudes, LPT Realty, Inc. CRMLS
- $780,0004 bd3 ba2k sqft24317 Sonieta Ct, Corona, CA 92883For SaleMLS ID #OC26158729, Maria Shango, Golden State Realtors Group. CRMLS
- $969,9906 bd4 ba3.3k sqft11268 Price Dr, Loma Linda, CA 92354For SaleMLS ID #26005875, Farris E Tarazi. GAVAR
Local buyer's agents are ready to help
