Model Home for Sale – Move-In Ready with a lot of Upgrades!
Experience the perfect blend of style and comfort in this beautifully upgraded Farmhouse style model home. Featuring upgraded finishes throughout and a professionally landscaped backyard, this home is truly move-in ready. The open-concept main floor offers a spacious kitchen that flows seamlessly into the great room, along with a convenient downstairs bedroom and full bathroom ideal for guests, office or multi-generational living.
Upstairs, you’ll find a generous loft, three additional bedrooms including the spacious primary suite, and a conveniently located laundry room. Situated on a generously sized lot, this home provides the perfect setting for entertaining, relaxing, and creating lasting memories
New construction
Listed by: RICHMOND AMERICAN HOMES • John Bayless • Contact: 909 579-3288
$882,270
6134 Sequanota Dr, Jurupa Valley, CA 92509
4beds
2,661sqft
:
Get pre-qualified$5,859/mo
Single Family Residence
Built in 2024
6,656 Square Feet Lot
$881,400 Zestimate®
$332/sqft
$60/mo HOA
What's special
- 17 days |
- 260 |
- 9 |
Zillow last checked:
Listing updated:
Listed by:
John Bayless 909579-3288,
RICHMOND AMERICAN HOMES
Source: CRMLS,MLS#: IG26157710 Originating MLS: California Regional MLS
Originating MLS: California Regional MLSFacts & features
Interior
Bedrooms & bathrooms
- Bedrooms: 4
- Bathrooms: 3
- Full bathrooms: 3
- Main level bathrooms: 1
- Main level bedrooms: 1
Rooms
- Room types: Bedroom, Great Room, Laundry, Loft, Pantry
Bedroom
- Features: Bedroom on Main Level
Bathroom
- Features: Walk-In Shower
Kitchen
- Features: Kitchen Island, Kitchen/Family Room Combo, Quartz Counters, Walk-In Pantry
Pantry
- Features: Walk-In Pantry
Heating
- Central
Cooling
- Central Air
Appliances
- Included: Dishwasher, ENERGY STAR Qualified Appliances, Gas Cooktop, Disposal, Microwave, Range Hood
- Laundry: Washer Hookup, Electric Dryer Hookup, Gas Dryer Hookup, Laundry Room
Features
- Pantry, Recessed Lighting, Bedroom on Main Level, Instant Hot Water, Loft, Walk-In Pantry
- Flooring: Carpet, Tile, Vinyl
- Windows: Double Pane Windows
- Has fireplace: No
- Fireplace features: None
- Common walls with other units/homes: No Common Walls
Interior area
- Total interior livable area: 2,661 sqft
Property
Parking
- Total spaces: 2
- Parking features: Garage - Attached
- Attached garage spaces: 2
Features
- Levels: Two
- Stories: 2
- Entry location: 1
- Patio & porch: None
- Pool features: None
- Spa features: None
- Fencing: Block
- Has view: Yes
- View description: None
Lot
- Size: 6,656 Square Feet
- Features: Back Yard, Sprinkler System
Details
- Parcel number: 177142030
- Special conditions: Standard
Construction
Type & style
- Home type: SingleFamily
- Property subtype: Single Family Residence
Materials
- Foundation: Slab
Condition
- Turnkey
- New construction: Yes
- Year built: 2024
Details
- Builder model: Tourmaline
Utilities & green energy
- Sewer: Public Sewer
- Water: Public
Green energy
- Energy efficient items: Appliances
Community & HOA
Community
- Features: Street Lights, Sidewalks
- Security: Carbon Monoxide Detector(s), Fire Detection System, Fire Sprinkler System, Smoke Detector(s)
HOA
- Has HOA: Yes
- Amenities included: Maintenance Grounds
- HOA fee: $60 monthly
- HOA name: Seasons at Sagebrush
- HOA phone: 714-285-2626
Location
- Region: Jurupa Valley
Financial & listing details
- Price per square foot: $332/sqft
- Date on market: 7/20/2026
- Cumulative days on market: 17 days
- Listing terms: Cash,Conventional,FHA,VA Loan
Estimated market value
$881,400
$837,000 - $925,000
$4,101/mo
Price history
| Date | Event | Price |
|---|---|---|
| 7/20/2026 | Listed for sale | $882,270$332/sqft |
Source:  CRMLS #IG26157710 Report a problem CRMLS #IG26157710 Report a problem | ||
Public tax history
Tax history is unavailable.
Monthly payment
Est. payment
Payment breakdown
Explore the cost of this home by adjusting the details. Changes won't be saved.Climate risks
Neighborhood: Mira Loma
Nearby schools
GreatSchools rating
- 4/10Troth Street Elementary SchoolGrades: K-6Distance: 0.8 mi
- 2/10Mira Loma Middle SchoolGrades: 7-8Distance: 1.6 mi
- 5/10Jurupa Valley High SchoolGrades: 9-12Distance: 3.8 mi
- $860,7774 bd3 ba2.4k sqft6140 Sequanota Dr, Jurupa Valley, CA 92509New Construction

- $762,9904 bd3 ba2.3k sqft3387 Lakota Ln, Jurupa Valley, CA 92509Pending

- $806,5005 bd4 ba3k sqft3378 Lakota Ln, Jurupa Valley, CA 92509Sold

- $798,3764 bd3 ba2.6k sqft3358 Lakota Ln, Jurupa Valley, CA 92509Sold

- $740,3674 bd3 ba2k sqft3375 Lakota Ln, Jurupa Valley, CA 92509Sold
- $767,3674 bd3 ba2k sqft3399 Lakota Ln, Jurupa Valley, CA 92509Sold
- $758,9904 bd3 ba2.6k sqft3434 Lakota Ln, Jurupa Valley, CA 92509Sold
- $760,9904 bd3 ba2.6k sqft3411 Lakota Ln, Jurupa Valley, CA 92509Sold
- $768,4764 bd3 ba2.6k sqft6212 Sequanota Dr, Jurupa Valley, CA 92509Pending
A local agent can set up tours, give advice and negotiate with sellers.
Similar homes
- $860,7774 bd3 ba2.4k sqft6140 Sequanota Dr, Jurupa Valley, CA 92509New ConstructionMLS ID #IG26167142, John Bayless, RICHMOND AMERICAN HOMES. CRMLS
- $850,0005 bd4 ba3.3k sqft2755 Arches Ct, Jurupa Valley, CA 92509For Sale
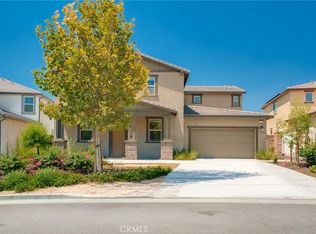 MLS ID #OC26169727, Changqing Xiong, Pacific Sterling Realty. CRMLS
 - $839,0005 bd3 ba2.5k sqft6111 Rosewood Way, Corona, CA 92880For Sale
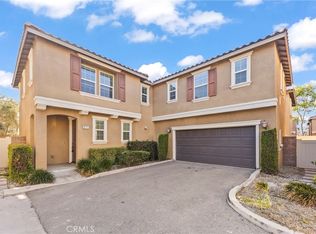 MLS ID #WS26143729, WILLA YOU, Uhomes.com California, INC.. CRMLS
 - $859,0004 bd3 ba2.4k sqft2583 E Hazel St, Ontario, CA 91762For Sale
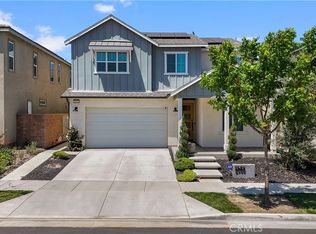 MLS ID #TR26137082, Mark Parubrub, A + Realty & Mortgage. CRMLS
 - $1,150,0005 bd3 ba2.7k sqft7831 Live Oak Dr, Riverside, CA 92509For SaleMLS ID #CV26140627, Dan Parker, AAA DIVERSIFIED PARKER REALTY. CRMLS
- $860,0005 bd3 ba2.7k sqft4335 S Amherst Ave, Ontario, CA 91761For SaleMLS ID #AR26121176, Shirley Tang, 888 Realty. CRMLS
- $779,0004 bd3 ba2.5k sqft3456 E Quintessa Privado, Ontario, CA 91762For SaleMLS ID #TR26150434, Tasha Huang, RE/MAX Galaxy. CRMLS
- $968,0004 bd3 ba2.3k sqft2904 E Merritt Paseo, Ontario, CA 91761For SaleMLS ID #OC26139189, Sean Wang, Douglas Elliman of California. CRMLS
- $910,0004 bd3 ba2.1k sqft16589 Trailblazer Ave, Chino, CA 91708For SaleMLS ID #IV26107247, KATIE YE, RE/MAX TIME REALTY. CRMLS
- $799,0004 bd3 ba2.3k sqft3966 E Catalina St, Ontario, CA 91761For SaleMLS ID #TR26132257, Helen Lee, Coldwell Banker Tri-Counties R. CRMLS
- $860,0005 bd3 ba2.5k sqft4140 E Avila Privado, Ontario, CA 91761For SaleMLS ID #OC26119400, Lei Zhang, Real Broker. CRMLS
- $669,0004 bd4 ba2k sqft7448 Desert Holly St, Chino, CA 91708For SaleMLS ID #OC26168776, Darren Shepherd, Compass. CRMLS
- $899,9994 bd3 ba1.7k sqft4425 Ironwood Dr, Chino Hills, CA 91709For SaleMLS ID #TR26155382, George Guerrero, Advantage Real Estate. CRMLS
- $825,0005 bd4 ba2.8k sqft3142 S Newton Ave, Ontario, CA 91761For SaleMLS ID #IV26146481, WENJING HOU, PPR Realty. CRMLS
- $860,0004 bd3 ba2.2k sqft12260 Chorus Dr, Rancho Cucamonga, CA 91739For SaleMLS ID #TR26160851, Min Cao, Star Max Realty. CRMLS
- $829,9904 bd3 ba2.3k sqft3419 E Moonstone Dr, Ontario, CA 91761New ConstructionMLS ID #OC26123175, Casey Fry, The New Home Company. CRMLS
- $706,9904 bd3 ba2.2k sqft4247 Bravado, Riverside, CA 92505For SaleMLS ID #SW26044594, Leander Wade, Allison James Estates & Homes. CRMLS
- $915,0004 bd3 ba2.4k sqft2239 Melogold Way, Corona, CA 92883For SaleMLS ID #OC26149512, Yan Wang, JC Pacific Corp. CRMLS
- $729,0004 bd3 ba2.2k sqft20765 Barn Rd, Riverside, CA 92507For SaleMLS ID #TR26161412, Kimberly Avila, Realty Masters & Associates. CRMLS
- $1,150,0004 bd3 ba2.8k sqft6035 Rio Bravo Ave, Eastvale, CA 92880For SaleMLS ID #PW26051649, Jucevi Virtudes, LPT Realty, Inc. CRMLS
Local buyer's agents are ready to help
