CHANGE TO SCHEDULE....ONLY ONE OPEN HOUSE ON SATURDAY FROM 12-3 PM...Set on a larger corner lot in Corona Hills, this beautifully renovated 3-bedroom, 2.5-bath home offers 1,273 square feet of stylish, functional living space. Step inside to new flooring throughout and a bright, updated interior that feels fresh and move-in ready. The renovated kitchen features modern finishes, ample cabinetry and a spacious walk-in pantry, creating a practical layout for everyday living and entertaining. The main level flows easily between the living, dining and kitchen areas, with a convenient guest bathroom and direct access to the attached two-car garage. Upstairs, you’ll find all three bedrooms, two full bathrooms and a dedicated laundry area. The home has also been fully repiped, providing an important upgrade for long-term peace of mind. The larger-than-average lot offers additional outdoor space for entertaining, pets or play. Located near highly rated schools, shopping and dining, with quick access to the 91/15 interchange and the nearby FasTrak entrance into Orange County, this home combines thoughtful renovations with one of Corona Hills’ most convenient locations.
For sale
Listed by: Keller Williams Realty • Julia Calderon • Contact: 951-377-6104
$675,000
912 Mesa Alta Cir, Corona, CA 92879
3beds
1,273sqft
:
Get pre-qualified$4,612/mo
Single Family Residence
Built in 1995
4,356 Square Feet Lot
$666,200 Zestimate®
$530/sqft
$83/mo HOA
What's special
- 4 days |
- 974 |
- 101 |
Likely to sell faster than
Zillow last checked:
Listing updated:
Listed by:
Julia Calderon DRE #01906582 951-377-6104,
Keller Williams Realty
Source: CRMLS,MLS#: IG26163234 Originating MLS: California Regional MLS
Originating MLS: California Regional MLSFacts & features
Interior
Bedrooms & bathrooms
- Bedrooms: 3
- Bathrooms: 3
- Full bathrooms: 2
- 1/2 bathrooms: 1
- Main level bathrooms: 1
Rooms
- Room types: Bedroom, Kitchen, Primary Bathroom, Primary Bedroom, Pantry, Dining Room
Bedroom
- Features: All Bedrooms Up
Bathroom
- Features: Bathroom Exhaust Fan, Bathtub, Dual Sinks, Separate Shower, Tub Shower
Kitchen
- Features: Kitchen/Family Room Combo, Quartz Counters, Remodeled, Updated Kitchen, Walk-In Pantry
Pantry
- Features: Walk-In Pantry
Heating
- Central
Cooling
- Central Air
Appliances
- Included: Dishwasher, Disposal, Gas Oven, Gas Range, Microwave
- Laundry: Inside, Upper Level
Features
- Breakfast Area, Ceiling Fan(s), Separate/Formal Dining Room, Open Floorplan, Quartz Counters, Recessed Lighting, All Bedrooms Up, Walk-In Pantry
- Flooring: Tile, Vinyl
- Doors: Sliding Doors
- Has fireplace: Yes
- Fireplace features: Living Room
- Common walls with other units/homes: No Common Walls
Interior area
- Total interior livable area: 1,273 sqft
Video & virtual tour
Property
Parking
- Total spaces: 2
- Parking features: Direct Access, Driveway, Garage Faces Front, Garage
- Attached garage spaces: 2
Features
- Levels: Two
- Stories: 2
- Entry location: 1
- Patio & porch: Rear Porch
- Pool features: None
- Spa features: None
- Fencing: Stucco Wall,Wood
- Has view: Yes
- View description: Neighborhood
Lot
- Size: 4,356 Square Feet
- Features: 0-1 Unit/Acre, Back Yard, Corner Lot, Front Yard, Sprinklers In Rear, Sprinklers In Front, Lawn, Sprinkler System
Details
- Parcel number: 122441046
- Special conditions: Standard
Construction
Type & style
- Home type: SingleFamily
- Property subtype: Single Family Residence
Materials
- Stucco
- Foundation: Slab
- Roof: Tile
Condition
- Updated/Remodeled,Turnkey
- New construction: No
- Year built: 1995
Utilities & green energy
- Electric: Standard
- Sewer: Public Sewer
- Water: Public
- Utilities for property: Cable Available, Electricity Connected, Natural Gas Connected, Phone Available, Sewer Connected, Water Connected
Community & HOA
Community
- Features: Curbs, Storm Drain(s), Street Lights, Suburban, Sidewalks
- Security: Carbon Monoxide Detector(s), Smoke Detector(s)
- Subdivision: Corona Hills Terrace
HOA
- Has HOA: Yes
- Amenities included: Sport Court, Maintenance Grounds, Management, Playground
- HOA fee: $83 monthly
- HOA name: Corona Ranch Terrace
- HOA phone: 714-544-7755
Location
- Region: Corona
Financial & listing details
- Price per square foot: $530/sqft
- Tax assessed value: $486,875
- Annual tax amount: $5,768
- Date on market: 7/29/2026
- Cumulative days on market: 4 days
- Listing terms: Cash,Conventional,1031 Exchange,FHA,Submit,VA Loan
- Inclusions: An Awesome Home :)
- Exclusions: Persoan Belongings, batting cage
Estimated market value
$666,200
$633,000 - $700,000
$3,177/mo
Price history
| Date | Event | Price |
|---|---|---|
| 7/29/2026 | Listed for sale | $675,000+50%$530/sqft |
Source:  CRMLS #IG26163234 Report a problem CRMLS #IG26163234 Report a problem | ||
| 7/20/2020 | Sold | $450,000+0%$353/sqft |
Source:  CRMLS #IG20106102 Report a problem CRMLS #IG20106102 Report a problem | ||
| 6/9/2020 | Pending sale | $449,800$353/sqft |
Source: eXp Realty of California Inc. #IG20106102 Report a problem | ||
| 6/4/2020 | Listed for sale | $449,800+80.6%$353/sqft |
Source: eXp Realty of California Inc. #IG20106102 Report a problem | ||
| 5/27/2009 | Sold | $249,000+61.9%$196/sqft |
Source: Public Record Report a problem | ||
| 2/25/2009 | Sold | $153,776-4.5%$121/sqft |
Source: Public Record Report a problem | ||
| 7/30/1999 | Sold | $161,000+18.8%$126/sqft |
Source: Public Record Report a problem | ||
| 1/16/1996 | Sold | $135,500$106/sqft |
Source: Public Record Report a problem | ||
Public tax history
| Year | Property taxes | Tax assessment |
|---|---|---|
| 2025 | $5,768 +3.2% | $486,875 +2% |
| 2024 | $5,588 +1.3% | $477,329 +2% |
| 2023 | $5,514 +1.8% | $467,971 +2% |
| 2022 | $5,419 +1.9% | $458,796 +2% |
| 2021 | $5,318 +49.2% | $449,800 +53.4% |
| 2020 | $3,566 +2.2% | $293,182 +2% |
| 2019 | $3,489 -2.1% | $287,434 +2% |
| 2018 | $3,566 -13.6% | $281,799 +2% |
| 2017 | $4,128 | $276,274 +2% |
| 2016 | $4,128 +2.9% | $270,858 +1.5% |
| 2015 | $4,012 +1.3% | $266,791 +2% |
| 2014 | $3,960 | $261,567 +6.3% |
| 2013 | -- | $246,000 +5.1% |
| 2012 | -- | $234,000 -2.9% |
| 2011 | -- | $241,000 +1.8% |
| 2010 | -- | $236,691 +3.7% |
| 2009 | -- | $228,225 +2% |
| 2008 | -- | $223,751 +2% |
| 2007 | -- | $219,364 +2% |
| 2006 | -- | $215,063 +2% |
| 2005 | -- | $210,847 +23.4% |
| 2003 | -- | $170,853 +2% |
| 2002 | -- | $167,504 +2% |
| 2001 | $2,608 -1.6% | $164,220 +2% |
| 2000 | $2,652 | $161,000 |
Find assessor info on the county website
Monthly payment
Est. payment
Payment breakdown
Explore the cost of this home by adjusting the details. Changes won't be saved.Climate risks
Neighborhood: Corona Hills
Nearby schools
GreatSchools rating
- 9/10Corona Ranch Elementary SchoolGrades: K-6Distance: 0.3 mi
- 2/10Auburndale Intermediate SchoolGrades: 7-8Distance: 1.8 mi
- 6/10Norco High SchoolGrades: 9-12Distance: 1.1 mi
Schools provided by the listing agent
- Elementary: Corona Ranch
- Middle: Norco
- High: Norco
Source: CRMLS. This data may not be complete. We recommend contacting the local school district to confirm school assignments for this home.
- $647,4003 bd3 ba1.3k sqft918 Mesa Alta Cir, Corona, CA 92879Off Market

- $517,3002 bd2 ba1.2k sqft907 Pala Mesa Dr, Corona, CA 92879Off Market
- $527,0003 bd2 ba1.3k sqft913 Pala Mesa Dr, Corona, CA 92879Off Market
- $649,6003 bd2 ba1.3k sqft911 Mesa Alta Cir, Corona, CA 92879Off Market

- $610,4004 bd2 ba1.7k sqft1222 Mirasol Ln, Corona, CA 92879Off Market
- $673,5004 bd2 ba1.7k sqft924 Mesa Alta Cir, Corona, CA 92879Off Market
- $543,4003 bd2 ba1.2k sqft917 Mesa Alta Cir, Corona, CA 92879Off Market
- $594,1003 bd3 ba1.4k sqft1216 Mirasol Ln, Corona, CA 92879Off Market
A local agent can set up tours, give advice and negotiate with sellers.
Similar homes
- $720,0003 bd3 ba1.4k sqft867 Oso Dr, Corona, CA 92879For Sale
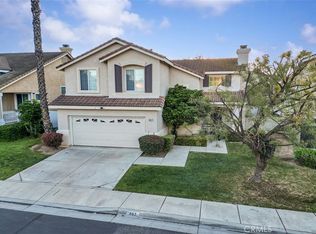 MLS ID #RS26058073, Francisco Granados, Towne Center Realtors, Inc.. CRMLS
 - $688,0003 bd3 ba1.6k sqft11476 Shugart Way, Riverside, CA 92503For Sale
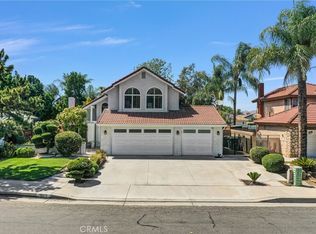 MLS ID #TR26164244, Chad Fox, Metrocities Realty. CRMLS
 - $770,0003 bd2 ba1.3k sqft915 Auburndale St, Corona, CA 92878For Sale
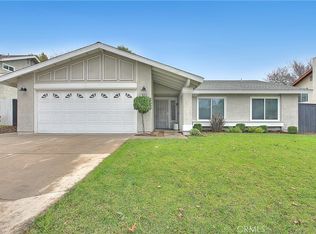 MLS ID #IG26001482, Ryan Peterson, Gold Coast Realty. CRMLS
 - $688,0003 bd3 ba1.2k sqft2401 Acorn Pl, Ontario, CA 91761For Sale
 MLS ID #PW26165707, Lauren Lumbattis, First Team Real Estate. CRMLS
 - $569,0003 bd3 ba1.5k sqft2225 Indigo Hills Dr Unit 3, Corona, CA 92879For SaleMLS ID #OC26142740, Henry Palomino, Mint Real Estate. CRMLS
- $750,0003 bd2 ba1.5k sqft1189 E 14th St, Upland, CA 91786For SaleMLS ID #WS26166159, RAE ZHANG, Re/Max Champions/WC. CRMLS
- $899,0004 bd2 ba1.6k sqft1442 Tally Ho Ln, Norco, CA 92860For SaleMLS ID #PW26127467, Joy Olea, First Team Real Estate. CRMLS
- $785,0004 bd2 ba1.9k sqft981 Serfas Club Dr, Corona, CA 92882For SaleMLS ID #CV26136403, Martha Figueroa, KELLER WILLIAMS PREMIER PROPER. CRMLS
- $669,0003 bd3 ba1.5k sqft8697 Celebration St, Chino, CA 91708For SaleMLS ID #CV26078650, Christopher Fox, NEST REAL ESTATE. CRMLS
- $799,0004 bd2 ba1.8k sqft6727 Carnelian St, Jurupa Valley, CA 91752For SaleMLS ID #WS26162933, JING WANG, REALTY MASTERS& ASSOC/CHINO. CRMLS
- $594,9003 bd3 ba1.7k sqft4301 Owens St Unit 101, Corona, CA 92883For SaleMLS ID #IG26135901, Monica Franco, PAK Home Realty. CRMLS
- $798,0003 bd3 ba1.6k sqft11387 Mount Johnson Ct, Rancho Cucamonga, CA 91737For SaleMLS ID #WS26163147, XIUKUI LI, Pinnacle Real Estate Group. CRMLS
- $829,0004 bd2 ba1.6k sqft1019 Meadowview Ct, Corona, CA 92878For SaleMLS ID #IV26063333, LISA ANDRE, COLDWELL BANKER REALTY. CRMLS
- $694,9003 bd2 ba1.3k sqft2906 Berkeley Rd, Riverside, CA 92506For SaleMLS ID #IV26149915, TRICIA HORD, Tower Agency. CRMLS
- $769,0003 bd3 ba1.7k sqft100 Lydia Ln, Corona, CA 92882For SaleMLS ID #OC26140292, Heather WalkerBobbitt, First Team Real Estate. CRMLS
- $674,0003 bd2 ba1.4k sqft21185 Telegraph Rd, Riverside, CA 92507For SaleMLS ID #DW26155437, Patricia Ramirez, Century 21 Allstars. CRMLS
- $699,0003 bd1 ba973 sqft1038 E J St, Ontario, CA 91764For SaleMLS ID #HD26160917, Jennifer Irvin, RE/MAX FREEDOM. CRMLS
- $589,0003 bd3 ba1.6k sqft7060 Montecito Ln, Eastvale, CA 92880For SaleMLS ID #IV26158025, JULIE HA, REALTY MASTERS & ASSOC. INC.. CRMLS
- $669,0003 bd2 ba1.9k sqft17040 Red Cedar Ct, Fontana, CA 92337For SaleMLS ID #CV26145373, Angel Aguayo, Quality Homes & Loans, Inc.. CRMLS
- $789,0003 bd3 ba1.8k sqft145 Buckthorn Way, Corona, CA 92881For SaleMLS ID #OC26141949, PRADINYA SHASTRI, REDFIN. CRMLS
Local buyer's agents are ready to help
