Welcome to 6176 Sylvia Drive in Brook Park. This charming residence offers comfortable living with its 3 bedrooms, 1 1/2 baths and a finished basement perfect for entertaining or relaxing. The home boasts a new 2-car garage with opener and updated kitchen, complete with a stove and refrigerator for modern convenience. The finished basement includes a laundry area, a dedicated workshop, and a cozy Vanguard mini hearth, providing extra space for hobbies and comfort. Recent updates feature a newer hot water tank and a Rheem furnace that has been serviced, ensuring peace of mind for new homeowners. Enjoy added security and privacy with a fenced-in-yard, and carpeting in the living room and bedrooms, while ceramic tile enhances the kitchen and bath areas. An updated electrical box and central air add to the home's appeal and efficiency. Step outside to a large, fenced backyard, ideal for gatherings or pets, relax on the deck off the house, perfect for outdoor dining or summer evenings. This home combines thoughtful updates with practical amenities for a truly inviting living experience.
Pending
$184,900
6176 Sylvia Dr, Brookpark, OH 44142
3beds
--sqft
Single Family Residence
Built in 1960
0.26 Acres Lot
$-- Zestimate®
$--/sqft
$-- HOA
What's special
Dedicated workshopUpdated kitchenCentral airCozy vanguard mini hearthUpdated electrical box
- 15 days |
- 2,099 |
- 152 |
Likely to sell faster than
Zillow last checked:
Listing updated:
Listed by:
Ronald W Whitney 330-421-7285 whitneyteamrealestate@gmail.com,
Real of Ohio
Source: MLS Now,MLS#: 5233679 Originating MLS: Other/Unspecificed
Originating MLS: Other/UnspecificedFacts & features
Interior
Bedrooms & bathrooms
- Bedrooms: 3
- Bathrooms: 2
- Full bathrooms: 1
- 1/2 bathrooms: 1
- Main level bathrooms: 1
- Main level bedrooms: 3
Primary bedroom
- Description: Flooring: Carpet
- Level: First
- Dimensions: 12 x 11
Bedroom
- Description: Flooring: Carpet
- Level: First
- Dimensions: 11 x 9
Bedroom
- Description: Flooring: Carpet
- Level: First
- Dimensions: 11 x 9
Bathroom
- Description: Flooring: Tile
- Level: Lower
- Dimensions: ND x ND
Bathroom
- Description: Flooring: Tile
- Level: First
- Dimensions: ND x ND
Basement
- Description: Flooring: Carpet
- Level: Lower
- Dimensions: 30 x 11
Kitchen
- Description: Flooring: Tile
- Level: First
- Dimensions: 10 x 10
Living room
- Description: Flooring: Carpet
- Level: First
- Dimensions: 25 x 12
Heating
- Forced Air, Gas
Cooling
- Central Air
Features
- Basement: Partial,Partially Finished
- Has fireplace: No
Video & virtual tour
Property
Parking
- Total spaces: 2
- Parking features: Garage
- Garage spaces: 2
Features
- Levels: One and One Half
- Stories: 1
- Patio & porch: Deck
Lot
- Size: 0.26 Acres
Details
- Parcel number: 34209133
- Special conditions: Estate
Construction
Type & style
- Home type: SingleFamily
- Architectural style: Ranch
- Property subtype: Single Family Residence
Materials
- Aluminum Siding, Vinyl Siding
- Roof: Asphalt,Shingle
Condition
- Updated/Remodeled
- Year built: 1960
Utilities & green energy
- Sewer: Public Sewer
- Water: Public
Community & HOA
Community
- Subdivision: Holland Acre
HOA
- Has HOA: No
Location
- Region: Brookpark
Financial & listing details
- Tax assessed value: $172,100
- Annual tax amount: $2,511
- Date on market: 8/4/2026
- Cumulative days on market: 16 days
Estimated market value
Not available
Estimated sales range
Not available
Not available
Price history
| Date | Event | Price |
|---|---|---|
| 8/9/2026 | Pending sale | $184,900 |
Source:  MLS Now #5233679 Report a problem MLS Now #5233679 Report a problem | ||
| 8/4/2026 | Listed for sale | $184,900+443.8% |
Source: MLS Now #5233679 Report a problem | ||
| 3/1/1976 | Sold | $34,000 |
Source: Agent Provided Report a problem | ||
Public tax history
| Year | Property taxes | Tax assessment |
|---|---|---|
| 2025 | $2,511 -1.3% | $60,240 |
| 2024 | $2,544 +6.6% | $60,240 +24.6% |
| 2023 | $2,386 -0.4% | $48,340 |
| 2022 | $2,394 +0.6% | $48,340 |
| 2021 | $2,380 +17.6% | $48,340 +26% |
| 2020 | $2,023 -22.3% | $38,360 |
| 2019 | $2,604 +33.2% | $38,360 |
| 2018 | $1,955 +8.7% | $38,360 +13.1% |
| 2017 | $1,798 +8.3% | $33,920 |
| 2016 | $1,661 | $33,920 |
| 2015 | $1,661 -7.4% | $33,920 -5% |
| 2014 | $1,793 +1.3% | $35,710 |
| 2013 | $1,770 +3.3% | $35,710 |
| 2012 | $1,714 +890% | $35,710 -7.6% |
| 2011 | $173 -90% | $38,640 |
| 2010 | $1,729 +906.2% | $38,640 |
| 2009 | $172 -90.5% | $38,640 -8% |
| 2008 | $1,802 +2.4% | $42,000 |
| 2007 | $1,760 -20.1% | $42,000 +1% |
| 2006 | $2,204 +13.5% | $41,580 +9.5% |
| 2005 | $1,942 +0.9% | $37,980 |
| 2004 | $1,924 +2.6% | $37,980 |
| 2003 | $1,875 +5.2% | $37,980 +8.5% |
| 2002 | $1,781 -42.6% | $35,000 |
| 2001 | $3,101 | $35,000 |
| 2000 | $3,101 | $35,000 |
Find assessor info on the county website
Monthly payment
Est. payment
Payment breakdown
Explore the cost of this home by adjusting the details. Changes won't be saved.Climate risks
Neighborhood: 44142
Nearby schools
GreatSchools rating
- 4/10Brook Park Memorial Elementary SchoolGrades: PK-4Distance: 0.7 mi
- 5/10Berea-Midpark Middle SchoolGrades: 5-9Distance: 1.9 mi
- 7/10Berea-Midpark High SchoolGrades: 9-12Distance: 1.9 mi
Schools provided by the listing agent
- District: Berea CSD - 1804
Source: MLS Now. This data may not be complete. We recommend contacting the local school district to confirm school assignments for this home.
- $192,6003 bd2 ba960 sqft6182 Sylvia Dr, Brookpark, OH 44142Off Market
- $185,3003 bd1 ba960 sqft6170 Sylvia Dr, Brookpark, OH 44142Off Market

- $245,0003 bd2 ba1.4k sqft6188 Sylvia Dr, Brookpark, OH 44142Off Market
- $190,9003 bd1 ba960 sqft6166 Sylvia Dr, Brookpark, OH 44142Off Market
- $220,2004 bd2 ba1.2k sqft6194 Sylvia Dr, Brookpark, OH 44142Off Market
- $234,5003 bd1 ba1.9k sqft6175 Sylvia Dr, Brookpark, OH 44142Off Market
- $190,5003 bd1 ba960 sqft6162 Sylvia Dr, Brookpark, OH 44142Off Market
- $227,6003 bd2 ba1k sqft6181 Sylvia Dr, Brookpark, OH 44142Off Market
A local agent can set up tours, give advice and negotiate with sellers.
Similar homes
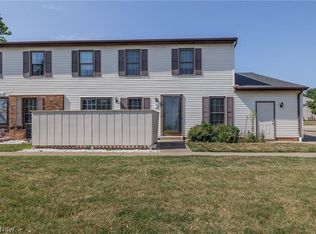
- $165,0003 bd2 ba1.5k sqft6494 Liberty Bell Dr #31A, Brookpark, OH 44142For Sale
 MLS ID #5230054, Thomas Garuccio, Real of Ohio. MLS Now
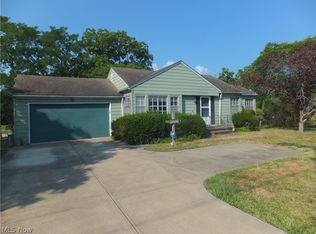
 - $179,9003 bd1 ba968 sqft12929 W Pleasant Valley Rd, Parma, OH 44130For Sale
 MLS ID #5233003, Roger H Peters, Regal Realty, Inc.. MLS Now
 - $259,0004 bd3 ba1.5k sqft14065 Heatherwood Dr, Brookpark, OH 44142For Sale
 MLS ID #5234345, Thomas Mayhew, EXP Realty, LLC.. MLS Now
 - $149,9003 bd2 ba3.2k sqft10077 Valleyview Dr, Columbia Station, OH 44028For Sale
 MLS ID #5222417, Julie A Dangerfield, Keller Williams Elevate. MLS Now
 - $199,9003 bd1 ba2.4k sqft420 Front St, Berea, OH 44017For SaleMLS ID #5233942, Louise M Bade, RE/MAX Crossroads Properties. MLS Now
- $192,9003 bd1 ba988 sqft11141 Gabriella Dr, Parma, OH 44130For SaleMLS ID #5231495, Chris G DePiero, CENTURY 21 DePiero & Associates, Inc.. MLS Now
- $184,9003 bd1 ba1.4k sqft6416 Alderwood Rd, Parma Heights, OH 44130For SaleMLS ID #5226875, Carla M Callahan, JMG Ohio. MLS Now
- $249,9003 bd2 ba2k sqft5716 Champaign Ave, Brookpark, OH 44142For SaleMLS ID #5224071, Jim Ross, JMG Ohio. MLS Now
- $205,0003 bd2 ba2.1k sqft8515 Renwood Dr, Parma, OH 44129For SaleMLS ID #5233480, Janice M Burton, Russell Real Estate Services. MLS Now
- $184,9003 bd1 ba1.4k sqft6905 Plainfield Ave, Cleveland, OH 44144For SaleMLS ID #5235683, Roger H Peters, Regal Realty, Inc.. MLS Now
- $180,0003 bd1 ba1.2k sqft5708 Stickney Ave, Cleveland, OH 44144For SaleMLS ID #5220793, Dennis J Rath, Dennis Rath Home Sellers LLC. MLS Now
- $199,0003 bd1 ba1.5k sqft3001 Wales Ave, Parma, OH 44134For SaleMLS ID #5236337, Carmen Pirsan, Your Home Realty, LLC. MLS Now
- $164,9003 bd2 ba2.3k sqft5621 Andover Blvd, Garfield Heights, OH 44125For SaleMLS ID #5236589, Pamela M Wilkes, Wilkes Realty, LLC.. MLS Now
- $187,5003 bd1 ba1.2k sqft3700 W 148th St, Cleveland, OH 44111For SaleMLS ID #5219111, Barry L Kifus Jr., McDowell Homes Real Estate Services. MLS Now
- $184,9003 bd1 ba1.3k sqft1610 Mayview Ave, Cleveland, OH 44109For SaleMLS ID #5234773, Scott Wallace, Cardum. MLS Now
- $209,9003 bd1 ba-- sqft448 Chestnut Dr, Berea, OH 44017For SaleMLS ID #5228879, Armando J Dilisio, OwnerLand Realty, Inc.. MLS Now
- $189,0003 bd3 ba-- sqft23781 Columbus Rd, Bedford Heights, OH 44146For SaleMLS ID #5211934, Valerie A Couch, Smartland, LLC.. MLS Now
- $199,9003 bd1 ba1.9k sqft6906 Belmere Dr, Parma, OH 44129For SaleMLS ID #5232567, Cindy Castelli, EXP Realty, LLC.. MLS Now
- $169,9003 bd1 ba1.2k sqft5259 W 52nd St, Parma, OH 44134For SaleMLS ID #5233156, Chris G DePiero, CENTURY 21 DePiero & Associates, Inc.. MLS Now
- $190,0003 bd2 ba1.7k sqft5250 E 135th St, Garfield Heights, OH 44125For SaleMLS ID #5234905, Rich Ganim, Real of Ohio. MLS Now
