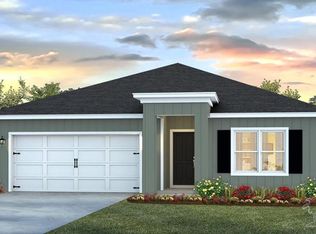
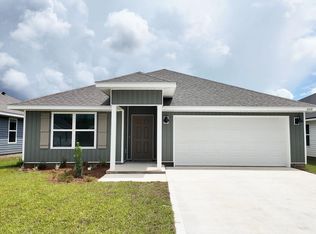
GREAT OPPORTUNITY FOR SOMEONE!! Adorable 2 Bedroom / 1 Full Bathroom Barely Lived in Home. Interior Offers: Open Living Room and Kitchen Floor Plan with Lots of Natural Lighting. Vinyl Floor Throughout (NO Carpet); Stainless Appliances Include Refrigerator, Electric Stove/Oven, Built-in Microwave, and Dishwasher. Home Has Blinds, Smart Features, and Honeywell Thermostat. This is Where Amenities and Affordability Come Together! Exterior Offers: Hurricane Protection; a Large Backyard with 2-Sides Privacy Fenced Already and No Neighbor Behind You for Extra Privacy; an Open Patio; and Nestled in a Cul-de-Sac for Additional Guest Parking. The Subdivision Offers a Beautiful Resort Style Community Pool; Community Room; Sidewalks; Underground Utilities, and Nice Playground Area. Home is in an Eligible Area of Santa Rosa County for $0 Down/100% Financing (for Qualified Buyers). HOME IS AS IS; SELLING AS A SHORT SALE. BANK IS WORKING WITH US. ONLY A FEW SHINGLES BLEW OFF, OTHERWISE HOME DID WELL DURING THE STORM.
For sale
Price cut: $10K (10/12)
$186,900
6179 June Bug Dr, Milton, FL 32583
2beds
908sqft
Single Family Residence
Built in 2024
7,187 Square Feet Lot
$-- Zestimate®
$206/sqft
$55/mo HOA
What's special
Hurricane protectionHoneywell thermostatSmart featuresVinyl floor throughoutOpen patio
- 255 days
- 669
- 55
Zillow last checked:
Listing updated:
Listed by:
Debra Fall 850-554-1959,
RE/MAX HORIZONS REALTY,
Cameron Fall 850-776-2772,
RE/MAX HORIZONS REALTY
Source: PAR,MLS#: 677598
Facts & features
Interior
Bedrooms & bathrooms
- Bedrooms: 2
- Bathrooms: 1
- Full bathrooms: 1
Bedroom
- Level: First
- Area: 147.58
- Dimensions: 12.83 x 11.5
Bedroom 1
- Level: First
- Area: 139.93
- Dimensions: 12.92 x 10.83
Kitchen
- Level: First
- Area: 184.08
- Dimensions: 15.67 x 11.75
Living room
- Level: First
- Area: 192.43
- Dimensions: 14.17 x 13.58
Heating
- Central
Cooling
- Central Air
Appliances
- Included: Electric Water Heater, Built In Microwave, Dishwasher
- Laundry: Inside, W/D Hookups
Features
- Baseboards, High Speed Internet
- Flooring: Vinyl
- Windows: Double Pane Windows, Blinds, Shutters
- Has basement: No
Interior area
- Total structure area: 908
- Total interior livable area: 908 sqft
Property
Parking
- Parking features: Driveway
- Has uncovered spaces: Yes
Features
- Levels: One
- Stories: 1
- Patio & porch: Patio, Porch
- Pool features: None, Community
- Fencing: Back Yard,Partial,Privacy
Lot
- Size: 7,187 Square Feet
- Features: Cul-De-Sac
Details
- Parcel number: 161n28341900b000280
- Zoning description: County,Deed Restrictions,Res Single
- Special conditions: Standard
Construction
Type & style
- Home type: SingleFamily
- Architectural style: Contemporary
- Property subtype: Single Family Residence
Materials
- Frame
- Foundation: Slab
- Roof: Shingle
Condition
- Resale
- New construction: No
- Year built: 2024
Utilities & green energy
- Electric: Circuit Breakers, Copper Wiring
- Sewer: Public Sewer
- Water: Public
- Utilities for property: Cable Available, Underground Utilities
Green energy
- Energy efficient items: Insulation, Insulated Walls
Community & HOA
Community
- Features: Community Room, Sidewalks
- Subdivision: Rivers Cove
HOA
- Has HOA: Yes
- Services included: Association, Recreation Facility
- HOA fee: $655 annually
Location
- Region: Milton
Financial & listing details
- Price per square foot: $206/sqft
- Tax assessed value: $158,319
- Annual tax amount: $1,943
- Price range: $186.9K - $186.9K
- Date on market: 2/12/2026
- Cumulative days on market: 256 days
Estimated market value
Not available
Estimated sales range
Not available
Not available
Price history
| Date | Event | Price |
|---|---|---|
| 10/12/2026 | Price change | $186,900-5.1%$206/sqft |
Source:  PAR #677598 Report a problem PAR #677598 Report a problem | ||
| 10/2/2026 | Price change | $196,900-1.5%$217/sqft |
Source: PAR #677598 Report a problem | ||
| 9/9/2026 | Price change | $199,900-4.1%$220/sqft |
Source: PAR #677598 Report a problem | ||
| 8/13/2026 | Price change | $208,500-0.7%$230/sqft |
Source: PAR #677598 Report a problem | ||
| 7/20/2026 | Price change | $210,000-2.3%$231/sqft |
Source: PAR #677598 Report a problem | ||
| 3/12/2026 | Price change | $214,900-2.3%$237/sqft |
Source: PAR #677598 Report a problem | ||
| 2/12/2026 | Listed for sale | $219,900+4.3%$242/sqft |
Source: PAR #677598 Report a problem | ||
| 1/27/2025 | Sold | $210,900$232/sqft |
Source:  ECAOR #949264 Report a problem ECAOR #949264 Report a problem | ||
| 12/16/2024 | Pending sale | $210,900$232/sqft |
Source: ECAOR #949264 Report a problem | ||
| 12/13/2024 | Price change | $210,900+0.5%$232/sqft |
Source: PAR #645183 Report a problem | ||
| 12/11/2024 | Price change | $209,900-1.4%$231/sqft |
Source: ECAOR #949264 Report a problem | ||
| 12/2/2024 | Price change | $212,900-0.9%$234/sqft |
Source: ECAOR #949264 Report a problem | ||
| 11/25/2024 | Price change | $214,900-2.3%$237/sqft |
Source: ECAOR #949264 Report a problem | ||
| 11/12/2024 | Price change | $219,900-6%$242/sqft |
Source: ECAOR #949264 Report a problem | ||
| 11/11/2024 | Price change | $233,900+2.2%$258/sqft |
Source: ECAOR #949264 Report a problem | ||
| 9/24/2024 | Price change | $228,900-6.5%$252/sqft |
Source: ECAOR #949264 Report a problem | ||
| 5/17/2024 | Pending sale | $244,900$270/sqft |
Source: ECAOR #949264 Report a problem | ||
| 5/8/2024 | Price change | $244,900+0.4%$270/sqft |
Source: ECAOR #949264 Report a problem | ||
| 5/7/2024 | Listed for sale | $243,900$269/sqft |
Source: PAR #645183 Report a problem | ||
Public tax history
| Year | Property taxes | Tax assessment |
|---|---|---|
| 2025 | $1,943 +447% | $158,319 +427.7% |
| 2024 | $355 +204.5% | $30,000 +237.9% |
| 2023 | $117 | $8,878 |
Find assessor info on the county website
Monthly payment
Est. payment
Payment breakdown
Explore the cost of this home by adjusting the details. Changes won't be saved.Climate risks
Neighborhood: 32583
Nearby schools
Schools provided by the listing agent
- Elementary: Bagdad
- Middle: R. HOBBS
- High: Milton
Source: PAR. This data may not be complete. We recommend contacting the local school district to confirm school assignments for this home.


Similar homes
- $245,0003 bd2 ba1.2k sqft4233 Seminole Trl, Milton, FL 32583For Sale
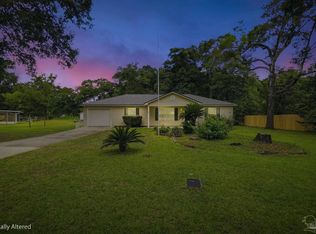 MLS ID #684339, Felicia Fortune Northcutt, Coldwell Banker Realty. PAR
 - $238,0002 bd2 ba1.3k sqft4469 Arcadia St, Milton, FL 32583For Sale
 MLS ID #681742, Tammy Bohannon, Pa, Upside Realty LLC. PAR
 - $175,0003 bd2 ba1k sqft6508 Bass Ln, Milton, FL 32570For Sale
 MLS ID #686686, Tammy Laborde, Coldwell Banker Realty. PAR
 - $199,9004 bd2 ba1.1k sqft6407 Skyline Dr, Milton, FL 32570For Sale
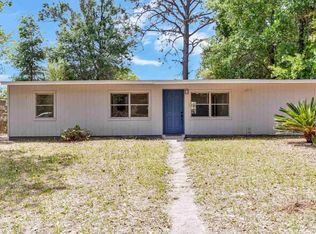 MLS ID #681072, Braden Porter, OLD SOUTH PROPERTIES INC. PAR
 - $209,9003 bd2 ba1.3k sqft7929 Whitmire Dr, Pensacola, FL 32514For Sale
 MLS ID #1009989, Cosmo M Spellings, Assurance Realty of NWFL LLC. ECAOR
