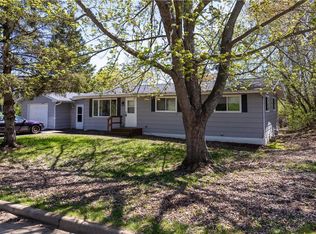
Welcome home to this well-maintained, move-in ready 3-bedroom, 1-bath home located in a desirable Ladysmith neighborhood! Perfect for first-time buyers or those looking to downsize, this home offers comfortable living with the potential for convenient one-level living by relocating the laundry to the main floor. Enjoy a spacious living room, plus a cozy lower-level family room for extra living and entertaining space. Step outside to a concrete patio overlooking the large backyard, perfect for relaxing or hosting family and friends. The impressive detached 3-car garage provides plenty of room for vehicles, storage, and hobbies, and features an additional side garage door for added convenience. Don’t miss this wonderful opportunity to own a quality home in a fantastic location!
Under contract
Price increase: $6K (8/10)
$165,900
618 Park Avenue E, Ladysmith, WI 54848
3beds
1,256sqft
Single Family Residence
Built in 1950
0.51 Acres Lot
$163,000 Zestimate®
$132/sqft
$-- HOA
What's special
- 1 day
- 2
- 0
Zillow last checked:
Listing updated:
Listed by:
Alison Kempen 715-532-7300,
CB Northern Escape/Ladysmith
Source: NWWMLS,MLS#: 1603075 Originating MLS: Realtors of Northwestern Wisconsin
Originating MLS: Realtors of Northwestern WisconsinFacts & features
Interior
Bedrooms & bathrooms
- Bedrooms: 3
- Bathrooms: 1
- Full bathrooms: 1
Bedroom
- Description: Bedroom,Flooring: Carpet
- Level: Main
- Dimensions: 11.00 x 10.00
Bedroom
- Description: Bedroom,Flooring: Carpet
- Level: Main
- Dimensions: 13.00 x 9.00
Bedroom
- Description: Bedroom,Flooring: Carpet
- Level: Lower
- Dimensions: 10.00 x 8.00
Bathroom
- Description: Bathroom,Flooring: Vinyl
- Level: Main
- Dimensions: 7.00 x 8.00
Dining room
- Description: Dining Area,Flooring: Laminate
- Level: Main
- Dimensions: 8.00 x 7.00
Family room
- Description: Family Room,Flooring: Carpet
- Level: Lower
- Dimensions: 24.00 x 13.00
Kitchen
- Description: Kitchen,Flooring: Laminate
- Level: Main
- Dimensions: 11.00 x 8.00
Living room
- Description: Living Room,Flooring: Carpet
- Level: Main
- Dimensions: 11.00 x 16.00
Heating
- Forced Air
Cooling
- Central Air
Appliances
- Included: Electric Water Heater, Oven, Range, Refrigerator
Features
- Basement: Full,Finished
- Has fireplace: No
- Fireplace features: None
Interior area
- Total structure area: 1,728
- Total interior livable area: 1,256 sqft
- Finished area above ground: 864
- Finished area below ground: 392
Video & virtual tour
Property
Parking
- Total spaces: 3
- Parking features: Concrete, Driveway, Detached, Garage
- Garage spaces: 3
- Has uncovered spaces: Yes
Features
- Levels: One
- Stories: 1
- Patio & porch: Concrete, Patio
Lot
- Size: 0.51 Acres
Details
- Additional structures: Shed(s)
- Parcel number: 246023870000
- Zoning description: Residential
Construction
Type & style
- Home type: SingleFamily
- Architectural style: One Story
- Property subtype: Single Family Residence
Materials
- Vinyl Siding
- Foundation: Block
Condition
- New construction: No
- Year built: 1950
Utilities & green energy
- Electric: Circuit Breakers
- Sewer: Public Sewer
- Water: Public
Community & HOA
HOA
- Has HOA: No
Location
- Region: Ladysmith
Financial & listing details
- Price per square foot: $132/sqft
- Tax assessed value: $99,500
- Annual tax amount: $2,028
- Date on market: 10/12/2026
- Cumulative days on market: 96 days
- Listing agreement: Exclusive Right To Sell
- Exclusions: Dryer, Sellers Personal, Washer
Estimated market value
$163,000
$155,000 - $171,000
$1,351/mo
Price history
| Date | Event | Price |
|---|---|---|
| 8/15/2026 | Contingent | $165,900$132/sqft |
Source:  WIREX MLS #1603075 Report a problem WIREX MLS #1603075 Report a problem | ||
| 8/10/2026 | Listed for sale | $165,900+3.8%$132/sqft |
Source: WIREX MLS #1603075 Report a problem | ||
| 7/15/2026 | Contingent | $159,900$127/sqft |
Source: WIREX MLS #1603075 Report a problem | ||
| 7/10/2026 | Listed for sale | $159,900+45.4%$127/sqft |
Source: WIREX MLS #1603075 Report a problem | ||
| 4/30/2021 | Sold | $110,000+37.5%$88/sqft |
Source: Public Record Report a problem | ||
| 5/31/2018 | Sold | $80,000-5.3%$64/sqft |
Source: Public Record Report a problem | ||
| 3/19/2018 | Price change | $84,500-0.5%$67/sqft |
Source: Real Estate Solutions #1516770 Report a problem | ||
| 3/16/2018 | Listed for sale | $84,900$68/sqft |
Source: Real Estate Solutions #1516770 Report a problem | ||
Public tax history
| Year | Property taxes | Tax assessment |
|---|---|---|
| 2024 | $1,915 +11.2% | $68,100 |
| 2023 | $1,722 -2.7% | $68,100 |
| 2022 | $1,769 -3.5% | $68,100 |
| 2021 | $1,834 -1% | $68,100 |
| 2020 | $1,852 +0.2% | $68,100 |
| 2019 | $1,848 +23.5% | $68,100 |
| 2018 | $1,496 +8% | $68,100 -2.7% |
| 2017 | $1,385 +5% | $70,000 |
| 2016 | $1,320 -26.8% | $70,000 |
| 2015 | $1,804 +28.5% | $70,000 |
| 2014 | $1,403 +8% | $70,000 |
| 2013 | $1,300 -0.1% | $70,000 |
| 2012 | $1,300 -5.3% | $70,000 |
| 2011 | $1,374 -5.5% | $70,000 |
| 2010 | $1,453 +6.7% | $70,000 |
| 2009 | $1,362 | $70,000 |
Find assessor info on the county website
Monthly payment
Est. payment
Payment breakdown
Explore the cost of this home by adjusting the details. Changes won't be saved.Climate risks
Neighborhood: 54848
Nearby schools
Schools provided by the listing agent
- District: Ladysmith
Source: NWWMLS. This data may not be complete. We recommend contacting the local school district to confirm school assignments for this home.
Similar homes
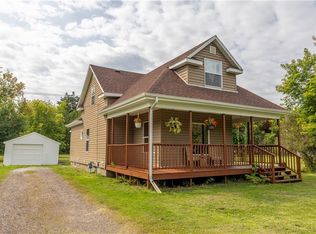
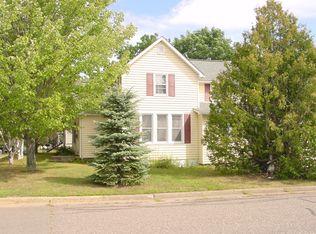
- $169,0004 bd2 ba1.8k sqft502 Lake Avenue E, Ladysmith, WI 54848For Sale
 MLS ID #1604773, Clint Page. NWWMLS
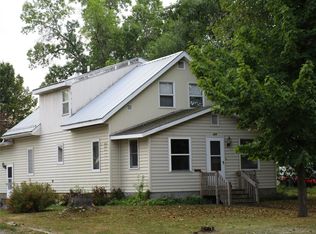
 - $169,0004 bd2 ba1.5k sqft415 W 2nd Street S, Ladysmith, WI 54848For Sale
 MLS ID #1604829, Brian Reynolds. NWWMLS
 - $169,9004 bd2 ba1.3k sqft618 Miner Avenue W, Ladysmith, WI 54848For Sale
 MLS ID #1605101, Adam Kaiser. NWWMLS
 - $190,0003 bd2 ba1.7k sqftW7753 Old 14 Road, Ladysmith, WI 54848For Sale
 MLS ID #1605495, Alison Kempen. NWWMLS
 - $150,0002 bd1 ba988 sqft600 E 11th Street S, Ladysmith, WI 54848For SaleMLS ID #1605113, Kate Curran. NWWMLS
- $234,9003 bd2 ba1.3k sqft814 Menasha Avenue E, Ladysmith, WI 54848For SaleMLS ID #1601588, Adam Kaiser. NWWMLS
- $119,9002 bd1 ba936 sqft716 Lindoo Avenue E, Ladysmith, WI 54848For SaleMLS ID #1604000, Cheryl Kaiser. NWWMLS
- $124,9002 bd2 ba832 sqft514 E 2nd Street S, Ladysmith, WI 54848For SaleMLS ID #1598849, Shannyn Pinkert. NWWMLS
- $178,0003 bd2 ba1.3k sqftW11002 US Highway 8, Bruce, WI 54819For SaleMLS ID #1603077, Casey Watters. NWWMLS
- $219,0002 bd1 ba1.2k sqftW10529 US Highway 8, Ladysmith, WI 54848For SaleMLS ID #1603124, Clint Page. NWWMLS
- $129,0004 bd2 ba1.8k sqftW7103 and W7101 Main Street, Conrath, WI 54731For SaleMLS ID #1601577, Alison Kempen. NWWMLS
- $179,9003 bd2 ba1.4k sqftN1587 State Highway 40, Bruce, WI 54819For SaleMLS ID #1601886, Adam Kaiser. NWWMLS
- $109,9003 bd2 ba1.7k sqft815 N Alvey Street, Bruce, WI 54819For SaleMLS ID #1602257, Ryan LaFrance. NWWMLS
- $119,9002 bd1 ba896 sqft3734 N 2nd Street, Weyerhaeuser, WI 54895For SaleMLS ID #1604718, Casey Watters. NWWMLS
- $220,0001 bd1 ba780 sqftN581 Chippewa Avenue, Holcombe, WI 54745For SaleMLS ID #1603423, Casey Watters. NWWMLS
