Space, character, and functionality come together in this inviting 5-bedroom, 3-bathroom Waukegan home! Offering a versatile floor plan with hardwood floors, spacious living and dining areas, and a welcoming kitchen featuring beautiful maple cabinetry, butcher block countertops, and ample storage. Five generously sized bedrooms provide flexibility for everyday living, guests, or a home office. The basement offers additional space for storage and everyday needs. Enjoy relaxing mornings on the spacious front porch and outdoor gatherings in the backyard. Conveniently located near shopping, dining, parks, and major commuter routes. A wonderful opportunity to own a spacious home with charm, comfort, and room to make it your own!
New
$270,000
618 Sunderlin St, Waukegan, IL 60085
5beds
2,016sqft
Single Family Residence
Built in 1945
6,503 Square Feet Lot
$268,700 Zestimate®
$134/sqft
$-- HOA
What's special
Five generously sized bedroomsVersatile floor planAmple storageSpacious front porchWelcoming kitchenBeautiful maple cabinetryButcher block countertops
- 2 days
- 364
- 29
Zillow last checked:
Listing updated:
Listed by:
Tony Bitar (262)598-6609,
eXp Realty
Source: MRED as distributed by MLS GRID,MLS#: 12786473
Facts & features
Interior
Bedrooms & bathrooms
- Bedrooms: 5
- Bathrooms: 3
- Full bathrooms: 3
Rooms
- Room types: Bedroom 5, Bonus Room
Primary bedroom
- Level: Main
- Area: 143 Square Feet
- Dimensions: 11X13
Bedroom 2
- Level: Main
- Area: 132 Square Feet
- Dimensions: 11X12
Bedroom 3
- Level: Second
- Area: 168 Square Feet
- Dimensions: 12X14
Bedroom 4
- Level: Second
- Area: 121 Square Feet
- Dimensions: 11X11
Bedroom 5
- Level: Second
- Area: 120 Square Feet
- Dimensions: 12X10
Bonus room
- Level: Basement
- Area: 99 Square Feet
- Dimensions: 9X11
Dining room
- Level: Main
- Area: 120 Square Feet
- Dimensions: 15X8
Kitchen
- Level: Main
- Area: 121 Square Feet
- Dimensions: 11X11
Laundry
- Level: Main
- Area: 60 Square Feet
- Dimensions: 15X4
Living room
- Level: Main
- Area: 180 Square Feet
- Dimensions: 15X12
Heating
- Natural Gas
Cooling
- Central Air
Features
- Basement: Partially Finished,Full
Interior area
- Total structure area: 0
- Total interior livable area: 2,016 sqft
Video & virtual tour
Property
Parking
- Total spaces: 3
- Parking features: Brick Driveway, Off Street, Yes
- Has uncovered spaces: Yes
Accessibility
- Accessibility features: No Disability Access
Features
- Stories: 1.5
Lot
- Size: 6,503 Square Feet
- Dimensions: 50 x 125
Details
- Parcel number: 08281000190000
- Special conditions: None
Construction
Type & style
- Home type: SingleFamily
- Architectural style: Cape Cod
- Property subtype: Single Family Residence
Materials
- Aluminum Siding, Brick
- Foundation: Brick/Mortar
- Roof: Asphalt
Condition
- New construction: No
- Year built: 1945
Utilities & green energy
- Sewer: Public Sewer, Storm Sewer
- Water: Lake Michigan
Community & HOA
HOA
- Services included: None
Location
- Region: Waukegan
Financial & listing details
- Price per square foot: $134/sqft
- Tax assessed value: $218,722
- Annual tax amount: $5,770
- Date on market: 10/16/2026
- Ownership: Fee Simple
Estimated market value
$268,700
$255,000 - $282,000
$3,309/mo
Price history
| Date | Event | Price |
|---|---|---|
| 10/16/2026 | Listed for sale | $270,000+170.3%$134/sqft |
Source:  MRED as distributed by MLS GRID #12786473 Report a problem | ||
| 2/29/2016 | Sold | $99,900+0.9%$50/sqft |
Source: MRED as distributed by MLS GRID #09097623 Report a problem | ||
| 1/12/2016 | Pending sale | $99,000$49/sqft |
Source: First Class Realty #09097623 Report a problem | ||
| 12/6/2015 | Listed for sale | $99,000+260%$49/sqft |
Source: First Class Realty #09097623 Report a problem | ||
| 6/24/2014 | Sold | $27,500-83.1%$14/sqft |
Source: MRED as distributed by MLS GRID #08616333 Report a problem | ||
| 4/17/2014 | Sold | $162,749+32.3%$81/sqft |
Source: Public Record Report a problem | ||
| 1/26/2006 | Sold | $123,000$61/sqft |
Source: Public Record Report a problem | ||
Public tax history
| Year | Property taxes | Tax assessment |
|---|---|---|
| 2024 | $5,632 +4.3% | $78,295 +7.4% |
| 2023 | $5,400 +18.2% | $72,900 +11.7% |
| 2022 | $4,568 +11.7% | $65,269 +23.8% |
| 2021 | $4,089 +9.8% | $52,729 +35.7% |
| 2020 | $3,724 +0.8% | $38,853 +9.1% |
| 2019 | $3,695 +42.7% | $35,603 +30.2% |
| 2018 | $2,589 | $27,354 +13% |
| 2017 | $2,589 -19.9% | $24,201 +13.2% |
| 2016 | $3,231 -21.8% | $21,373 +11.7% |
| 2015 | $4,134 +0.1% | $19,129 -21.7% |
| 2014 | $4,131 -19.3% | $24,417 -7.7% |
| 2012 | $5,120 -2.4% | $26,453 -33.9% |
| 2011 | $5,248 -5% | $40,047 -18.6% |
| 2010 | $5,526 +5.3% | $49,176 -10.1% |
| 2009 | $5,246 +3.7% | $54,709 -2.8% |
| 2008 | $5,061 +6.2% | $56,279 +7.6% |
| 2006 | $4,766 +3.3% | $52,320 |
| 2005 | $4,614 +1.9% | -- |
| 2004 | $4,526 +4.1% | -- |
| 2003 | $4,348 +35.4% | -- |
| 2002 | $3,210 +10.3% | -- |
| 2001 | $2,911 +11.4% | $32,673 +1.8% |
| 2000 | $2,614 | $32,090 |
Find assessor info on the county website
Monthly payment
Est. payment
Payment breakdown
Explore the cost of this home by adjusting the details. Changes won't be saved.Climate risks
Neighborhood: South Sheridan
Nearby schools
Schools provided by the listing agent
- District: 60
Source: MRED as distributed by MLS GRID. This data may not be complete. We recommend contacting the local school district to confirm school assignments for this home.
Similar homes
- $259,0003 bd2 ba2.1k sqft2218 Pearsall Pkwy, Waukegan, IL 60085New
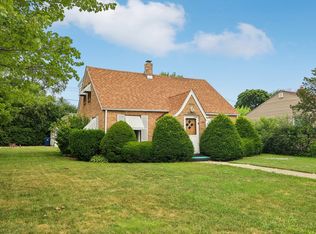 MLS ID #12787921, Kim Alden, Compass. MRED as distributed by MLS GRID
- $289,9003 bd2 ba1.3k sqft907 Porter St, Waukegan, IL 60085New
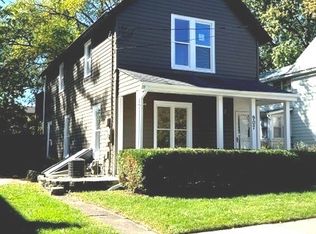 MLS ID #12788053, Jose Gozun, Midwest America Realty, Inc.. MRED as distributed by MLS GRID
- $265,0003 bd2 ba1.5k sqft556 Caroline Pl, Waukegan, IL 60085Active
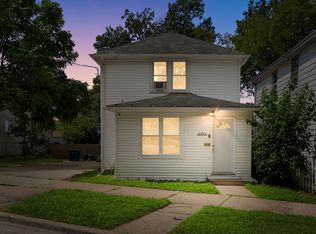 MLS ID #12741166, Roberto Morales-Corona, Coldwell Banker Realty. MRED as distributed by MLS GRID
- $239,9003 bd2 ba1.4k sqft112 Washington Park, Waukegan, IL 60085New
 MLS ID #12785962, Ernesto Vaca, Real People Realty. MRED as distributed by MLS GRID
