Freshly rehabbed 4 bedroom & 2 bathroom 2-story. 2200+ square feet of living space. 1 bedroom & 1 full bath on the main floor. 3 bedrooms & a full bathroom on the 2nd floor. Brand new kitchen with quartz countertops & stainless steel appliances with table space. Large living room with lots of natural light. New flooring & paint throughout. Full basement with plenty of room for storage. 1-car attached garage off the rear of the home. The garage is not currently accessible via car from James Court. Fenced back yard. Come visit your new home today!
New
$289,900
424 Center St, Waukegan, IL 60085
4beds
2,204sqft
Single Family Residence
Built in 1915
8,180 Square Feet Lot
$284,900 Zestimate®
$132/sqft
$-- HOA
What's special
- 7 hours
- 86
- 10
Zillow last checked:
Listing updated:
Listed by:
Michael Bodden 630-527-0095,
Chase Real Estate LLC
Source: MRED as distributed by MLS GRID,MLS#: 12811682
Facts & features
Interior
Bedrooms & bathrooms
- Bedrooms: 4
- Bathrooms: 2
- Full bathrooms: 2
Rooms
- Room types: Foyer
Primary bedroom
- Features: Flooring (Carpet)
- Level: Main
- Area: 144 Square Feet
- Dimensions: 9X16
Bedroom 2
- Features: Flooring (Carpet)
- Level: Second
- Area: 288 Square Feet
- Dimensions: 16X18
Bedroom 3
- Features: Flooring (Carpet)
- Level: Second
- Area: 208 Square Feet
- Dimensions: 13X16
Bedroom 4
- Features: Flooring (Carpet)
- Level: Second
- Area: 156 Square Feet
- Dimensions: 12X13
Dining room
- Features: Flooring (Vinyl)
- Level: Main
- Area: 70 Square Feet
- Dimensions: 7X10
Foyer
- Features: Flooring (Carpet)
- Level: Main
- Area: 117 Square Feet
- Dimensions: 9X13
Kitchen
- Features: Flooring (Vinyl)
- Level: Main
- Area: 176 Square Feet
- Dimensions: 16X11
Living room
- Features: Flooring (Vinyl)
- Level: Main
- Area: 224 Square Feet
- Dimensions: 14X16
Heating
- Forced Air
Cooling
- None
Features
- 1st Floor Bedroom, 1st Floor Full Bath, Walk-In Closet(s)
- Basement: Unfinished,Full
Interior area
- Total structure area: 3,606
- Total interior livable area: 2,204 sqft
Video & virtual tour
Property
Parking
- Total spaces: 4
- Parking features: Yes, Garage Owned, Attached, Side Apron, Owned, Garage
- Attached garage spaces: 1
Accessibility
- Accessibility features: No Disability Access
Features
- Stories: 2
- Patio & porch: Patio
- Fencing: Fenced
Lot
- Size: 8,180 Square Feet
Details
- Parcel number: 08164080310000
- Special conditions: None
Construction
Type & style
- Home type: SingleFamily
- Property subtype: Single Family Residence
Materials
- Aluminum Siding
- Roof: Asphalt
Condition
- New construction: No
- Year built: 1915
- Major remodel year: 2026
Details
- Builder model: 2 Story
Utilities & green energy
- Sewer: Public Sewer
- Water: Public
Community & HOA
HOA
- Services included: None
Location
- Region: Waukegan
Financial & listing details
- Price per square foot: $132/sqft
- Tax assessed value: $221,347
- Annual tax amount: $6,504
- Date on market: 11/19/2026
- Ownership: Fee Simple
Estimated market value
$284,900
$271,000 - $299,000
$4,063/mo
Price history
| Date | Event | Price |
|---|---|---|
| 11/19/2026 | Listed for sale | $289,900+203.6%$132/sqft |
Source:  MRED as distributed by MLS GRID #12811682 Report a problem | ||
| 1/16/2008 | Sold | $95,500-37.6%$43/sqft |
Source: MRED as distributed by MLS GRID #06738850 Report a problem | ||
| 9/29/2005 | Sold | $153,000+82.1%$69/sqft |
Source: Public Record Report a problem | ||
| 5/26/2004 | Sold | $84,000$38/sqft |
Source: Public Record Report a problem | ||
Public tax history
| Year | Property taxes | Tax assessment |
|---|---|---|
| 2024 | $6,402 +2.1% | $79,235 +7.4% |
| 2023 | $6,267 +4.3% | $73,775 +11% |
| 2022 | $6,012 +8.7% | $66,465 +8.1% |
| 2021 | $5,532 -1.3% | $61,493 +24.4% |
| 2020 | $5,604 -0.6% | $49,436 +9.1% |
| 2019 | $5,640 +10.5% | $45,300 +11.7% |
| 2018 | $5,104 | $40,559 +13% |
| 2017 | $5,104 +8.3% | $35,883 +15.1% |
| 2016 | $4,714 +28.3% | $31,181 +11.7% |
| 2015 | $3,674 +0.1% | $27,908 +28.6% |
| 2014 | $3,671 -19.3% | $21,698 -7.7% |
| 2012 | $4,550 -2.4% | $23,510 -33.9% |
| 2011 | $4,664 +11.9% | $35,590 -4% |
| 2010 | $4,168 +14.6% | $37,087 -2.2% |
| 2009 | $3,638 +27.1% | $37,940 -30.3% |
| 2008 | $2,862 -30.5% | $54,439 +8.4% |
| 2006 | $4,120 +4.7% | $50,226 |
| 2005 | $3,933 +4% | -- |
| 2004 | $3,781 +1.5% | -- |
| 2003 | $3,725 -0.7% | -- |
| 2002 | $3,751 +11.2% | -- |
| 2001 | $3,373 +13.4% | $41,353 +3.3% |
| 2000 | $2,975 | $40,020 |
Find assessor info on the county website
Monthly payment
Est. payment
Payment breakdown
Explore the cost of this home by adjusting the details. Changes won't be saved.Climate risks
Neighborhood: 60085
Nearby schools
Schools provided by the listing agent
- District: 60
Source: MRED as distributed by MLS GRID. This data may not be complete. We recommend contacting the local school district to confirm school assignments for this home.


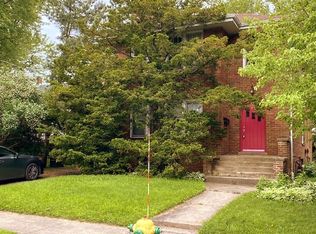
Similar homes
- $294,9003 bd2 ba2.5k sqft1818 N Sheridan Rd, Waukegan, IL 60087New
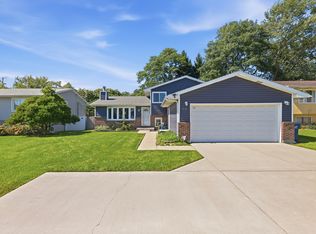 MLS ID #12811010, Alex Merida, Realty of America, LLC. MRED as distributed by MLS GRID
- $329,9003 bd3 ba1.2k sqft2636 Hyde Park Ave, Waukegan, IL 60085New
 MLS ID #12809300, Carlos Dominquez, Century 21 Circle. MRED as distributed by MLS GRID
- $274,9003 bd2 ba1.8k sqft524 N Butrick St, Waukegan, IL 60085Active
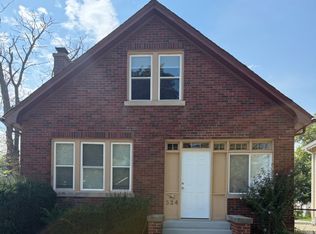 MLS ID #12662974, Cameron Mortezaie, HomeSmart Connect LLC. MRED as distributed by MLS GRID
- $339,9004 bd2 ba1.6k sqft325 N Jackson St, Waukegan, IL 60085Active
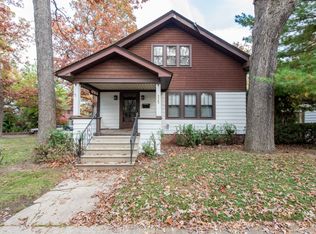 MLS ID #12794689, Elizabeth Scheffler, Century 21 Circle. MRED as distributed by MLS GRID
