Welcome to this exceptional, fully renovated residence offering over 2,500 square feet of thoughtfully designed living space on a premier, oversized cul-de-sac lot. As an end home with a wraparound preserve setting, this property provides unmatched privacy and breathtaking views, creating a truly serene backdrop. Proudly owned by the original owners, the home has been meticulously maintained and upgraded, including a new roof (2023), new gutters with leaf filters, and a new A/C system (2025). The open-concept floor plan is enhanced by Mohawk RevWood waterproof flooring throughout the first floor, crown molding, and elegant picture frame molding accenting every window. Fresh interior and exterior paint further elevate the home's polished, move-in-ready appeal. The chef's kitchen is a standout feature, complete with custom solid wood cabinetry, marble countertops, a marble backsplash, and high-end Electrolux appliances. All bathrooms also showcase marble countertops, with the primary suite offering custom marble flooring and refined finishes. Upstairs, all four bedrooms are thoughtfully positioned, including a spacious primary suite with an extended seating area overlooking the preserve. Designed for both comfort and entertaining, the outdoor space is truly impressive. Enjoy a newer screened patio enclosure featuring a retractable awning, outdoor wine fridge, and an expansive, hand-stained patio, balcony, and driveway. Impact glass windows and doors, along with accordion shutters, provide peace of mind and convenience. Additional highlights include a Kenmore washer and dryer conveniently located in a first-floor combination half bath/laundry room, custom Hunter Douglas window treatments throughout, an interior storage closet, and an irrigation system with high-efficiency sprinkler heads and digital technology. Every detail has been carefully curated, offering a rare opportunity to own a private, oversized lot with high-end upgrades and custom features throughout. This amazing home is located in the highly sought-after, gated community of Regency Lakes within the Osprey subdivision, offering 24-hour security, lawn service, AT&T 1-gig fiber internet, and ADT home alarm system monitoring. Residents enjoy resort-style amenities, including access to two community pools, tennis and pickleball courts, a basketball court, scenic walking trails, a clubhouse, and a fitness center. Conveniently located near major highways, A-rated schools, premier dining, and shopping destinations, this home offers the perfect balance of privacy, comfort, and convenience.
Accepting backups
Price cut: $24K (6/26)
$775,000
6182 Osprey Terrace, Coconut Creek, FL 33073
4beds
2,520sqft
:
Get pre-qualified$5,591/mo
Single Family Residence
Built in 1998
7,724 Square Feet Lot
$751,100 Zestimate®
$308/sqft
$328/mo HOA
What's special
Outdoor wine fridgeOpen-concept floor planBreathtaking viewsMarble countertopsInterior storage closetPrivate oversized lotPremier oversized cul-de-sac lot
- 76 days |
- 195 |
- 8 |
Zillow last checked:
Listing updated:
Listed by:
Mahriah Leela Tucker 954-254-4945,
Compass Florida LLC
Source: BeachesMLS,MLS#: B26027309 Originating MLS: BeachesMLS
Originating MLS: BeachesMLSFacts & features
Interior
Bedrooms & bathrooms
- Bedrooms: 4
- Bathrooms: 3
- Full bathrooms: 2
- 1/2 bathrooms: 1
- Main level bathrooms: 1
Primary bedroom
- Level: First
Kitchen
- Level: First
Living room
- Level: First
Heating
- Central
Cooling
- Central Air, Ceiling Fan(s)
Appliances
- Included: Cooktop, Dryer, Dishwasher, Electric Cooktop, Electric Range, Electric Water Heater, Disposal, Ice Maker, Microwave, Oven, Range, Refrigerator, Water Heater, Wine Refrigerator, Washer
- Laundry: Laundry Closet, Main Level
Features
- Built-in Features, Breakfast Area, Closet Cabinetry, Dining Area, Separate/Formal Dining Room, Dual Sinks, Eat-in Kitchen, Family/Dining Room, High Ceilings, Kitchen Island, Living/Dining Room, Sitting Area in Primary, Split Bedrooms, Storage, Separate Shower, Tub Shower, Upper Level Primary, Walk-In Closet(s)
- Flooring: Carpet, Engineered Hardwood, Marble, Wood
- Windows: Storm Window(s)
- Has fireplace: No
Interior area
- Total structure area: 3,138
- Total interior livable area: 2,520 sqft
Video & virtual tour
Property
Parking
- Total spaces: 4
- Parking features: Attached, Carport, Detached Carport, Garage
- Attached garage spaces: 2
- Has carport: Yes
- Details: CarportSpaces:0.00
Accessibility
- Accessibility features: None
Features
- Levels: Two
- Stories: 2
- Exterior features: Awning(s), Lighting
- Pool features: Association, Heated
- Fencing: None
- Has view: Yes
- View description: Garden, Preserve
- Waterfront features: None
Lot
- Size: 7,724 Square Feet
- Features: Corner Lot, Cul-De-Sac, Landscaped, Oversized Lot, Many Trees, Sprinklers Automatic, Sprinkler System, < 1/4 Acre
Details
- Additional structures: None
- Parcel number: 484206240450
- Zoning: PUD
- Special conditions: Standard,Listed As-Is
- Other equipment: Call Listing Agent, None
Construction
Type & style
- Home type: SingleFamily
- Architectural style: Traditional
- Property subtype: Single Family Residence
Materials
- Block, Concrete
- Foundation: Block
- Roof: Spanish Tile
Condition
- Resale
- New construction: No
- Year built: 1998
Utilities & green energy
- Sewer: Public Sewer
- Water: Public
- Utilities for property: Cable Available, Electricity Available, None, Phone Available, Sewer Available, Water Available
Community & HOA
Community
- Features: Home Owners Association, Gated, Property Manager On-Site, Street Lights
- Security: Security System Owned, Security System, Gated with Guard, Gated Community, Smoke Detector(s)
- Subdivision: REGENCY LAKES AT COCONUT CREEK
HOA
- Has HOA: Yes
- Amenities included: Basketball Court, Clubhouse, Gated, Management, Maintenance, Other, Picnic Area, Playground, Pickleball, Pool, Spa/Hot Tub, Security, Sidewalks, Tennis Court(s), Trail(s), Transportation Service
- Services included: Common Areas, Legal/Accounting, Maintenance Grounds, Pest Control, Pool(s), Recreation Facilities, Reserve Fund, Security, Internet
- HOA fee: $280 quarterly
- HOA name: Regency Lakes
- HOA phone: 561-465-4749
- Second HOA fee: $235 monthly
- Second HOA name: Campbell Property Management
- Second HOA phone: 561-465-4749
Location
- Region: Coconut Creek
Financial & listing details
- Price per square foot: $308/sqft
- Tax assessed value: $256,790
- Annual tax amount: $5,181
- Date on market: 5/13/2026
- Cumulative days on market: 54 days
- Listing terms: Cash,Conventional,FHA,VA Loan
- Electric utility on property: Yes
- Road surface type: Asphalt
Estimated market value
$751,100
$714,000 - $789,000
$3,925/mo
Price history
| Date | Event | Price |
|---|---|---|
| 6/26/2026 | Price change | $775,000-3%$308/sqft |
Source:  BeachesMLS #B26027309 Report a problem BeachesMLS #B26027309 Report a problem | ||
| 5/13/2026 | Listed for sale | $799,000+7890%$317/sqft |
Source: BeachesMLS #B26027309 Report a problem | ||
| 4/8/1999 | Sold | $10,000-94.4%$4/sqft |
Source: Public Record Report a problem | ||
| 12/7/1998 | Sold | $178,300$71/sqft |
Source: Public Record Report a problem | ||
Public tax history
| Year | Property taxes | Tax assessment |
|---|---|---|
| 2025 | $5,181 +3.4% | $256,790 +2.9% |
| 2024 | $5,009 +3.7% | $249,560 +3% |
| 2023 | $4,831 +5.5% | $242,300 +3% |
| 2022 | $4,578 +3.7% | $235,250 +3% |
| 2021 | $4,416 +2.1% | $228,400 +1.4% |
| 2020 | $4,327 +3% | $225,250 +2.3% |
| 2019 | $4,200 | $220,190 +1.9% |
| 2018 | $4,200 +5.6% | $216,090 +2.1% |
| 2017 | $3,976 +1.2% | $211,650 +2.1% |
| 2016 | $3,929 +1.9% | $207,300 +0.7% |
| 2015 | $3,856 -1.5% | $205,860 +0.8% |
| 2014 | $3,916 | $204,230 -3.4% |
| 2013 | $3,916 +2.7% | $211,410 -7% |
| 2012 | $3,814 +3.4% | $227,240 +8.3% |
| 2011 | $3,687 -2.6% | $209,910 +10.9% |
| 2010 | $3,787 +8.1% | $189,270 +2.7% |
| 2009 | $3,503 +4.2% | $184,300 +0.1% |
| 2008 | $3,362 -3.1% | $184,120 +3% |
| 2007 | $3,470 -5.5% | $178,760 +2.5% |
| 2006 | $3,674 | $174,400 +3% |
| 2005 | -- | $169,330 +3% |
| 2004 | $3,709 +1.2% | $164,400 +1.9% |
| 2003 | $3,664 +0.4% | $161,340 +2.4% |
| 2002 | $3,649 +2.2% | $157,560 +1.6% |
| 2001 | $3,569 +2.7% | $155,080 |
| 2000 | $3,475 | -- |
Find assessor info on the county website
Monthly payment
Est. payment
Payment breakdown
Explore the cost of this home by adjusting the details. Changes won't be saved.Climate risks
Neighborhood: 33073
Nearby schools
GreatSchools rating
- 7/10Tradewinds Elementary SchoolGrades: PK-5Distance: 0.4 mi
- 8/10Lyons Creek Middle SchoolGrades: 6-8Distance: 1 mi
- 4/10Monarch High SchoolGrades: 9-12Distance: 1.4 mi
Schools provided by the listing agent
- Elementary: Tradewinds
- Middle: Lyons Creek
- High: Monarch
Source: BeachesMLS. This data may not be complete. We recommend contacting the local school district to confirm school assignments for this home.
- $565,2004 bd3 ba2k sqft6192 Osprey Ter, Coconut Creek, FL 33073Off Market

- $642,800-- bd-- ba2.6k sqft6202 Osprey Ter, Coconut Creek, FL 33073Off Market
- $537,400-- bd-- ba1.8k sqft6133 Osprey Ter, Coconut Creek, FL 33073Off Market
- $575,0003 bd2 ba1.5k sqft6153 Osprey Ter, Coconut Creek, FL 33073Sold
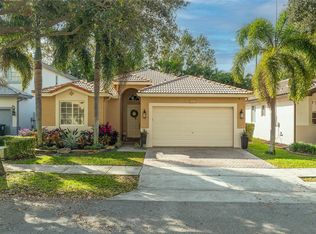
- $591,000-- bd-- ba2.3k sqft6143 Osprey Ter, Coconut Creek, FL 33073Off Market
- $503,900-- bd-- ba1.8k sqft6173 Osprey Ter, Coconut Creek, FL 33073Off Market
- $625,4004 bd3 ba2.3k sqft6232 Osprey Ter, Coconut Creek, FL 33073Off Market
- $620,1004 bd3 ba2.5k sqft6242 Osprey Ter, Coconut Creek, FL 33073Off Market
A local agent can set up tours, give advice and negotiate with sellers.
Similar homes
- $639,9003 bd2 ba1.6k sqft5535 NW 54th Circle, Coconut Creek, FL 33073For Sale
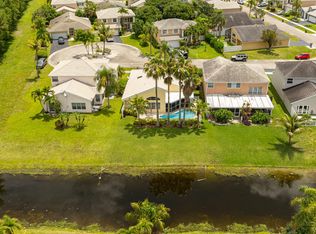
 MLS ID #B26021103, Dean W Ehrlich, RE/MAX Direct. BeachesMLS
 - $795,0004 bd3 ba2.7k sqft6702 NW 80th Manor, Parkland, FL 33067For Sale
 MLS ID #B26044439, Gregory M Sullivan, ByOwner.Com. BeachesMLS
 - $799,0004 bd2 ba2.3k sqft10327 NW 50th Street, Coral Springs, FL 33076For Sale
 MLS ID #B26049530, Alexander Bergman, Bergman Realty Group. BeachesMLS
 - $785,0004 bd2 ba2.1k sqft10662 NW 7th Place, Coral Springs, FL 33071For Sale
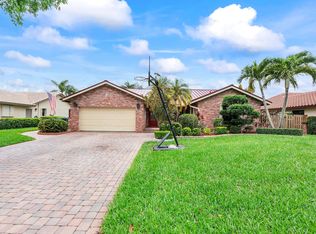 MLS ID #B26048011, Sharon L Edelman, Keller Williams Realty Consultants. BeachesMLS
 - $749,9004 bd2 ba2.1k sqft11350 NW 1st Place, Coral Springs, FL 33071For SaleMLS ID #F10534178, Emily M Gamber, ZenQuest Realty Inc. BeachesMLS
- $780,0004 bd2 ba1.9k sqft20174 Back Nine Drive, Boca Raton, FL 33498For SaleMLS ID #B26011455, Vitaliy Nikolaenko, LoKation. BeachesMLS
- $675,0004 bd2 ba2.4k sqft3145 NW 116th Avenue, Coral Springs, FL 33065For SaleMLS ID #B26055699, Juan Carlos Arango PA, LoKation. BeachesMLS
- $800,0004 bd2 ba2.6k sqft2651 NW 107th Avenue, Coral Springs, FL 33065For SaleMLS ID #B26045141, Daniela Romero, Icon Realty Advisors LLC. BeachesMLS
- $494,9953 bd3 ba1.7k sqft4751 Grand Cypress Circle N, Coconut Creek, FL 33073For SaleMLS ID #R11157729, Vitaliy Nikolaenko, LoKation. BeachesMLS
- $899,9004 bd3 ba2.4k sqft8550 Lakeside Bend, Parkland, FL 33076For SaleMLS ID #F10551394, Michael L Citron, Parrot Realty LLC. BeachesMLS
- $839,0004 bd3 ba2.3k sqft18743 Cape Sable Drive, Boca Raton, FL 33498For SaleMLS ID #B26017243, Melissa Lipari, Coldwell Banker Realty /Delray Beach. BeachesMLS
- $899,0005 bd4 ba2.8k sqft21958 Palm Grass Drive, Boca Raton, FL 33428For SaleMLS ID #B26039118, Karen R Anderson, Keller Williams Realty Boca Raton. BeachesMLS
- $829,0004 bd2 ba1.9k sqft7381 SW 9TH Street, Plantation, FL 33317For SaleMLS ID #B26056133, Lisa D Echea, Real Broker, LLC. BeachesMLS
- $749,9005 bd4 ba2.6k sqft4831 S Classical Boulevard, Delray Beach, FL 33445For SaleMLS ID #B26054609, Anna Kuzminova, Serhant. BeachesMLS
- $749,0004 bd3 ba2.3k sqftPolo Trace - All AGE Community., Delray Beach, FL 33446For SaleMLS ID #B26041506, Jonathan Rausch, The Rausch Real Estate Top Gun Team Inc. BeachesMLS
- $709,9003 bd2 ba1.9k sqft19536 Sea Pines Way, Boca Raton, FL 33498For SaleMLS ID #B26036764, Robert M Cahan, Lang Realty/ BR. BeachesMLS
- $575,0005 bd3 ba2.2k sqft263 NW 48th Avenue, Deerfield Beach, FL 33442For SaleMLS ID #B26016788, Jeffrey L Tricoli PA, KW Reserve Palm Beach. BeachesMLS
- $799,0003 bd3 ba2k sqft6790 Jardin Place, Boca Raton, FL 33433For SaleMLS ID #B26033854, Joseph Shayowitz, LoKation. BeachesMLS
- $944,0004 bd3 ba2.5k sqft7741 NW 120th Drive, Parkland, FL 33076For SaleMLS ID #B26009516, Lee Goldman, E PRO Realty. BeachesMLS
- $1,100,0004 bd3 ba2.5k sqft7350 NW 68 Avenue, Parkland, FL 33067For SaleMLS ID #B26047905, William L Sohl, Compass Florida, LLC. BeachesMLS
