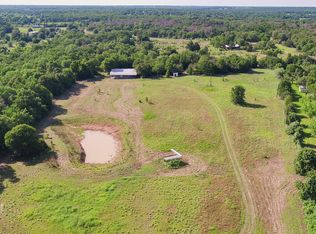
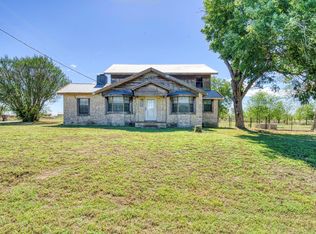
**DUE TO HIGHLY MOTIVATED SELLERS, YOU CAN HAVE A SLICE OF COUNTRY TRANQUILITY BELOW MARKET VALUE!!** Charming property rich in character, set on 3.75 +\- unrestricted acres that offer quiet, relaxed country living. The main home provides a practical and inviting floor plan with 3 bedrooms and 2 full bathrooms.
Built in 2001, a detached studio featuring its own full bathroom and kitchenette adds exceptional versatility. Whether used as a guest retreat, private office, creative workspace, or additional living quarters, this space also offers great potential for income-generating opportunities such as short-term rentals, artistic ventures, or a home-based business.
A picturesque, tree-lined circular driveway welcomes you in, while the generous acreage opens the door to countless possibilities. With no restrictions, you have the freedom to bring livestock, add improvements, or customize the property to suit your vision.
Located just minutes from Aggieland, you’ll enjoy the tranquility of rural living with the convenience of nearby shopping, dining, and entertainment. This one-of-a-kind property is ready for new owners to take advantage of its space, flexibility, and endless potential.
Pending
Price cut: $10K (9/12)
$388,499
6184 E Fm 485, Cameron, TX 76520
4beds
3,481sqft
Single Family Residence
Built in 1917
3.75 Acres Lot
$-- Zestimate®
$112/sqft
$-- HOA
What's special
Generous acreagePicturesque tree-lined circular driveway
- 217 days
- 215
- 10
Zillow last checked:
Listing updated:
Listed by:
Karey Dorner 254-613-4772,
Fathom Realty-The Premier Real
Source: Central Texas MLS,MLS#: 607500 Originating MLS: Temple Belton Board of REALTORS
Originating MLS: Temple Belton Board of REALTORSFacts & features
Interior
Bedrooms & bathrooms
- Bedrooms: 4
- Bathrooms: 3
- Full bathrooms: 3
Rooms
- Room types: Sunroom
Heating
- Fireplace(s), Heat Pump, Wood Stove
Cooling
- Central Air, Electric, 1 Unit
Appliances
- Included: Dishwasher, Electric Range, Electric Water Heater, Oven, Plumbed For Ice Maker, Water Heater, Some Electric Appliances, Built-In Oven, Range
- Laundry: Electric Dryer Hookup, Laundry Room
Features
- Bookcases, Ceiling Fan(s), Crown Molding, Dining Area, Separate/Formal Dining Room, Entrance Foyer, Eat-in Kitchen, High Ceilings, Home Office, Multiple Living Areas, MultipleDining Areas, Multiple Closets, Storage, Tile Counters, Tub Shower, Vanity, Natural Woodwork, Breakfast Area, Kitchen Island, Kitchen/Dining Combo, Solid Surface Counters
- Flooring: Carpet, Tile, Wood
- Attic: Storage Only
- Number of fireplaces: 4
- Fireplace features: Decorative, Family Room, Great Room, Living Room, Stone, Wood Burning, Wood BurningStove
Interior area
- Total interior livable area: 3,481 sqft
Video & virtual tour
Property
Parking
- Total spaces: 2
- Parking features: Attached, Door-Single, Garage Faces Front, Garage
- Attached garage spaces: 2
Features
- Levels: One
- Stories: 1
- Patio & porch: Covered, Enclosed, Patio, Porch
- Exterior features: Porch, Patio, Storage
- Pool features: None
- Fencing: Back Yard,Chain Link,Front Yard,Wrought Iron
- View description: None
- Body of water: None
Lot
- Size: 3.75 Acres
Details
- Additional structures: Storage
- Parcel number: R25331
Construction
Type & style
- Home type: SingleFamily
- Architectural style: Traditional
- Property subtype: Single Family Residence
Materials
- Brick, Masonry
- Foundation: Pillar/Post/Pier, Slab
- Roof: Composition,Shingle
Condition
- Resale
- Year built: 1917
Utilities & green energy
- Sewer: Septic Tank
- Water: Public
- Utilities for property: None
Community & HOA
Community
- Features: None
- Security: Smoke Detector(s)
HOA
- Has HOA: No
Location
- Region: Cameron
Financial & listing details
- Price per square foot: $112/sqft
- Tax assessed value: $515,280
- Date on market: 3/17/2026
- Cumulative days on market: 199 days
- Listing agreement: Exclusive Right To Sell
- Listing terms: Cash,Conventional,FHA,VA Loan
Estimated market value
Not available
Estimated sales range
Not available
$2,632/mo
Price history
| Date | Event | Price |
|---|---|---|
| 10/1/2026 | Pending sale | $388,499$112/sqft |
Source:  Central Texas MLS #607500 Report a problem Central Texas MLS #607500 Report a problem | ||
| 9/12/2026 | Price change | $388,499-2.5%$112/sqft |
Source: Central Texas MLS #607500 Report a problem | ||
| 9/2/2026 | Price change | $398,499-0.4%$114/sqft |
Source: Central Texas MLS #607500 Report a problem | ||
| 7/28/2026 | Price change | $399,999-3.6%$115/sqft |
Source: Central Texas MLS #607500 Report a problem | ||
| 7/10/2026 | Price change | $414,999-1.2%$119/sqft |
Source: Central Texas MLS #607500 Report a problem | ||
| 7/1/2026 | Price change | $419,999-1.2%$121/sqft |
Source: Central Texas MLS #607500 Report a problem | ||
| 6/23/2026 | Price change | $424,999-10.1%$122/sqft |
Source: Central Texas MLS #607500 Report a problem | ||
| 6/9/2026 | Price change | $472,500-0.3%$136/sqft |
Source: Central Texas MLS #607500 Report a problem | ||
| 6/4/2026 | Price change | $474,000-2.1%$136/sqft |
Source: Central Texas MLS #607500 Report a problem | ||
| 6/2/2026 | Listed for sale | $484,000$139/sqft |
Source: Central Texas MLS #607500 Report a problem | ||
| 5/13/2026 | Pending sale | $484,000$139/sqft |
Source: Central Texas MLS #607500 Report a problem | ||
| 3/17/2026 | Listed for sale | $484,000-3%$139/sqft |
Source: Central Texas MLS #607500 Report a problem | ||
| 3/17/2026 | Listing removed | $499,000$143/sqft |
Source:  BCSMLS #26000052 Report a problem BCSMLS #26000052 Report a problem | ||
| 11/19/2025 | Listed for sale | $499,000$143/sqft |
Source:  HAR #29718434 Report a problem HAR #29718434 Report a problem | ||
Public tax history
| Year | Property taxes | Tax assessment |
|---|---|---|
| 2026 | -- | $238,926 +10% |
| 2025 | $552 | $217,205 +10% |
| 2024 | -- | $197,459 +10% |
| 2023 | $359 -52% | $179,508 +10% |
| 2022 | $747 | $163,189 +10% |
| 2021 | $747 | $148,354 +10% |
| 2020 | $747 | $134,867 +10% |
| 2019 | $747 | $122,606 +10% |
| 2018 | $747 | $111,460 -24.3% |
| 2017 | -- | $147,180 -2.1% |
| 2016 | -- | $150,280 +10.7% |
| 2015 | -- | $135,760 +32.6% |
| 2014 | -- | $102,400 |
| 2013 | -- | -- |
| 2012 | -- | -- |
| 2011 | -- | -- |
| 2010 | -- | -- |
| 2009 | -- | -- |
| 2008 | -- | -- |
Find assessor info on the county website
Monthly payment
Est. payment
Payment breakdown
Explore the cost of this home by adjusting the details. Changes won't be saved.Climate risks
Neighborhood: 76520
Nearby schools
Schools provided by the listing agent
- Elementary: Ben Milam Elementary
- Middle: Cameron Junior High School
- High: Cameron High School
- District: Cameron ISD
Source: Central Texas MLS. This data may not be complete. We recommend contacting the local school district to confirm school assignments for this home.
Similar homes
- $378,0004 bd2 ba3k sqft2485 County Road 258, Cameron, TX 76520For Sale
 MLS ID #11678269, Katy Smith, TX Rec Land Real Estate. HAR
 - $399,9003 bd3 ba2.4k sqft1076 Fm 2095, Cameron, TX 76520Active

 MLS ID #4193651, Ashley Bates, Pure Realty. Unlock MLS
 - $449,0003 bd3 ba3k sqft1755 County Road 267, Cameron, TX 76520For Sale
 MLS ID #72611661, Karen Jacks, About Town Realty. HAR
 - $399,0004 bd3 ba3.5k sqft3202 N Travis Ave, Cameron, TX 76520Active

 MLS ID #612100, Tina R. Reagan, Tina Reagan Realty. Central Texas MLS
 - $339,0004 bd3 ba2k sqft421 Fm 1600, Cameron, TX 76520ActiveMLS ID #624312, Gary Thweatt, Thweatt Real Estate. Central Texas MLS
- $347,5004 bd3 ba2.1k sqft1903 N Harding Ave, Cameron, TX 76520ActiveMLS ID #608949, Kayla Ketterman, Magnolia Realty Temple Belton. Central Texas MLS
- $525,0003 bd3 ba2k sqft1204 Fm 2095, Cameron, TX 76520ActiveMLS ID #622944, Donna Burleson, UCRE Heart of Texas Land & Hom. Central Texas MLS
- $369,0003 bd2 ba2.2k sqft1806 N Harding Ave, Cameron, TX 76520ActiveMLS ID #611586, Gary Thweatt, Thweatt Real Estate. Central Texas MLS
- $320,0003 bd2 ba2.2k sqft1101 E 19th St, Cameron, TX 76520ActiveMLS ID #618825, Addie Patterson, M.Watkins RealEstateGroup,LLC. Central Texas MLS
- $354,5003 bd2 ba2k sqft1601 Sunset Cir, Cameron, TX 76520ActiveMLS ID #604136, Addie Patterson, M.Watkins RealEstateGroup,LLC. Central Texas MLS
- $549,0005 bd4 ba3.1k sqft121 Wallace Blvd, Cameron, TX 76520ActiveMLS ID #624477, Karey Dorner, Fathom Realty-The Premier Real. Central Texas MLS
- $360,0004 bd2 ba2.1k sqft9406 N Highway 77, Burlington, TX 76519ActiveMLS ID #611852, Matthew B. Toavs, eXp Realty. Central Texas MLS
- $375,0003 bd2 ba3k sqft2631 County Road 302, Rockdale, TX 76567ActiveMLS ID #617627, Thomas Owens, Pud Owens Realty. Central Texas MLS
- $375,0003 bd2 ba3k sqft3165 County Road 302, Rockdale, TX 76567ActiveMLS ID #3393836, Tomm Owens, Pud Owens Realty. Unlock MLS
- $365,0003 bd2 ba2.3k sqft8889 N Fm 487, Rockdale, TX 76567ActiveMLS ID #604003, Carol Worley, Carol Matous-Jim Currey Realty. Central Texas MLS
- $299,9003 bd3 ba1.8k sqft1704 N Hoover Ave, Cameron, TX 76520ActiveMLS ID #623329, Andrew Baker, Oaks of Texas Real Estate, LLC. Central Texas MLS
