This charming brick-front townhome in the Lake Linganore community, main level offers a large family room, dining room and plus eating in kitchen, Top floor with vaulted ceiling and skylight brings natural light and 2 dual primary suite bedrooms with full bathrooms. Basement is walkout level; offers a large recreation room, plus a bonus room could be used as an office or guess room, 1/2 bathroom and storage room. Plenty of outdoor living offing deck overlooking open space and a fenced backyard with patio offers you privacy to enjoy entertaining or just relaxing with your favorite drink.2 assign parking. Living here gives you the privilege to enjoy all the amenities private lake access, sandy beaches, paddle boarding, kayaking, multiple swimming pools, tennis and basketball courts, playgrounds, and hiking and biking trails. Home and community offering top value and reasonable price, which is hard to find, This one gives it all. Must see
Under contract
$395,000
6188 S Steamboat Way, New Market, MD 21774
2beds
1,820sqft
:
Get pre-qualified$2,753/mo
Townhouse
Built in 1991
1,742 Square Feet Lot
$395,400 Zestimate®
$217/sqft
$109/mo HOA
What's special
Storage roomBrick-front townhomeFenced backyard with patioDeck overlooking open spaceVaulted ceilingSkylight brings natural lightDining room
- 23 days |
- 525 |
- 16 |
Likely to sell faster than
Zillow last checked:
Listing updated:
Listed by:
Sara Rubio Morris 301-514-6888,
Samson Properties 3018828710
Source: Bright MLS,MLS#: MDFR2082792
Facts & features
Interior
Bedrooms & bathrooms
- Bedrooms: 2
- Bathrooms: 4
- Full bathrooms: 2
- 1/2 bathrooms: 2
- Main level bathrooms: 1
Basement
- Area: 640
Heating
- Forced Air, Ceiling, Central, Electric
Cooling
- Ceiling Fan(s), Central Air, Heat Pump, Electric
Appliances
- Included: Dishwasher, Disposal, Dryer, Exhaust Fan, Microwave, Oven/Range - Electric, Refrigerator, Washer, Water Heater, Electric Water Heater
- Laundry: In Basement, Washer In Unit, Dryer In Unit
Features
- Ceiling Fan(s), Dining Area, Open Floorplan, Formal/Separate Dining Room, Eat-in Kitchen, Kitchen - Table Space, Walk-In Closet(s), Cathedral Ceiling(s), Dry Wall, Vaulted Ceiling(s)
- Flooring: Carpet, Laminate, Vinyl
- Basement: Combination,Full,Finished,Heated,Interior Entry,Exterior Entry,Rear Entrance,Space For Rooms,Sump Pump,Walk-Out Access,Windows
- Number of fireplaces: 1
- Fireplace features: Electric, Corner
Interior area
- Total structure area: 1,960
- Total interior livable area: 1,820 sqft
- Finished area above ground: 1,320
- Finished area below ground: 500
Property
Parking
- Total spaces: 2
- Parking features: Asphalt, Assigned, Off Street
- Has uncovered spaces: Yes
- Details: Assigned Parking
Accessibility
- Accessibility features: None
Features
- Levels: Three
- Stories: 3
- Patio & porch: Deck, Patio
- Exterior features: Sidewalks
- Pool features: Community
Lot
- Size: 1,742 Square Feet
Details
- Additional structures: Above Grade, Below Grade
- Parcel number: 1127535275
- Zoning: PUD
- Special conditions: Standard
Construction
Type & style
- Home type: Townhouse
- Architectural style: Colonial
- Property subtype: Townhouse
Materials
- Brick Front
- Foundation: Concrete Perimeter
- Roof: Shingle,Concrete
Condition
- Excellent
- New construction: No
- Year built: 1991
Utilities & green energy
- Sewer: Public Sewer
- Water: Public
- Utilities for property: Electricity Available, Sewer Available
Community & HOA
Community
- Features: Pool
- Subdivision: Summerfield
HOA
- Has HOA: Yes
- Amenities included: Baseball Field, Basketball Court, Beach Access, Bike Trail, Boat Dock/Slip, Clubhouse, Common Grounds, Dog Park, Jogging Path, Lake, Picnic Area, Pool, Tot Lots/Playground
- Services included: Common Area Maintenance, Management, Pool(s), Trash
- HOA fee: $109 monthly
Location
- Region: New Market
Financial & listing details
- Price per square foot: $217/sqft
- Tax assessed value: $338,600
- Annual tax amount: $3,746
- Date on market: 7/1/2026
- Listing agreement: Exclusive Right To Sell
- Listing terms: Cash,Conventional,FHA,VA Loan
- Ownership: Fee Simple
Estimated market value
$395,400
$376,000 - $415,000
$2,501/mo
Price history
| Date | Event | Price |
|---|---|---|
| 7/9/2026 | Contingent | $395,000$217/sqft |
Source:  Bright MLS #MDFR2082792 Report a problem Bright MLS #MDFR2082792 Report a problem | ||
| 7/1/2026 | Listed for sale | $395,000+41.6%$217/sqft |
Source: Bright MLS #MDFR2082792 Report a problem | ||
| 3/11/2021 | Sold | $279,000$153/sqft |
Source: Public Record Report a problem | ||
| 12/29/2020 | Pending sale | $279,000$153/sqft |
Source: Bright MLS #MDFR275470 Report a problem | ||
| 12/29/2020 | Listing removed | -- |
Source:  Bright MLS Report a problem Bright MLS Report a problem | ||
| 12/27/2020 | Listed for sale | $279,000+16.3%$153/sqft |
Source: Betsher & Associates, REALTORS #MDFR275470 Report a problem | ||
| 9/14/2016 | Sold | $239,900+6.6%$132/sqft |
Source: Public Record Report a problem | ||
| 12/16/2014 | Sold | $225,000-2.2%$124/sqft |
Source: Public Record Report a problem | ||
| 10/16/2014 | Price change | $229,999-4.2%$126/sqft |
Source: Long & Foster Real Estate #FR8333002 Report a problem | ||
| 4/30/2014 | Listed for sale | $240,000+19.1%$132/sqft |
Source: Long & Foster Real Estate #FR8333002 Report a problem | ||
| 10/8/2004 | Sold | $201,500$111/sqft |
Source: Public Record Report a problem | ||
Public tax history
| Year | Property taxes | Tax assessment |
|---|---|---|
| 2025 | $3,865 +13.1% | $309,100 +10.6% |
| 2024 | $3,417 +6.7% | $279,600 +2.3% |
| 2023 | $3,203 +2.4% | $273,267 -2.3% |
| 2022 | $3,128 +2.4% | $279,600 +7.3% |
| 2021 | $3,054 +6.5% | $260,600 |
| 2020 | $2,868 +6.9% | -- |
| 2019 | $2,682 +7.4% | $260,600 +22.3% |
| 2018 | $2,496 | $213,000 |
| 2017 | $2,496 +5.5% | $213,000 +4.6% |
| 2016 | $2,366 | $203,667 +2.3% |
| 2015 | $2,366 | $199,000 +0.5% |
| 2014 | $2,366 | $198,067 +0.5% |
| 2013 | -- | $197,133 +0.5% |
| 2012 | -- | $196,200 |
| 2011 | -- | $196,200 |
| 2010 | -- | $196,200 -25.7% |
| 2009 | -- | $264,140 +14.7% |
| 2008 | -- | $230,276 +17.2% |
| 2007 | -- | $196,413 +20.8% |
| 2006 | -- | $162,550 +11.5% |
| 2005 | -- | $145,732 +13% |
| 2004 | -- | $128,916 +15% |
| 2003 | -- | $112,100 +0.4% |
| 2002 | -- | $111,702 +0.4% |
| 2001 | -- | $111,306 |
Find assessor info on the county website
Monthly payment
Est. payment
Payment breakdown
Explore the cost of this home by adjusting the details. Changes won't be saved.Climate risks
Neighborhood: 21774
Nearby schools
GreatSchools rating
- 10/10Deer Crossing Elementary SchoolGrades: PK-5Distance: 0.1 mi
- 8/10Oakdale Middle SchoolGrades: 6-8Distance: 1.6 mi
- 7/10Oakdale High SchoolGrades: 9-12Distance: 1.1 mi
Schools provided by the listing agent
- District: Frederick County Public Schools
Source: Bright MLS. This data may not be complete. We recommend contacting the local school district to confirm school assignments for this home.
- $376,900-- bd3 ba1.3k sqft6186 S Steamboat Way, New Market, MD 21774Off Market
- $376,500-- bd2 ba1.3k sqft6190 S Steamboat Way, New Market, MD 21774Off Market
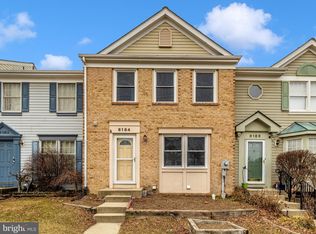
- $388,0754 bd4 ba1.7k sqft6184 S Steamboat Way, New Market, MD 21774Sold
- $363,4003 bd2 ba1.3k sqft6182 S Steamboat Way, New Market, MD 21774Off Market
- $382,1003 bd3 ba1.6k sqft6180 S Steamboat Way, New Market, MD 21774Off Market
- $380,500-- bd3 ba1.3k sqft6178 S Steamboat Way, New Market, MD 21774Off Market
- $395,3002 bd3 ba1.9k sqft6176 S Steamboat Way, New Market, MD 21774Off Market
- $387,4004 bd4 ba1.9k sqft6191 S Steamboat Way, New Market, MD 21774Off Market
A local agent can set up tours, give advice and negotiate with sellers.
Similar homes
- $415,0003 bd3 ba1.7k sqft6635 Commodore Ct, New Market, MD 21774For Sale

 MLS ID #MDFR2083838, Jeremy McDonough, Mr. Lister Realty. Bright MLS
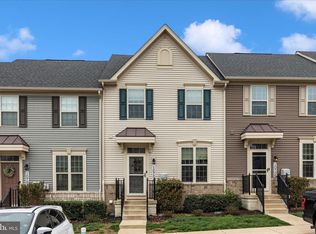
 - $409,9903 bd3 ba1.8k sqft10704 Lamoka Ln, New Market, MD 21774For Sale
 MLS ID #MDFR2078304, John Dixon, Long & Foster Real Estate, Inc.. Bright MLS
 - $449,9993 bd3 ba1.9k sqft10642 Saponi Dr, New Market, MD 21774For Sale
 MLS ID #MDFR2083392, Petros Calomeris, L. P. Calomeris Realty. Bright MLS
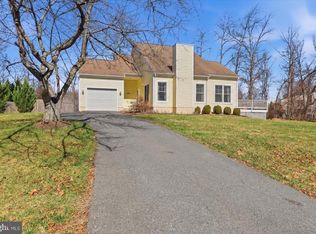
 - $524,9003 bd2 ba1.9k sqft5759 Windwood Way, New Market, MD 21774For Sale
 MLS ID #MDFR2085520, Maureen Nichols, RE/MAX Realty Plus. Bright MLS
 - $429,0003 bd4 ba1.6k sqftSpring Ridge, Frederick, MD 21701For SaleMLS ID #MDFR2084044, Lori Rogers, Keller Williams Realty Centre. Bright MLS
- $425,0003 bd4 ba1.8k sqftSpring Ridge, Frederick, MD 21701For SaleMLS ID #MDFR2083640, Bob Chew, Samson Properties. Bright MLS
- $525,0004 bd4 ba2.2k sqft10633 Nathaniel Way, New Market, MD 21774For SaleMLS ID #MDFR2082072, Sarah Reynolds, Keller Williams Realty. Bright MLS
- $399,9003 bd4 ba2.1k sqft1724 Emory St, Frederick, MD 21701For SaleMLS ID #MDFR2084288, Dan Hozhabri, Keller Williams Realty Centre. Bright MLS
- $390,0003 bd4 ba2.2k sqft112 Toll House Ct, Frederick, MD 21702For SaleMLS ID #MDFR2083380, Cassandra Bailey, Maryland Elite Realtors. Bright MLS
- $404,9004 bd4 ba1.9k sqft1506 N Rambling Way, Frederick, MD 21701For SaleMLS ID #MDFR2082982, Thomas Campbell, Charis Realty Group. Bright MLS
- $405,0003 bd4 ba2.1k sqft2089 Buell Dr, Frederick, MD 21702For SaleMLS ID #MDFR2083796, Tara Shegogue, L. P. Calomeris Realty. Bright MLS
- $525,0004 bd4 ba2.1k sqft5913 Duvel St, Ijamsville, MD 21754For SaleMLS ID #MDFR2085204, Africano Turyahikayo, Weichert, REALTORS. Bright MLS
- $400,0002 bd4 ba1.7k sqftWillow Cove Twnhs Codm, Germantown, MD 20874For SaleMLS ID #MDMC2246262, James Bass, Real Estate Teams, LLC. Bright MLS
- $359,9002 bd3 ba1.6k sqft5534 Fox Hall Ct, Frederick, MD 21703For SaleMLS ID #MDFR2083516, Trish Mills, Charis Realty Group. Bright MLS
- $389,9003 bd3 ba2.6k sqft669 E Church St, Frederick, MD 21701For SaleMLS ID #MDFR2083064, Laura Malec, EXP Realty, LLC. Bright MLS
- $565,0004 bd4 ba2.6k sqftAudubon Terrace, New Market, MD 21774For SaleMLS ID #MDFR2083536, Beth Ohler, J&B Real Estate. Bright MLS
- $419,9003 bd3 ba2.2k sqft2433 Lakeside Dr, Frederick, MD 21702For SaleMLS ID #MDFR2084530, Elizabeth Leamy, Allison James Estates & Homes. Bright MLS
- $427,0003 bd3 ba2k sqft218 Harpers Way, Frederick, MD 21702For SaleMLS ID #MDFR2085008, Jodi L. Fabrizio-Clontz, EXIT Realty Center. Bright MLS
- $409,9003 bd3 ba2.3k sqft248 Timber View Ct, Frederick, MD 21702For SaleMLS ID #MDFR2082248, Thomas Campbell, Charis Realty Group. Bright MLS
- $585,0005 bd4 ba2.3k sqft5604 Worchester Ct, New Market, MD 21774For SaleMLS ID #MDFR2082422, Allison Meador, Market Realty. Bright MLS
