Beautiful one level living brick home with mountain views! You'll love this well maintained 3 bedroom, 2 bath home with spacious deck and large detached two car garage on 1.6 acre lot. Entry level features beautiful hardwood floors, updated eat-in kitchen and bath, formal living room, and sunroom. Lower level offers tons of storage, second full bath, and workshop. Gardeners, nature lovers, and homesteaders will love the terraced and landscaped garden, and abundant wildlife. Conveniently located to all great Cave Spring and Southwest County amenities!
Pending
$370,000
6189 Corntassel Ln, Roanoke, VA 24018
3beds
1,552sqft
:
Get pre-qualified$2,364/mo
Single Family Residence
Built in 1957
1.6 Acres Lot
$359,600 Zestimate®
$238/sqft
$-- HOA
What's special
Mountain viewsTerraced and landscaped gardenAbundant wildlifeBeautiful hardwood floorsSpacious deckUpdated eat-in kitchen
- 3 days |
- 1,396 |
- 84 |
Zillow last checked:
Listing updated:
Listed by:
NORM PULLEN 540-330-6906,
REAL BROKER, LLC - ROANOKE 540-402-4696
Source: RVAR,MLS#: 929644
Facts & features
Interior
Bedrooms & bathrooms
- Bedrooms: 3
- Bathrooms: 2
- Full bathrooms: 2
Primary bedroom
- Level: E
Bedroom 2
- Level: E
Bedroom 3
- Level: E
Eat in kitchen
- Level: E
Laundry
- Level: L
Living room
- Level: E
Sun room
- Level: E
Other
- Level: L
Heating
- Heat Pump Electric
Cooling
- Heat Pump Electric
Appliances
- Included: Dishwasher, Microwave, Electric Range
Features
- Storage
- Flooring: Ceramic Tile, Wood
- Doors: Fiberglass, French Doors
- Windows: Insulated Windows, Tilt-In
- Has basement: Yes
- Number of fireplaces: 1
- Fireplace features: Living Room, Masonry
Interior area
- Total structure area: 2,800
- Total interior livable area: 1,552 sqft
- Finished area above ground: 1,552
- Finished area below ground: 0
Video & virtual tour
Property
Parking
- Total spaces: 2
- Parking features: Detached, Paved, Off Street
- Has garage: Yes
- Covered spaces: 2
- Has uncovered spaces: Yes
Features
- Levels: One
- Stories: 1
- Patio & porch: Deck
- Exterior features: Garden, Garden Space, Sunroom, Maint-Free Exterior
- Has view: Yes
- View description: Sunset
Lot
- Size: 1.6 Acres
- Features: Cleared, Gentle Sloping
Details
- Parcel number: 086.030525.000000
Construction
Type & style
- Home type: SingleFamily
- Architectural style: Ranch
- Property subtype: Single Family Residence
Materials
- Brick
Condition
- Completed
- Year built: 1957
Utilities & green energy
- Electric: 0 Phase
- Water: Well
Community & HOA
Community
- Subdivision: N/A
HOA
- Has HOA: No
Location
- Region: Roanoke
Financial & listing details
- Price per square foot: $238/sqft
- Tax assessed value: $261,200
- Annual tax amount: $2,949
- Date on market: 7/20/2026
- Road surface type: Paved
Estimated market value
$359,600
$338,000 - $381,000
$2,060/mo
Price history
| Date | Event | Price |
|---|---|---|
| 7/21/2026 | Pending sale | $370,000$238/sqft |
Source:  RVAR #929644 Report a problem RVAR #929644 Report a problem | ||
| 7/20/2026 | Listed for sale | $370,000+54.2%$238/sqft |
Source: RVAR #929644 Report a problem | ||
| 9/27/2019 | Sold | $240,000+2.1%$155/sqft |
Source: RVAR #862362 Report a problem | ||
| 8/20/2019 | Pending sale | $235,000$151/sqft |
Source: MKB, REALTORS #862362 Report a problem | ||
| 8/19/2019 | Listed for sale | $235,000+14.6%$151/sqft |
Source: MKB, REALTORS #862362 Report a problem | ||
| 7/10/2017 | Sold | $205,000$132/sqft |
Source: RVAR #838270 Report a problem | ||
Public tax history
| Year | Property taxes | Tax assessment |
|---|---|---|
| 2025 | $2,690 +4.6% | $261,200 +5.7% |
| 2024 | $2,571 +6.7% | $247,200 +8.8% |
| 2023 | $2,409 +5.6% | $227,300 +8.5% |
| 2022 | $2,282 +7.7% | $209,400 +7.7% |
| 2021 | $2,120 +3.7% | $194,500 +3.7% |
| 2020 | $2,045 +0.6% | $187,600 +0.6% |
| 2019 | $2,033 +2.2% | $186,500 +2.2% |
| 2018 | $1,988 +1% | $182,400 +1% |
| 2017 | $1,969 +0.8% | $180,600 +0.8% |
| 2016 | $1,952 | $179,100 -0.1% |
| 2015 | $1,952 +1.1% | $179,300 +1.2% |
| 2014 | $1,931 +10.7% | $177,200 +10.8% |
| 2012 | $1,744 -0.1% | $160,000 -0.1% |
| 2011 | $1,746 -0.1% | $160,200 -0.1% |
| 2010 | $1,747 -0.1% | $160,300 -0.1% |
| 2009 | $1,749 +2.7% | $160,500 +2.7% |
| 2008 | $1,704 +4.3% | $156,300 |
| 2007 | $1,634 +6% | -- |
| 2006 | $1,542 +5.4% | -- |
| 2005 | $1,463 +2.2% | -- |
| 2004 | $1,431 +5.8% | -- |
| 2003 | $1,353 +2% | -- |
| 2002 | $1,326 +4.7% | -- |
| 2001 | $1,267 +1.2% | -- |
| 2000 | $1,252 | -- |
Find assessor info on the county website
Monthly payment
Est. payment
Payment breakdown
Explore the cost of this home by adjusting the details. Changes won't be saved.Climate risks
Neighborhood: 24018
Nearby schools
GreatSchools rating
- 10/10Back Creek Elementary SchoolGrades: PK-5Distance: 1.3 mi
- 10/10Cave Spring Middle SchoolGrades: 6-8Distance: 1.9 mi
- 8/10Cave Spring High SchoolGrades: 9-12Distance: 2.8 mi
Schools provided by the listing agent
- Elementary: Back Creek
- Middle: Cave Spring
- High: Cave Spring
Source: RVAR. This data may not be complete. We recommend contacting the local school district to confirm school assignments for this home.
- $421,0003 bd2 ba1.7k sqft6201 Corntassel Ln, Roanoke, VA 24018Off Market
- $384,0003 bd3 ba1.6k sqft6151 Corntassel Ln, Roanoke, VA 24018Off Market
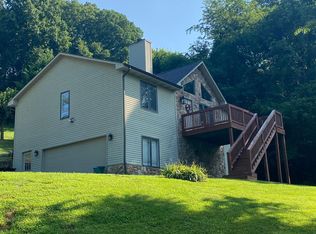
- $305,9003 bd2 ba1.4k sqft6221 Corntassel Ln, Roanoke, VA 24018Off Market
- $499,1003 bd3 ba2.9k sqft6206 Corntassel Ln, Roanoke, VA 24018Off Market
- $69,9001.65 Acres6206 Corntassel Ln, Roanoke, VA 24018Off Market
- $471,6004 bd3 ba2.4k sqft6179 Poage Valley Rd, Roanoke, VA 24018Off Market
- $440,0004 bd3 ba2.7k sqft6141 Poage Valley Rd, Roanoke, VA 24018Sold
- $423,5003 bd2 ba1.9k sqft6161 Corntassel Ln, Roanoke, VA 24018Off Market
A local agent can set up tours, give advice and negotiate with sellers.
A local lender can help you make sure your offer is ready when you are.
Similar homes
- $375,0003 bd1 ba1.5k sqft5735 Knowles Dr, Roanoke, VA 24018For Sale

 MLS ID #929646, DAVID LINDEN. RVAR
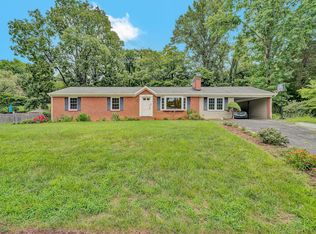
 - $389,5004 bd3 ba2k sqft3636 Kentland Dr, Roanoke, VA 24018For Sale
 MLS ID #929745, DIANA SHANKLIN. RVAR
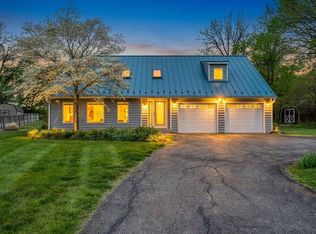
 - $379,9504 bd3 ba1.9k sqft4236 Norwood St SW, Roanoke, VA 24018For Sale
 MLS ID #929703, AMANDA OSTRANDER. RVAR
 - $399,0004 bd2 ba1.6k sqft8580 Martins Creek Rd, Roanoke, VA 24018For Sale
 MLS ID #929610, THOMAS BOETTNER. RVAR
 - $363,7503 bd3 ba2.2k sqft4503 Belford St SW, Roanoke, VA 24018For SaleMLS ID #929492, MONICA NICELY. RVAR
- $324,9503 bd2 ba1.4k sqft5563 Green Meadow Rd, Roanoke, VA 24018For SaleMLS ID #928946, AMY STOUT CULLEN. RVAR
- $379,0003 bd3 ba2.2k sqft5365 Gieser Rd, Roanoke, VA 24018For SaleMLS ID #929102, LEAH HEDRICK. RVAR
- $384,9004 bd2 ba2.2k sqft5335 Cave Spring Ln, Roanoke, VA 24018For SaleMLS ID #926973, WILLIAM BAIRD. RVAR
- $350,0003 bd2 ba1.6k sqft3510 Penn Forest Blvd, Roanoke, VA 24018For SaleMLS ID #928503, PAMELA PODLEWSKI. RVAR
- $357,9504 bd2 ba1.9k sqft4160 Arlington Hills Dr, Roanoke, VA 24018For SaleMLS ID #925276, MISSY ROWAN. RVAR
- $319,9003 bd2 ba1.5k sqft4537 Hammond Ln, Roanoke, VA 24018For SaleMLS ID #929198, C. LYNN CHILDERS. RVAR
- $449,9504 bd3 ba2.2k sqft3047 Tamarack Trl, Roanoke, VA 24018For SaleMLS ID #929633, LARA H BINGEMAN. RVAR
- $407,0003 bd2 ba1.6k sqft6034 Brahma Rd, Roanoke, VA 24018For SaleMLS ID #929495, KARIN COLOZZA. RVAR
- $378,8734 bd2 ba1.9k sqft5263 Fordwick Dr, Roanoke, VA 24018For SaleMLS ID #928675, LARA H BINGEMAN. RVAR
- $329,0003 bd2 ba2.2k sqft3439 Meadowlark Rd, Roanoke, VA 24018For SaleMLS ID #928533, LARA H BINGEMAN. RVAR
- $324,9503 bd2 ba1.4k sqft3707 Colonial Ave, Roanoke, VA 24018For SaleMLS ID #928827, CHRISTY CROUCH. RVAR
- $385,0003 bd3 ba1.9k sqft4555 Summerset Dr, Roanoke, VA 24018For SaleMLS ID #927518, KARIN COLOZZA. RVAR
- $339,9903 bd2 ba2.1k sqft3565 Colony Ln, Roanoke, VA 24018For SaleMLS ID #928968, MARK HARDIN. RVAR
- $339,0003 bd3 ba1.6k sqft5032 Bruceton Rd SW, Roanoke, VA 24018For SaleMLS ID #926398, HENRY BALTHIS. RVAR
- $367,5003 bd2 ba1.5k sqft5850 Penn Forest Pl, Roanoke, VA 24018For SaleMLS ID #928499, KIM MILLER. RVAR
