Looking for your own Pocono vacation getaway or exploring an investment property? This home offers a unique mix of features that make every stay feel like an experience. The open floor plan creates a welcoming place to gather with family and friends, enjoy a game of pool, or relax beside the wood-burning fireplace on chilly nights. Head downstairs for a swim in your very own heated saltwater pool!
Outside, enjoy the wraparound deck, covered porch, and mini golf on the lower rear deck. A playhouse equipped with electricity offers potential for a creative glamping space, while the front-yard koi pond adds to the peaceful setting. End the evening around the outdoor fire pit beneath the stars. A whole-house Generac generator provides added peace of mind. This home offers a place to create lasting memories and unforgettable experiences with family and friends!
Close to Shawnee Mountain and all of the Poconos' major attractions, and approximately 90 minutes from NYC, this home brings together relaxation, recreation, and endless enjoyment--all in one place. Buyers to conduct their own due diligence regarding short-term rental use, permits, and applicable requirements.
For sale
$499,000
6189 Kansa Rd, East Stroudsburg, PA 18302
2beds
1,960sqft
Single Family Residence
Built in 1978
1.28 Acres Lot
$481,000 Zestimate®
$255/sqft
$99/mo HOA
What's special
Wood-burning fireplaceHeated saltwater poolOpen floor planFront-yard koi pondWraparound deckCovered porch
- 1 day
- 329
- 25
Likely to sell faster than
Zillow last checked:
Listing updated:
Listed by:
Brian Michael Peters 570-982-5920,
Keller Williams Real Estate - Stroudsburg 570-421-2890
Source: PMAR,MLS#: PM-146419
Facts & features
Interior
Bedrooms & bathrooms
- Bedrooms: 2
- Bathrooms: 2
- Full bathrooms: 2
Primary bedroom
- Level: Main
- Area: 178.02
- Dimensions: 12.11 x 14.7
Bathroom 2
- Level: Lower
- Area: 72.72
- Dimensions: 7.2 x 10.1
Other
- Level: Main
- Area: 91.91
- Dimensions: 9.1 x 10.1
Other
- Level: Lower
- Area: 176.75
- Dimensions: 17.5 x 10.1
Dining room
- Level: Upper
- Area: 130.27
- Dimensions: 9.11 x 14.3
Kitchen
- Level: Main
- Area: 141.2
- Dimensions: 9.11 x 15.5
Living room
- Level: Main
- Area: 444
- Dimensions: 24 x 18.5
Other
- Level: Lower
- Area: 824.44
- Dimensions: 33.11 x 24.9
Heating
- Space Heater, Electric, Other
Cooling
- Ductless
Appliances
- Included: Electric Oven, Electric Range, Refrigerator, Freezer, Stainless Steel Appliance(s), Washer, Dryer
- Laundry: Main Level
Features
- Soaking Tub, High Ceilings, Open Floorplan, Recessed Lighting, Built-in Features
- Flooring: Tile, Vinyl
- Doors: Sliding Doors, Storm Door(s)
- Basement: Crawl Space
- Number of fireplaces: 1
- Fireplace features: Wood Burning
- Common walls with other units/homes: No Common Walls
Interior area
- Total structure area: 1,960
- Total interior livable area: 1,960 sqft
- Finished area above ground: 1,070
- Finished area below ground: 890
Property
Parking
- Total spaces: 4
- Parking features: Open
- Uncovered spaces: 4
Features
- Stories: 2
- Patio & porch: Front Porch, Rear Porch, Side Porch, Deck
- Exterior features: Fire Pit, Private Yard, Storage, Other
- Has private pool: Yes
- Pool features: Indoor, Heated, Salt Water
- Fencing: Partial,Vinyl
Lot
- Size: 1.28 Acres
- Features: Level, Cleared
Details
- Additional structures: Shed(s), Other
- Parcel number: 09.6C.1.113
- Zoning description: Residential
- Special conditions: Standard
Construction
Type & style
- Home type: SingleFamily
- Architectural style: Raised Ranch
- Property subtype: Single Family Residence
Materials
- Wood Siding
- Roof: Metal
Condition
- Year built: 1978
Utilities & green energy
- Electric: 200+ Amp Service, Generator
- Sewer: Mound Septic, On Site Septic
- Water: Well
- Utilities for property: Phone Available, Cable Available, Propane Tank Leased, Propane Tank Owned
Community & HOA
Community
- Subdivision: Winona Lakes
HOA
- Has HOA: Yes
- Amenities included: Outdoor Pool, Indoor Pool, Tennis Court(s)
- Services included: Maintenance Road
- HOA fee: $1,186 annually
Location
- Region: East Stroudsburg
Financial & listing details
- Price per square foot: $255/sqft
- Tax assessed value: $99,450
- Annual tax amount: $4,262
- Date on market: 11/16/2026
- Listing terms: Cash,Conventional
- Road surface type: Dirt
Estimated market value
$481,000
$457,000 - $505,000
$2,306/mo
Price history
| Date | Event | Price |
|---|---|---|
| 11/16/2026 | Listed for sale | $499,000+232.7%$255/sqft |
Source: PMAR #PM-146419 Report a problem | ||
| 7/14/2008 | Sold | $150,000$77/sqft |
Source: Public Record Report a problem | ||
Public tax history
| Year | Property taxes | Tax assessment |
|---|---|---|
| 2026 | $3,976 +1.6% | $99,450 |
| 2025 | $3,915 +4.7% | $99,450 |
| 2024 | $3,740 +4.6% | $99,450 |
| 2023 | $3,574 -1.3% | $99,450 |
| 2022 | $3,622 | $99,450 |
| 2021 | $3,622 +1.5% | $99,450 |
| 2020 | $3,567 -10.1% | $99,450 +425.9% |
| 2019 | $3,966 | $18,910 |
| 2018 | $3,966 | $18,910 |
| 2017 | $3,966 +12.1% | $18,910 |
| 2016 | $3,539 | $18,910 |
| 2015 | -- | $18,910 |
| 2014 | -- | $18,910 |
| 2013 | -- | $18,910 |
| 2012 | -- | $18,910 |
| 2011 | -- | $18,910 |
| 2010 | -- | $18,910 |
| 2008 | -- | $18,910 -21.4% |
| 2007 | -- | $24,060 |
| 2006 | -- | $24,060 |
| 2005 | -- | $24,060 |
| 2004 | -- | $24,060 |
| 2003 | -- | $24,060 |
Find assessor info on the county website
Monthly payment
Est. payment
Payment breakdown
Explore the cost of this home by adjusting the details. Changes won't be saved.Climate risks
Neighborhood: 18302


Similar homes
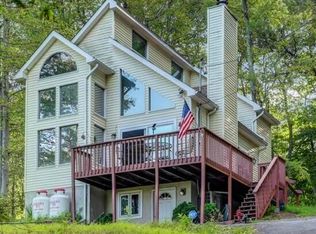
- $495,0003 bd3 ba2.7k sqft128 Wilbur Bloom Blvd, East Stroudsburg, PA 18302For Sale
 MLS ID #PM-141614, Dwana Woodley, CENTURY 21 Keim - E. Stroudsburg. PMAR
- $289,9004 bd2 ba1.6k sqft1153 Lake Of The Pines Blvd S, East Stroudsburg, PA 18302For Sale
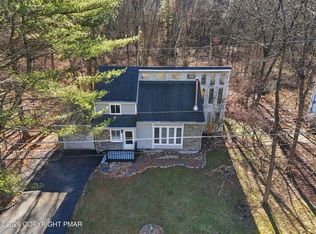 MLS ID #PM-146434, Paul Jared Zwack, exp Realty, LLC - Philadelphia. PMAR
- $414,9005 bd4 ba2.7k sqft2148 Vista Cir, East Stroudsburg, PA 18302For Sale
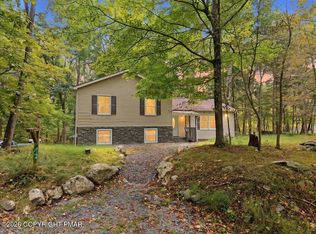 MLS ID #PM-145147, Ricmarie Sierra-Figueroa, E-Realty Services - Pocono Summit. PMAR
- $410,0004 bd3 ba2k sqft1169 Park Dr, East Stroudsburg, PA 18302For Sale
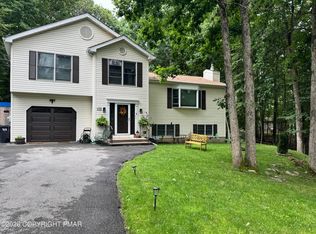 MLS ID #783780, Becky Freeman, RE/MAX Unlimited Real Estate. GLVR
- $399,0004 bd3 ba2.2k sqft225 Swan Ct, East Stroudsburg, PA 18302For Sale
 MLS ID #SC265367, Colleen A Weissman, Berkshire Hathaway Home Services Preferred Properties. GSBR as distributed by MLS GRID
- $424,7733 bd3 ba2.3k sqft1610 Big Ridge Dr, East Stroudsburg, PA 18302For Sale
 MLS ID #PW263162, Clinton Malzahn, Realty Executives Exceptional Hawley. PWAR as distributed by MLS GRID
