This beautiful 3-bedroom, 2-bathroom home offers a perfectly balanced layout packed with thoughtful details for comfortable, turnkey living. The heart of the home features a fully equipped kitchen boasting a complete suite of sleek stainless-steel appliances, including a refrigerator, range oven, and dishwasher, making meal prep and cleanup an absolute breeze. Moving through the property, you will experience year-round comfort thanks to ceiling fans and custom window coverings installed throughout the entire home. The private quarters are designed for maximum warmth and sound-dampening, featuring plush carpeting on the stairs, across the second floor, and in all bedrooms. The living space extends effortlessly outdoors, where you can unwind on the welcoming front porch or host summer barbecues on the private rear deck. Schedule your showing today!
Under contract-show
$249,900
619 Devonwood Ct, Gastonia, NC 28052
3beds
1,448sqft
:
Get pre-qualified$1,530/mo
Single Family Residence
Built in 1993
0.2 Acres Lot
$-- Zestimate®
$173/sqft
$-- HOA
What's special
Private rear deckWelcoming front porchRange ovenFully equipped kitchen
- 48 days |
- 107 |
- 1 |
Likely to sell faster than
Zillow last checked:
Listing updated:
Listed by:
Robert Salmons rsl@enterarealty.com,
Entera Realty LLC
Source: Canopy MLS as distributed by MLS GRID,MLS#: 4391326
Facts & features
Interior
Bedrooms & bathrooms
- Bedrooms: 3
- Bathrooms: 2
- Full bathrooms: 2
- Main level bedrooms: 1
Primary bedroom
- Level: Main
- Area: 168 Square Feet
- Dimensions: 12' 0" X 14' 0"
Bedroom s
- Level: Upper
- Area: 100 Square Feet
- Dimensions: 10' 0" X 10' 0"
Bedroom s
- Level: Upper
- Area: 100 Square Feet
- Dimensions: 10' 0" X 10' 0"
Living room
- Level: Main
- Area: 182 Square Feet
- Dimensions: 13' 0" X 14' 0"
Heating
- Forced Air, Natural Gas
Cooling
- Ceiling Fan(s), Central Air
Appliances
- Included: Dishwasher, Gas Oven, Gas Range, Refrigerator
- Laundry: Electric Dryer Hookup, Main Level
Features
- Flooring: Carpet, Vinyl, Wood
- Windows: Storm Window(s)
- Has basement: No
Interior area
- Total structure area: 1,448
- Total interior livable area: 1,448 sqft
- Finished area above ground: 1,448
- Finished area below ground: 0
Property
Parking
- Parking features: None
Features
- Levels: Two
- Stories: 2
- Patio & porch: Other
- Waterfront features: None
Lot
- Size: 0.2 Acres
- Dimensions: 45 x 140 x 87 x 128
Details
- Parcel number: 107334
- Zoning: R1H
- Special conditions: Standard
Construction
Type & style
- Home type: SingleFamily
- Architectural style: Traditional
- Property subtype: Single Family Residence
Materials
- Vinyl
- Foundation: Slab
- Roof: Composition
Condition
- New construction: No
- Year built: 1993
Utilities & green energy
- Sewer: Public Sewer
- Water: City
- Utilities for property: Underground Utilities
Community & HOA
Community
- Subdivision: Myrtlewoods
Location
- Region: Gastonia
Financial & listing details
- Price per square foot: $173/sqft
- Tax assessed value: $235,430
- Annual tax amount: $2,517
- Date on market: 6/10/2026
- Cumulative days on market: 28 days
- Listing terms: Cash,Conventional,FHA,VA Loan
- Road surface type: Asphalt, Concrete
Estimated market value
Not available
Estimated sales range
Not available
Not available
Price history
| Date | Event | Price |
|---|---|---|
| 6/11/2026 | Listed for sale | $249,900-4%$173/sqft |
Source:  Canopy MLS as distributed by MLS GRID #4391326 Report a problem Canopy MLS as distributed by MLS GRID #4391326 Report a problem | ||
| 10/21/2022 | Listing removed | -- |
Source: Zillow Rental Network Premium Report a problem | ||
| 9/30/2022 | Listed for rent | $1,695$1/sqft |
Source: Zillow Rental Network Premium Report a problem | ||
| 2/7/2022 | Sold | $260,200+15.6%$180/sqft |
Source: Canopy MLS as distributed by MLS GRID #3809880 Report a problem | ||
| 12/6/2021 | Contingent | $225,000$155/sqft |
Source: Canopy MLS as distributed by MLS GRID #3809880 Report a problem | ||
| 12/1/2021 | Listed for sale | $225,000+87.7%$155/sqft |
Source: Canopy MLS as distributed by MLS GRID #3809880 Report a problem | ||
| 6/20/2009 | Listing removed | $119,900$83/sqft |
Source: Listhub #807335 Report a problem | ||
| 11/1/2008 | Listed for sale | $119,900+10%$83/sqft |
Source: Listhub #807335 Report a problem | ||
| 8/6/2002 | Sold | $109,000+3.8%$75/sqft |
Source: Public Record Report a problem | ||
| 4/14/2000 | Sold | $105,000$73/sqft |
Source: Public Record Report a problem | ||
Public tax history
| Year | Property taxes | Tax assessment |
|---|---|---|
| 2025 | $2,517 | $235,430 |
| 2024 | $2,517 -1% | $235,430 |
| 2023 | $2,543 +40.8% | $235,430 +73.4% |
| 2022 | $1,806 -1.5% | $135,800 |
| 2021 | $1,833 | $135,800 |
| 2020 | $1,833 -0.7% | $135,800 |
| 2019 | $1,847 +29.7% | $135,800 +33.5% |
| 2018 | $1,424 | $101,733 |
| 2017 | $1,424 | $101,733 |
| 2016 | $1,424 | $101,733 -14% |
| 2014 | $1,424 | $118,353 |
| 2012 | -- | $118,353 |
| 2011 | -- | $118,353 0% |
| 2010 | -- | $118,367 |
| 2009 | -- | $118,367 |
| 2008 | -- | $118,367 +2% |
| 2007 | -- | $116,050 |
| 2006 | -- | $116,050 |
| 2005 | -- | $116,050 |
| 2004 | -- | $116,050 |
| 2003 | -- | $116,050 |
| 2002 | -- | $116,050 +53.8% |
| 2001 | -- | $75,450 +0.1% |
| 2000 | -- | $75,400 |
Find assessor info on the county website
Monthly payment
Est. payment
Payment breakdown
Explore the cost of this home by adjusting the details. Changes won't be saved.Climate risks
Neighborhood: 28052
Nearby schools
GreatSchools rating
- 2/10Pleasant Ridge Elementary SchoolGrades: PK-5Distance: 0.8 mi
- 2/10Southwest Middle SchoolGrades: 6-8Distance: 1.6 mi
- 2/10Hunter Huss High SchoolGrades: 9-12Distance: 1.2 mi
Schools provided by the listing agent
- Elementary: Pleasant Ridge
- Middle: Southwest
- High: Hunter Huss
Source: Canopy MLS as distributed by MLS GRID. This data may not be complete. We recommend contacting the local school district to confirm school assignments for this home.
- $249,1003 bd2 ba1.2k sqft615 Devonwood Ct, Gastonia, NC 28052Off Market
- $262,5003 bd2 ba1.4k sqft2176 Myrtlewoods Dr, Gastonia, NC 28052Off Market
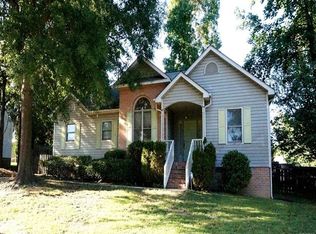
- $258,6003 bd2 ba1.4k sqft2184 Myrtlewoods Dr, Gastonia, NC 28052Off Market

- $257,1003 bd2 ba1.3k sqft611 Devonwood Ct, Gastonia, NC 28052Off Market
- $243,6003 bd2 ba1.3k sqft612 Clear Wood Ct, Gastonia, NC 28052Off Market
- $243,2003 bd2 ba1.1k sqft606 Clear Wood Ct, Gastonia, NC 28052Off Market
- $254,4003 bd2 ba1.3k sqft614 Devonwood Ct, Gastonia, NC 28052Off Market
- $283,1003 bd2 ba1.4k sqft2168 Myrtlewoods Dr, Gastonia, NC 28052Off Market
A local agent can set up tours, give advice and negotiate with sellers.
Similar homes
- $275,0003 bd2 ba1.3k sqft1722 Hartford Dr, Gastonia, NC 28052For Sale
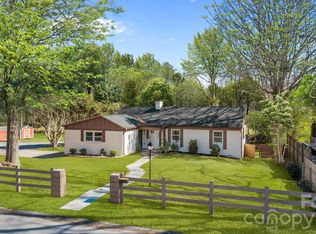
 MLS ID #4355562, Brandon Kauffman, Northstar Real Estate, LLC. Canopy MLS as distributed by MLS GRID
 - $275,0003 bd2 ba1k sqft635 Johns Ln, Gastonia, NC 28052For Sale
 MLS ID #4387608, David Jordan, Keller Williams South Park. Canopy MLS as distributed by MLS GRID
 - $275,0003 bd3 ba1.8k sqft1079 Laurel Ln #6, Gastonia, NC 28054For Sale
 MLS ID #4407936, Krystin Simpson, Mark Spain Real Estate. Canopy MLS as distributed by MLS GRID
 - $289,5003 bd2 ba1.4k sqft504 Carson Rd, Gastonia, NC 28052For Sale
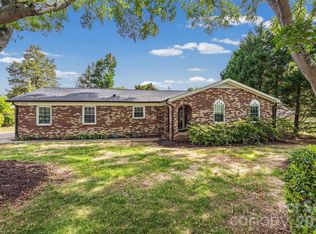 MLS ID #4377529, Jessica Ward, Howard Hanna Allen Tate Lake Wylie. Canopy MLS as distributed by MLS GRID
 - $269,9003 bd2 ba1.2k sqft2703 S Calvary St, Gastonia, NC 28052For SaleMLS ID #4396663, Quin Byers, ERA Live Moore. Canopy MLS as distributed by MLS GRID
- $275,0003 bd3 ba1.5k sqft618 Tryon Pl, Gastonia, NC 28054For SaleMLS ID #4392870, Brittany Flannigan, SERHANT. Canopy MLS as distributed by MLS GRID
- $240,0003 bd2 ba1.1k sqft1919 Oak Hollow Rd, Gastonia, NC 28054For SaleMLS ID #4359199, Yer Yang, EXP Realty LLC Mooresville. Canopy MLS as distributed by MLS GRID
- $258,9993 bd2 ba1k sqft5008 Sea Oates Ln, Bessemer City, NC 28016For SaleMLS ID #4395975, Yadira Ramon Herrera, Mainstay Brokerage LLC. Canopy MLS as distributed by MLS GRID
- $285,0003 bd3 ba1.3k sqft811 Evening Shade Ln, Gastonia, NC 28052New ConstructionMLS ID #4388402, Grant Holsinger, EXP Realty LLC Ballantyne. Canopy MLS as distributed by MLS GRID
- $200,0002 bd1 ba845 sqft905 W 6th Ave #B, Gastonia, NC 28052For SaleMLS ID #4393716, Koji Krzywosz, Mark Spain Real Estate. Canopy MLS as distributed by MLS GRID
- $234,0002 bd1 ba1.1k sqft605 S Marietta St, Gastonia, NC 28052For SaleMLS ID #4364480, Almarosa Sierra, Real Broker, LLC. Canopy MLS as distributed by MLS GRID
- $224,9003 bd2 ba1k sqft505 S 13th St, Bessemer City, NC 28016For SaleMLS ID #4391828, Robert Salmons, Entera Realty LLC. Canopy MLS as distributed by MLS GRID
- $315,0003 bd3 ba1.4k sqft2498 Hawk Ridge Dr, Gastonia, NC 28056For SaleMLS ID #4394789, CJ Nivens, Northstar Real Estate, LLC. Canopy MLS as distributed by MLS GRID
- $259,9003 bd2 ba1.5k sqft104 E Hartford Ave, Bessemer City, NC 28016For SaleMLS ID #4400488, Karina Roberts, NorthGroup Real Estate LLC. Canopy MLS as distributed by MLS GRID
- $225,0003 bd1 ba963 sqft607 Texas Trl, Dallas, NC 28034For Sale By Owner
- $220,0002 bd1 ba1.1k sqft4525 Hemphill Rd, Gastonia, NC 28056For SaleMLS ID #4397707, Molly Simpson, EXP Realty LLC. Canopy MLS as distributed by MLS GRID
- $199,0003 bd1 ba945 sqft4309 Grier St, Gastonia, NC 28056For SaleMLS ID #4390388, Pablo Andino, DASH Carolina. Canopy MLS as distributed by MLS GRID
- $299,9003 bd2 ba1.1k sqft2519 Saluda Dr, Gastonia, NC 28054For SaleMLS ID #4363501, John Bolos, Keller Williams South Park. Canopy MLS as distributed by MLS GRID
- $305,0003 bd3 ba1.6k sqft3110 Ivy Creek Rd, Gastonia, NC 28056For SaleMLS ID #4353331, Kris Rainey, Mark Spain Real Estate. Canopy MLS as distributed by MLS GRID
- $245,0003 bd2 ba1k sqft218 Vernon St, Cherryville, NC 28021For SaleMLS ID #4396544, Addie Carson, Howard Hanna Allen Tate Lake Norman. Canopy MLS as distributed by MLS GRID
