EXQUISITE NEW CONSTRUCTION | 619 N BETHANY ROAD | MCDONOUGH, GA Luxury, sophistication, and thoughtful design meet in this breathtaking all-brick new construction masterpiece, situated on 2 sprawling acres near the highly sought-after Lake Dow Estates community! Boasting over 4,200 total square feet, including approximately 3,600 heated square feet, this stunning 5-bedroom, 3.5-bathroom residence with a bonus room offers the perfect blend of elegance, comfort, and functionality. From the moment you arrive, you’ll appreciate the impressive curb appeal, timeless brick exterior, soaring ceilings, and beautifully designed front and side wraparound porch that welcomes you home. Step inside and prepare to be impressed! The expansive open-concept floor plan creates an effortless flow between the living, dining, and kitchen areas, making this home an entertainer’s dream. The beautifully appointed kitchen showcases luxurious finishes, thoughtful details, and even a pot filler, adding an extra touch of convenience and sophistication. No expense was spared in creating a space that feels both grand and inviting. The owner’s suite is truly a SHOWSTOPPER! Generously sized and designed with relaxation in mind, this private retreat features an oversized walk-in closet and a spa-inspired ensuite bathroom that is nothing short of extraordinary. From its luxurious finishes to its impressive design, this bathroom delivers the ultimate retreat right at home. Additional highlights include a spacious laundry room, generously sized bedrooms, high ceilings, a two-car garage, and an inviting rear deck perfect for entertaining or simply enjoying the serenity of your expansive property. One of the most exciting features of this home is the opportunity to make it uniquely yours! The pantry and closet spaces offer a blank canvas, allowing the new homeowner to customize shelving, storage, and organization systems after closing to perfectly complement their lifestyle. Situated on 2 beautiful acres in a prime McDonough location near Lake Dow Estates, this home offers the rare combination of privacy, space, luxury, and convenience. This is not your ordinary new construction home. Every detail reflects thoughtful craftsmanship, elevated finishes, and an appreciation for exceptional living. If you’ve been searching for a home that makes a statement without sacrificing comfort, 619 N Bethany Road is the one you’ve been waiting for! Schedule your private showing today and experience this extraordinary property for yourself!
Active
$705,000
619 N Bethany Rd, McDonough, GA 30252
5beds
3,500sqft
Single Family Residence, Residential
Built in 2026
2 Acres Lot
$-- Zestimate®
$201/sqft
$-- HOA
What's special
High ceilingsSoaring ceilingsTwo-car garageBeautifully appointed kitchenExpansive open-concept floor planLuxurious finishesOversized walk-in closet
- 22 hours
- 155
- 18
Zillow last checked:
Listing updated:
Listed by:
Salma Gonzalez,
Evolve Realty Group, LLC 678-578-6625
Source: FMLS GA,MLS#: 7858320
Facts & features
Interior
Bedrooms & bathrooms
- Bedrooms: 5
- Bathrooms: 4
- Full bathrooms: 3
- 1/2 bathrooms: 1
- Main level bathrooms: 1
- Main level bedrooms: 1
Rooms
- Room types: Bonus Room, Dining Room
Primary bedroom
- Features: Oversized Master
- Level: Oversized Master
Bedroom
- Features: Oversized Master
Primary bathroom
- Features: Double Vanity, Separate Tub/Shower
Dining room
- Features: Open Concept
Kitchen
- Features: Cabinets White, Kitchen Island, View to Family Room
Heating
- Central
Cooling
- Ceiling Fan(s), Central Air
Appliances
- Included: Dishwasher, Electric Range, Microwave
- Laundry: Laundry Room
Features
- Double Vanity, High Ceilings 9 ft Lower
- Flooring: Luxury Vinyl
- Windows: Double Pane Windows
- Basement: None
- Number of fireplaces: 1
- Fireplace features: Electric
- Common walls with other units/homes: No Common Walls
Interior area
- Total structure area: 3,500
- Total interior livable area: 3,500 sqft
Video & virtual tour
Property
Parking
- Total spaces: 2
- Parking features: Garage
- Garage spaces: 2
Accessibility
- Accessibility features: None
Features
- Levels: Two
- Stories: 2
- Patio & porch: Deck, Front Porch, Rear Porch, Side Porch
- Exterior features: Private Yard
- Pool features: None
- Spa features: None
- Fencing: None
- Has view: Yes
- View description: Other
- Waterfront features: None
- Body of water: None
Lot
- Size: 2 Acres
- Features: Back Yard, Cleared
Details
- Additional structures: None
- Parcel number: 12301044051
- Other equipment: None
- Horse amenities: None
Construction
Type & style
- Home type: SingleFamily
- Architectural style: Contemporary,Craftsman
- Property subtype: Single Family Residence, Residential
Materials
- Brick
- Foundation: Slab
- Roof: Shingle
Condition
- New Construction
- New construction: Yes
- Year built: 2026
Utilities & green energy
- Electric: 220 Volts
- Sewer: Septic Tank
- Water: Public
- Utilities for property: Cable Available, Electricity Available, Phone Available, Sewer Available
Green energy
- Energy efficient items: None
- Energy generation: None
Community & HOA
Community
- Features: None
- Security: Carbon Monoxide Detector(s), Smoke Detector(s)
HOA
- Has HOA: No
Location
- Region: Mcdonough
Financial & listing details
- Price per square foot: $201/sqft
- Date on market: 10/28/2026
- Electric utility on property: Yes
- Road surface type: Paved
Estimated market value
Not available
Estimated sales range
Not available
Not available
Price history
| Date | Event | Price |
|---|---|---|
| 10/28/2026 | Listed for sale | $705,000$201/sqft |
Source:  FMLS GA #7858320 Report a problem | ||
Public tax history
Tax history is unavailable.
Monthly payment
Est. payment
Payment breakdown
Explore the cost of this home by adjusting the details. Changes won't be saved.Climate risks
Neighborhood: 30252
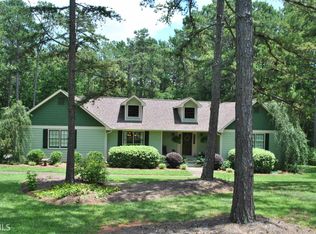
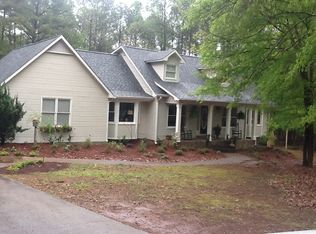
Similar homes
- $629,0005 bd5 ba4.5k sqft585 Milton Dr, McDonough, GA 30252Active
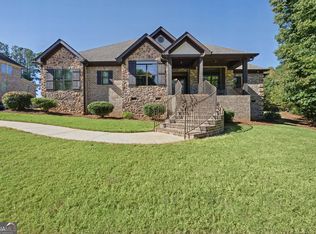
 MLS ID #10880310, Cindy J Bramlett, Elite Investment Realty Group. GAMLS
- $449,9005 bd5 ba3.9k sqft275 Allie Dr, McDonough, GA 30252Active
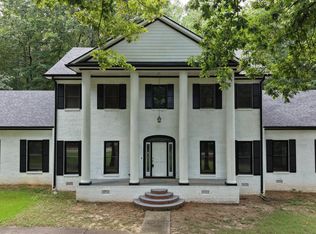 MLS ID #10880365, Thanh-Phong N Tran, Tran Realty, LLC. GAMLS
- $675,0005 bd5 ba4.6k sqft101 Gingers Way, McDonough, GA 30252Active
 MLS ID #10874037, Burnie J King, Keller Williams Realty. GAMLS
- $--4 bd3 ba3.1k sqft211 Alderleaf Ct, McDonough, GA 30252Auction
 Auction.com 2
- $550,0005 bd4 ba3.3k sqft140 Wilson Dr, McDonough, GA 30252ActiveMLS ID #10880068, Aaliyah Williams, Ivy League Realty. GAMLS
- $738,0005 bd5 ba4.2k sqft1114 Edward Dr, McDonough, GA 30252ActiveMLS ID #10853578, Zakieh Becker, eXp Realty. GAMLS
- $690,0005 bd5 ba3.8k sqft719 Euel Dr, McDonough, GA 30252ActiveMLS ID #10872853, Mayra Osorio, Keller Williams Realty Atl. Partners. GAMLS
- $559,0006 bd4 ba4.4k sqft85 Allie Dr, McDonough, GA 30252ActiveMLS ID #10858224, Desiree Mendoza, Virtual Properties Realty.Net. GAMLS
- $579,0005 bd5 ba4.3k sqft80 Allie Dr, McDonough, GA 30252ActiveMLS ID #10788086, Jeri Maxedon, Georgia Real Estate Team. GAMLS
- $725,0004 bd4 ba5k sqft315 Monroe Dr, McDonough, GA 30252ActiveMLS ID #10856510, Brandy Mowery, The Legacy Real Estate Group. GAMLS
- $824,9003 bd3 ba3.9k sqft291 N Bethany Rd, McDonough, GA 30252ActiveMLS ID #10833787, Erica McIlwaine, The Legacy Real Estate Group. GAMLS
- $579,9005 bd5 ba4k sqft109 Faversham Dr, McDonough, GA 30252ActiveMLS ID #10873042, Mark Barlowe, eXp Realty. GAMLS
- $425,0004 bd3 ba2.4k sqft428 N Bethany Rd, McDonough, GA 30252ActiveMLS ID #10846509, Sharyl White, Keller Williams Realty First Atlanta. GAMLS
- $599,9004 bd4 ba2.9k sqft201 Parker Rd, McDonough, GA 30252ActiveMLS ID #10835832, Carla Daniel, Franks & White LLC. GAMLS
- $530,0005 bd3 ba2.9k sqft860 N Bethany Rd, McDonough, GA 30252ActiveMLS ID #10796337, Ron Minnifield, Atlanta's Upscale Properties LLC. GAMLS
- $469,9005 bd4 ba2.8k sqft4323 Gladys Ct, McDonough, GA 30252ActiveMLS ID #10874271, Robert Negrin, Century 21 Results. GAMLS
- $409,9005 bd4 ba3.1k sqft192 Madison Grace Ave, McDonough, GA 30252ActiveMLS ID #10879755, Aneesah Canty, Ramsey Realty Service. GAMLS
- $499,9006 bd3 ba4.2k sqft564 Eskew Rd, McDonough, GA 30252ActiveMLS ID #10874387, Sheri Pettus, Keller Williams Realty Atl. Partners. GAMLS
- $524,9006 bd5 ba3.7k sqft111 N Bethany Rd, McDonough, GA 30252ActiveMLS ID #10853557, Chance Adamson, Southern Classic Realtors. GAMLS
- $605,0003 bd2 ba3.2k sqft60 Eskew Rd, McDonough, GA 30252ActiveMLS ID #10852993, Melissa Landry, Real Broker, LLC. GAMLS
