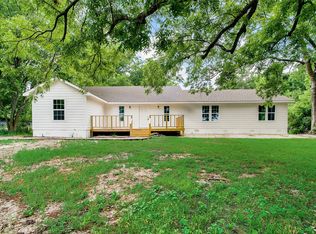
One owner home with great curb appeal!! This four bedroom, two bath home, also features a large family room with fireplace, for the family gathering! The shop building has concrete flooring, water and electricity. It will house an RV and leave space for a working area. Property also features a covered porch, covered patio, and landscaped yard!! All situated on a large corner lot, approximately 0.58 acres and is fenced and cross-fenced.
For sale
$249,900
619 W Hayes St, Savoy, TX 75479
4beds
1,734sqft
Single Family Residence
Built in 1964
0.58 Acres Lot
$-- Zestimate®
$144/sqft
$-- HOA
What's special
Landscaped yardFenced and cross-fencedTwo bath homeFour bedroomCovered patioCovered porch
- 192 days
- 108
- 26
Zillow last checked:
Listing updated:
Listed by:
(Charolette) Ann Dicken 0290423,
Ann's Realty
Source: NTREIS,MLS#: 21226591
Facts & features
Interior
Bedrooms & bathrooms
- Bedrooms: 4
- Bathrooms: 2
- Full bathrooms: 2
Primary bedroom
- Features: Ceiling Fan(s)
- Level: First
- Dimensions: 0 x 0
Bedroom
- Features: Ceiling Fan(s)
- Level: First
- Dimensions: 0 x 0
Bedroom
- Features: Ceiling Fan(s)
- Level: First
- Dimensions: 0 x 0
Bedroom
- Features: Ceiling Fan(s)
- Level: First
- Dimensions: 0 x 0
Primary bathroom
- Features: Built-in Features, Separate Shower
- Level: First
- Dimensions: 0 x 0
Dining room
- Level: First
- Dimensions: 0 x 0
Other
- Features: Built-in Features
- Level: First
- Dimensions: 0 x 0
Kitchen
- Features: Breakfast Bar, Built-in Features, Dual Sinks, Eat-in Kitchen
- Level: First
- Dimensions: 0 x 0
Living room
- Features: Built-in Features, Ceiling Fan(s), Fireplace
- Level: First
- Dimensions: 0 x 0
Heating
- Central, Electric, Fireplace(s)
Cooling
- Central Air, Ceiling Fan(s), Electric
Appliances
- Included: Dishwasher, Electric Water Heater
- Laundry: Electric Dryer Hookup, In Kitchen
Features
- Built-in Features, Eat-in Kitchen, Paneling/Wainscoting, Cable TV
- Flooring: Carpet, Laminate, Wood
- Has basement: No
- Number of fireplaces: 1
- Fireplace features: Den, Gas Log, Propane
Interior area
- Total interior livable area: 1,734 sqft
Video & virtual tour
Property
Parking
- Total spaces: 2
- Parking features: Attached Carport, Covered, Oversized, RV Garage, RV Gated, Storage
- Carport spaces: 2
Features
- Levels: One
- Stories: 1
- Patio & porch: Awning(s), Patio, Covered, Deck
- Exterior features: Awning(s), Deck
- Pool features: None
- Fencing: Back Yard,Chain Link,Cross Fenced,Gate
Lot
- Size: 0.58 Acres
- Features: Acreage, Back Yard, Corner Lot, Lawn, Landscaped, Few Trees
Details
- Additional structures: Outbuilding, RV/Boat Storage, Workshop
- Parcel number: 000000085180
Construction
Type & style
- Home type: SingleFamily
- Architectural style: Traditional,Detached
- Property subtype: Single Family Residence
- Attached to another structure: Yes
Materials
- Brick
- Roof: Composition,Shingle
Condition
- Resale
- Year built: 1964
Utilities & green energy
- Sewer: Public Sewer
- Water: Public
- Utilities for property: Electricity Connected, Propane, Sewer Available, Separate Meters, Water Available, Cable Available
Community & HOA
Community
- Subdivision: John Weeks Surv Abst #1149
HOA
- Has HOA: No
Location
- Region: Savoy
Financial & listing details
- Price per square foot: $144/sqft
- Tax assessed value: $167,830
- Annual tax amount: $2,025
- Date on market: 4/10/2026
- Cumulative days on market: 193 days
- Listing terms: Cash,Conventional,VA Loan
- Road surface type: Asphalt
Estimated market value
Not available
Estimated sales range
Not available
$1,838/mo
Price history
| Date | Event | Price |
|---|---|---|
| 10/15/2026 | Listed for sale | $249,900$144/sqft |
Source: NTREIS #21226591 Report a problem | ||
| 6/4/2026 | Contingent | $249,900$144/sqft |
Source: NTREIS #21226591 Report a problem | ||
| 5/31/2026 | Listed for sale | $249,900$144/sqft |
Source: NTREIS #21226591 Report a problem | ||
| 5/26/2026 | Contingent | $249,900$144/sqft |
Source: NTREIS #21226591 Report a problem | ||
| 4/10/2026 | Listed for sale | $249,900$144/sqft |
Source: NTREIS #21226591 Report a problem | ||
Public tax history
| Year | Property taxes | Tax assessment |
|---|---|---|
| 2025 | $1,027 +6.6% | $129,162 +10% |
| 2024 | $964 +2.5% | $117,420 +10% |
| 2023 | $941 | $106,745 +10% |
| 2022 | -- | $97,041 +10% |
| 2021 | -- | $88,219 +10% |
| 2020 | $984 +8.7% | $80,199 +10% |
| 2019 | $905 +7.3% | $72,908 +10% |
| 2018 | $843 | $66,280 +4.5% |
| 2017 | -- | $63,420 +1.1% |
| 2016 | -- | $62,710 +3.7% |
| 2015 | -- | $60,460 -16% |
| 2014 | -- | $71,940 -2.3% |
| 2012 | -- | $73,650 |
| 2011 | -- | -- |
| 2010 | -- | -- |
| 2009 | -- | -- |
| 2008 | -- | -- |
| 2007 | -- | $81,490 |
Find assessor info on the county website
Monthly payment
Est. payment
Payment breakdown
Explore the cost of this home by adjusting the details. Changes won't be saved.Climate risks
Neighborhood: 75479
Nearby schools
Schools provided by the listing agent
- Elementary: Savoy
- Middle: Savoy
- High: Savoy
- District: Savoy ISD
Source: NTREIS. This data may not be complete. We recommend contacting the local school district to confirm school assignments for this home.
Similar homes
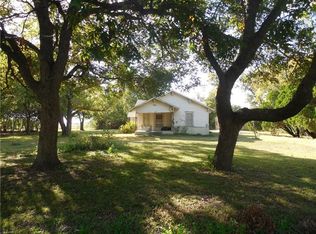
- $284,9003 bd2 ba1.7k sqft408 Sunshine Trl, Bells, TX 75414For Sale
 MLS ID #21404156, (Charolette) Ann Dicken. NTREIS
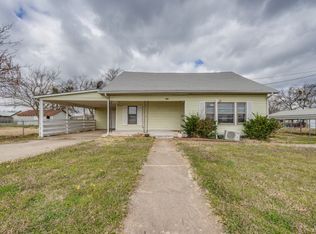
 - $135,0003 bd1 ba1.2k sqft308 N Bois D Arc St, Savoy, TX 75479For Sale
 MLS ID #21194017, Tonya Ashley. NTREIS
 - $249,9003 bd2 ba1.6k sqft7406 Lakeview Dr, Bonham, TX 75418For Sale
 MLS ID #21252224, Angel Titsworth. NTREIS
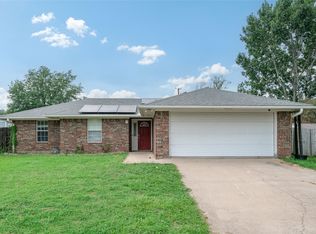
 - $255,0003 bd2 ba1.7k sqft2205 Canyon Cir, Bonham, TX 75418For Sale
 MLS ID #21336720, Laura Smith. NTREIS
