Classic 1920s architecture, generous lot space, and endless potential come together at 619 West Main Street in Geneva. Built over a century ago, this multi-level historic home presents a unique opportunity for buyers, contractors, or investors looking to restore period character. The main level floor plan connects the interior living space seamlessly to the outdoors, with access from both the dining area and kitchen out to the covered side porch and connected rear deck. Upstairs, the home offers comfortable room sizes along with dedicated attic space accessible for storage or future customization. The basement provides useful utility space along with direct walk out access to the backyard. Outdoors, the property showcases a deep, tree lined lawn that stretches far back into the lot, offering plenty of space for gardens, outdoor recreation, or private relaxation. Situated on West Main Street, you are just moments from downtown Geneva, hospital services, and popular area attractions, including nearby wine country and the Lake Erie shoreline. Bring your vision and tools to bring this character rich 1920 build into its next chapter.
Active
$110,000
619 W Main St, Geneva, OH 44041
4beds
2,219sqft
Single Family Residence
Built in 1920
0.45 Acres Lot
$-- Zestimate®
$50/sqft
$-- HOA
What's special
Connected rear deckComfortable room sizesCovered side porchGenerous lot space
- 3 days
- 676
- 59
Zillow last checked:
Listing updated:
Listed by:
Stephanie Shaffer 937-728-5722 Stephanie.Shaffer@BuySellHomesOhio.com,
Russell Real Estate Services
Source: MLS Now,MLS#: 5228264 Originating MLS: Youngstown Columbiana Association of REALTORS
Originating MLS: Youngstown Columbiana Association of REALTORSFacts & features
Interior
Bedrooms & bathrooms
- Bedrooms: 4
- Bathrooms: 2
- Full bathrooms: 2
- Main level bathrooms: 1
- Main level bedrooms: 1
Primary bedroom
- Description: Flooring: Wood
- Level: First
- Dimensions: 10 x 15
Bedroom
- Description: Flooring: Carpet
- Level: Second
- Dimensions: 10 x 15
Bedroom
- Description: Flooring: Carpet
- Level: Second
- Dimensions: 11 x 14
Bedroom
- Description: Flooring: Carpet
- Level: Second
- Dimensions: 11 x 10
Primary bathroom
- Description: Flooring: Linoleum
- Level: First
- Dimensions: 10 x 9
Bathroom
- Description: Flooring: Linoleum
- Level: Second
- Dimensions: 6 x 8
Dining room
- Description: Flooring: Wood
- Features: Built-in Features, Chandelier, High Ceilings
- Level: First
- Dimensions: 12 x 16
Entry foyer
- Description: Flooring: Wood
- Level: First
- Dimensions: 6 x 6
Family room
- Description: Flooring: Carpet
- Features: Beamed Ceilings
- Level: First
- Dimensions: 14 x 11
Kitchen
- Description: Flooring: Linoleum
- Level: First
- Dimensions: 10 x 11
Laundry
- Description: Flooring: Wood
- Level: First
- Dimensions: 7 x 4
Living room
- Description: Flooring: Carpet
- Features: Beamed Ceilings, Chandelier, Fireplace
- Level: First
- Dimensions: 14 x 15
Heating
- Radiant
Cooling
- None
Appliances
- Included: Range, Refrigerator
- Laundry: Electric Dryer Hookup, Gas Dryer Hookup, In Basement, Main Level
Features
- Built-in Features, High Ceilings, Natural Woodwork
- Windows: Wood Frames
- Basement: Full,Unfinished,Walk-Out Access
- Has fireplace: No
- Fireplace features: Decorative
Interior area
- Total structure area: 2,219
- Total interior livable area: 2,219 sqft
- Finished area above ground: 2,219
- Finished area below ground: 0
Video & virtual tour
Property
Parking
- Parking features: Driveway, Gravel
Accessibility
- Accessibility features: Accessible Approach with Ramp
Features
- Levels: Two
- Stories: 2
- Patio & porch: Rear Porch, Covered, Deck, Front Porch, Side Porch
- Exterior features: None
- Pool features: None
- Fencing: None
- Has view: Yes
- View description: Neighborhood
Lot
- Size: 0.45 Acres
- Features: Back Yard, Sloped Down
Details
- Additional structures: None
- Parcel number: 200020002600
- Special conditions: Estate
Construction
Type & style
- Home type: SingleFamily
- Architectural style: Victorian
- Property subtype: Single Family Residence
Materials
- Block, Cedar, Wood Siding
- Roof: Shingle
Condition
- Fixer
- Year built: 1920
Utilities & green energy
- Sewer: Public Sewer
- Water: Public
Community & HOA
Community
- Features: Lake, Medical Service, Park, Restaurant, Street Lights, Sidewalks
- Subdivision: Geneva Sec 02
HOA
- Has HOA: No
Location
- Region: Geneva
Financial & listing details
- Price per square foot: $50/sqft
- Annual tax amount: $1,791
- Date on market: 9/21/2026
- Listing terms: Cash
Estimated market value
Not available
Estimated sales range
Not available
Not available
Price history
| Date | Event | Price |
|---|---|---|
| 9/21/2026 | Listed for sale | $110,000$50/sqft |
Source:  MLS Now #5228264 Report a problem MLS Now #5228264 Report a problem | ||
Public tax history
Tax history is unavailable.
Monthly payment
Est. payment
Payment breakdown
Explore the cost of this home by adjusting the details. Changes won't be saved.Climate risks
Neighborhood: 44041
Nearby schools
Schools provided by the listing agent
- District: Geneva Area CSD - 404
Source: MLS Now. This data may not be complete. We recommend contacting the local school district to confirm school assignments for this home.
Similar homes
- $--3 bd2 ba1.1k sqft418 Blaine St, Geneva, OH 44041Auction
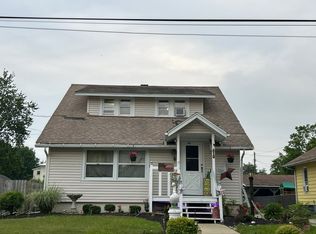 Auction.com 2
 - $164,0004 bd2 ba1.6k sqft852 S Broadway, Geneva, OH 44041For Sale
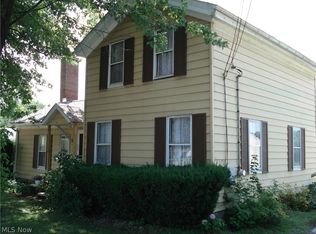 MLS ID #5235277, Sean P Kennedy, Berkshire Hathaway HomeServices Professional Realty. MLS Now
 - $--4 bd1 ba1.3k sqft420 E 23rd St, Ashtabula, OH 44004Auction
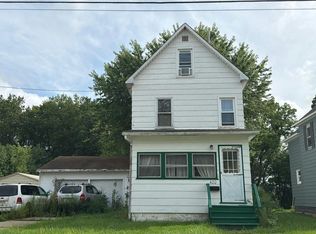 Auction.com 2
 - $155,0003 bd2 ba1.6k sqft32 Water St, Geneva, OH 44041For Sale
 MLS ID #5227446, Clorice L Vines, McDowell Homes Real Estate Services. MLS Now
