Welcome to this 1959 Mid-Century home by Joseph Railla, AIA, known as Residence Yoshikawa. Thoughtfully updated with a refined, Zen-inspired sensibility, the home blends its original architectural integrity with a calm, material-driven design approach. Set high above Beachwood Canyon, this 2-bedroom, 2-bathroom + office home captures sweeping views of the Downtown Los Angeles skyline. Expansive walls of glass invite natural light throughout while framing the surrounding canyon landscape. Step through the entry, where the gentle sound of water introduces the home's tranquil atmosphere, and continue through double doors into the interior. An office off the foyer provides a flexible work-from-home space. The open living and dining areas, anchored by a period barrel fireplace, flow seamlessly to a covered Ipe wood deck accessible from the living room, kitchen, and primary bedroom creating effortless indoor-outdoor living with an eastern orientation for morning light. The kitchen offers custom finishes and direct access to the deck, ideal for outdoor dining, relaxing, and entertaining. The primary suite features an en-suite bath and a wall of glass with expansive views, while the secondary bedroom complete with its own bath functions equally well as a guest suite, office, or creative studio. A curated palette of stone, glass, and wood adds warmth and continuity throughout. Select design enhancements include hand-set stonework and custom surfaces that emphasize texture, balance, and connection to the natural setting. Below, a garden area with citrus trees offers a peaceful outdoor retreat. Additional features include hardwood floors, central HVAC, and an attached one-car garage with direct access from the second bedroom. A rare opportunity to own a timeless architectural home that pairs Mid-Century design with a serene, modern sensibility.
Under contract
$1,499,000
6190 Temple Hill Dr, Los Angeles, CA 90068
2beds
1,330sqft
Residential, Single Family Residence
Built in 1959
4,952 Square Feet Lot
$-- Zestimate®
$1,127/sqft
$-- HOA
What's special
Period barrel fireplaceHardwood floorsCentral hvac
- 98 days |
- 2,303 |
- 191 |
Zillow last checked:
Listing updated:
Listed by:
Monique Carrabba DRE # 01708376 323-899-2900,
Compass 310-230-5478,
Joe L. Carrabba DRE # 01791624 323-302-1771,
Compass
Source: CLAW,MLS#: 26832357
Facts & features
Interior
Bedrooms & bathrooms
- Bedrooms: 2
- Bathrooms: 2
- Full bathrooms: 2
Rooms
- Room types: Center Hall, Dining Area, Entry, Living Room, Office
Bathroom
- Features: Remodeled, Shower Over Tub, Shower Stall, Tile
Kitchen
- Features: Remodeled, Stone Counters
Heating
- Natural Gas, Central
Cooling
- Air Conditioning, Central Air
Appliances
- Included: Gas Cooktop, Oven, Dryer, Washer, Refrigerator, Range/Oven, Gas Water Heater
- Laundry: Laundry Closet, Inside
Features
- Living Room Deck Attached, Dining Area
- Flooring: Hardwood, Tile
- Doors: Double Door Entry
- Windows: Skylight(s)
- Number of fireplaces: 1
- Fireplace features: Living Room
Interior area
- Total structure area: 1,330
- Total interior livable area: 1,330 sqft
Property
Parking
- Total spaces: 3
- Parking features: Garage - 1 Car, Garage Is Attached, Driveway
- Attached garage spaces: 1
- Uncovered spaces: 2
Features
- Levels: One
- Stories: 1
- Entry location: Foyer
- Patio & porch: Deck, Covered
- Pool features: None
- Spa features: None
- Fencing: Chain Link
- Has view: Yes
- View description: City, City Lights, Canyon, Hills, Panoramic
- Waterfront features: None
Lot
- Size: 4,952 Square Feet
- Dimensions: 54 x 92
- Features: Landscaped, Canyon, Hillside
Details
- Additional structures: None
- Parcel number: 5585028017
- Zoning: LAR1
- Special conditions: Standard
Construction
Type & style
- Home type: SingleFamily
- Architectural style: Mid-Century
- Property subtype: Residential, Single Family Residence
Materials
- Stone, Stucco
- Roof: Flat
Condition
- Updated/Remodeled
- Year built: 1959
Utilities & green energy
- Sewer: In Street
- Water: District
Community & HOA
HOA
- Has HOA: No
Location
- Region: Los Angeles
Financial & listing details
- Price per square foot: $1,127/sqft
- Tax assessed value: $524,469
- Date on market: 5/11/2026
Estimated market value
Not available
Estimated sales range
Not available
$6,059/mo
Price history
| Date | Event | Price |
|---|---|---|
| 8/17/2026 | Contingent | $1,499,000$1,127/sqft |
Source:  CLAW #26832357 Report a problem CLAW #26832357 Report a problem | ||
| 5/11/2026 | Listed for sale | $1,499,000-6.3%$1,127/sqft |
Source: CLAW #26832357 Report a problem | ||
| 5/10/2026 | Listing removed | $1,599,000$1,202/sqft |
Source: CLAW #26668575 Report a problem | ||
| 4/24/2026 | Listed for sale | $1,599,000-0.1%$1,202/sqft |
Source: CLAW #26668575 Report a problem | ||
| 10/16/2025 | Listing removed | $1,600,000$1,203/sqft |
Source: CLAW #25576875 Report a problem | ||
| 8/11/2025 | Listed for sale | $1,600,000+387.8%$1,203/sqft |
Source: CLAW #25576875 Report a problem | ||
| 9/29/1998 | Sold | $328,000$247/sqft |
Source: Public Record Report a problem | ||
Public tax history
| Year | Property taxes | Tax assessment |
|---|---|---|
| 2026 | -- | $524,469 +2% |
| 2025 | $6,446 +2.1% | $514,186 +2% |
| 2024 | $6,312 +1.9% | $504,105 +2% |
| 2023 | $6,192 +4.4% | $494,222 +2% |
| 2022 | $5,932 +1.3% | $484,532 +2% |
| 2021 | $5,858 +0.2% | $475,032 +1% |
| 2020 | $5,845 | $470,162 +2% |
| 2019 | $5,845 +5.1% | $460,944 +2% |
| 2018 | $5,562 | $451,907 +2% |
| 2017 | $5,562 +2.3% | $443,047 +2% |
| 2016 | $5,439 +3.1% | $434,361 +1.5% |
| 2015 | $5,278 +1.1% | $427,838 +2% |
| 2014 | $5,221 | $419,458 +2.5% |
| 2012 | -- | $409,376 +2% |
| 2011 | -- | $401,350 +0.8% |
| 2010 | -- | $398,352 -0.2% |
| 2009 | -- | $399,300 +2% |
| 2008 | -- | $391,472 +2% |
| 2007 | -- | $383,797 +2% |
| 2006 | -- | $376,272 |
| 2005 | -- | $376,272 +4% |
| 2004 | -- | $361,663 +1.9% |
| 2003 | -- | $355,036 +2% |
| 2002 | -- | $348,075 +4% |
| 2000 | -- | $334,560 |
Find assessor info on the county website
Monthly payment
Est. payment
Payment breakdown
Explore the cost of this home by adjusting the details. Changes won't be saved.Climate risks
Neighborhood: Hollywood Hills
Nearby schools
GreatSchools rating
- 6/10Cheremoya Avenue Elementary SchoolGrades: K-5Distance: 0.4 mi
- 3/10Joseph Le Conte Middle SchoolGrades: 6-8Distance: 1.2 mi
- 8/10Hollywood Senior High SchoolGrades: 9-12Distance: 1.2 mi
Schools provided by the listing agent
- District: Los Angeles Unified
Source: CLAW. This data may not be complete. We recommend contacting the local school district to confirm school assignments for this home.
- $1,328,9003 bd2 ba2.5k sqft6184 Temple Hill Dr, Los Angeles, CA 90068Off Market
- $2,138,0004 bd4 ba2.5k sqft6197 Temple Hill Dr, Los Angeles, CA 90068Off Market
- $88,852-- bd-- ba-- sqft6197 Temple Hill Dr, Los Angeles, CA 90068Off Market
- $1,809,3003 bd3 ba3k sqft2239 Vista Del Mar Pl, Los Angeles, CA 90068Off Market

- $1,600,1003 bd2 ba2.3k sqft6180 Temple Hill Dr, Los Angeles, CA 90068Off Market
- $3,083,6004 bd5 ba4.2k sqft6191 Temple Hill Dr, Los Angeles, CA 90068Off Market
- $1,412,4002 bd2 ba1.2k sqft2231 Vista Del Mar Pl, Los Angeles, CA 90068Off Market
- $2,194,1003 bd3 ba2.1k sqft6158 Temple Hill Dr, Los Angeles, CA 90068Off Market
A local agent can set up tours, give advice and negotiate with sellers.
Similar homes
- $1,199,0003 bd3 ba1.9k sqft2225 N Cahuenga Blvd, Los Angeles, CA 90068For Sale
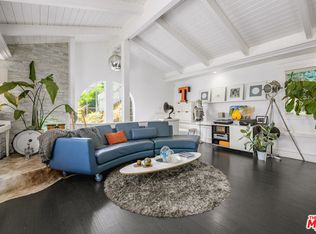 MLS ID #26844295, Amanda Leigh Weier DRE # 01338736, Gold Star Realty - Encino. CLAW
 - $1,499,0003 bd2 ba1.2k sqft4210 Palmero Dr, Los Angeles, CA 90065For Sale
 MLS ID #26860131, Monique Carrabba DRE # 01708376, Compass. CLAW
 - $1,499,0002 bd2 ba1.5k sqft585 N Irving Blvd, Los Angeles, CA 90004For Sale
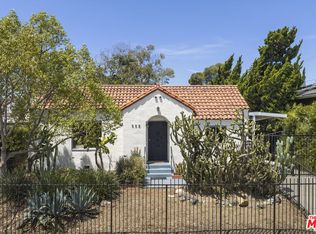 MLS ID #26858515, Eileen Lanza DRE # 01393915, Keller Williams Larchmont. CLAW
 - $1,295,0002 bd2 ba1.3k sqft8418 Lookout Mountain Ave, Los Angeles, CA 90046For Sale
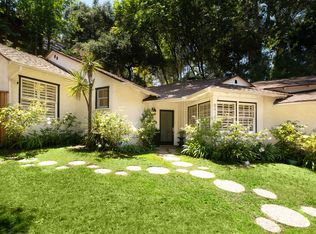 MLS ID #26871861, Trevor Wright DRE # 02042934, The Beverly Hills Estates. CLAW
 - $1,495,0002 bd2 ba1.3k sqft1319 McCollum St, Los Angeles, CA 90026For SaleMLS ID #26866991, Lorraine Getz DRE # 01413936, Compass. CLAW
- $1,599,0003 bd3 ba1.7k sqft8631 Lookout Mountain Ave, Los Angeles, CA 90046For SaleMLS ID #26871569, Matt Adamo DRE # 02086904, Christie's International Real Estate SoCal. CLAW
- $1,495,0003 bd2 ba1.6k sqft1415 Murray Dr, Los Angeles, CA 90026For SaleMLS ID #26849795, Joanna Suhl DRE # 01935804, Compass. CLAW
- $1,990,0003 bd2 ba1.6k sqft2627 Outpost Dr, Los Angeles, CA 90068For SaleMLS ID #26843025, John Johnston DRE # 01510721, Compass. CLAW
- $1,499,0004 bd3 ba1.6k sqft1434 Coronado Ter, Los Angeles, CA 90026For SaleMLS ID #26854361, Megan Silva DRE # 01980348, Compass. CLAW
- $1,749,0003 bd2 ba1.1k sqft4300 Ambrose Ave, Los Angeles, CA 90027For SaleMLS ID #26870197, Brian Everett DRE # 01940050, Equity Union. CLAW
- $1,638,0003 bd2 ba1.3k sqft4020 Clayton Ave, Los Angeles, CA 90027For SaleMLS ID #26843635, Ginger Orsi DRE # 02001956, Compass. CLAW
- $1,695,0002 bd3 ba1.4k sqft8316 Maple Dr, Los Angeles, CA 90046For SaleMLS ID #26863341, Tim Gavin DRE # 01997312, Coldwell Banker Realty. CLAW
- $1,100,0003 bd2 ba1.5k sqft459 Dustin Dr, Los Angeles, CA 90065For SaleMLS ID #26849735, Imraan Ali DRE # 01391639, Compass. CLAW
- $1,599,9992 bd2 ba1k sqft2485 Benedict Canyon Dr, Beverly Hills, CA 90210For SaleMLS ID #26862291, Natalie Hernandez DRE # 02132559, Christie's International Real Estate SoCal. CLAW
- $1,695,0003 bd3 ba1.5k sqft1000 Myra Ave, Los Angeles, CA 90029For SaleMLS ID #26846189, Alyssa Valentine DRE # 01517618, Compass. CLAW
- $1,295,0003 bd2 ba1.4k sqft420 N Benton Way, Los Angeles, CA 90026For SaleMLS ID #26869347, Patricia Niemann DRE # 02188890, Compass. CLAW
- $1,778,0002 bd2 ba1k sqft8656 Skyline Dr, Los Angeles, CA 90046For SaleMLS ID #26862779, Dorothy Carter DRE # 00775621, Keller Williams Realty Los Feliz. CLAW
- $1,399,0003 bd2 ba1.5k sqft3719 Somerset Dr, Los Angeles, CA 90016For SaleMLS ID #26866083, Karlyn Nelson DRE # 02051690, Compass. CLAW
- $1,695,0003 bd2 ba1.7k sqft8223 Yucca Trl, Los Angeles, CA 90046For SaleMLS ID #26856751, Danielle Farrell DRE # 02049184, Nourmand & Associates-HW. CLAW
- $1,099,9992 bd2 ba1.8k sqft1645 Vine St APT 511, Los Angeles, CA 90028For SaleMLS ID #26845255, Alyson Richards DRE # 02106597, Compass. CLAW
Local buyer's agents are ready to help
