OPEN HOUSE JULY 18TH 11-1. DELAYED SHOWINGS JULY 13TH DELAYED OFFERS JULY 20TH 1PM MORE INTERIOR PHOTOS COMING SAT
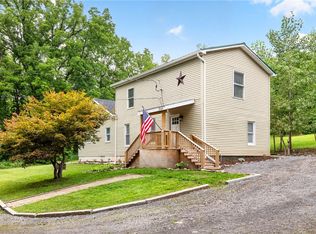
LOVELY VINYL CLAD FAMILYSIZED COLONIAL IN VICTOR SCHOOLS HARDWOOD FLOORS PATIO LANDSCAPED SETTING APPLIANCED KITCHEN, ROOF AND SUBROOF REPLACED, UPDATED KITCHEN AND APPLIANCES,PACE VINYL CLAD THERMOPANE WIMDOWS, UPDATED FURNACE AND AC
Pending
$324,900
6196 Buckskin Dr, Farmington, NY 14425
4beds
1,656sqft
Single Family Residence
Built in 1975
0.34 Acres Lot
$-- Zestimate®
$196/sqft
$-- HOA
What's special
Roof and subroof replacedUpdated furnace and acLandscaped settingHardwood floorsUpdated kitchenApplianced kitchen
- 49 days |
- 80 |
- 2 |
Zillow last checked:
Listing updated:
Listed by:
Ordway Realtors 585-924-8660,
Skip J. Ordway 585-200-2553,
Connie N. Cooper 585-330-4694,
Howard Hanna
Source: NYSAMLSs,MLS#: R1696009 Originating MLS: Rochester
Originating MLS: RochesterFacts & features
Interior
Bedrooms & bathrooms
- Bedrooms: 4
- Bathrooms: 2
- Full bathrooms: 1
- 1/2 bathrooms: 1
- Main level bathrooms: 1
Heating
- Gas, Forced Air
Cooling
- Central Air
Appliances
- Included: Dryer, Dishwasher, Free-Standing Range, Disposal, Gas Water Heater, Oven, Refrigerator, Washer
Features
- Separate/Formal Dining Room, Entrance Foyer, Eat-in Kitchen, Separate/Formal Living Room, Window Treatments
- Flooring: Carpet, Hardwood, Varies, Vinyl
- Windows: Drapes, Leaded Glass
- Basement: Full,Sump Pump
- Has fireplace: No
Interior area
- Total structure area: 1,656
- Total interior livable area: 1,656 sqft
Property
Parking
- Total spaces: 2
- Parking features: Attached, Garage, Driveway, Garage Door Opener
- Attached garage spaces: 2
Features
- Levels: Two
- Stories: 2
- Exterior features: Blacktop Driveway
Lot
- Size: 0.34 Acres
- Dimensions: 100 x 150
- Features: Rectangular, Rectangular Lot, Residential Lot
Details
- Parcel number: 3228000290180001052000
- Special conditions: Standard
Construction
Type & style
- Home type: SingleFamily
- Architectural style: Colonial,Two Story
- Property subtype: Single Family Residence
Materials
- Vinyl Siding, Copper Plumbing
- Foundation: Block
- Roof: Architectural,Shingle
Condition
- Resale
- Year built: 1975
Utilities & green energy
- Electric: Circuit Breakers
- Sewer: Connected
- Water: Connected, Public
- Utilities for property: Cable Available, Electricity Connected, Sewer Connected, Water Connected
Community & HOA
HOA
- Amenities included: None
Location
- Region: Farmington
Financial & listing details
- Price per square foot: $196/sqft
- Tax assessed value: $263,700
- Annual tax amount: $4,930
- Date on market: 7/6/2026
- Cumulative days on market: 47 days
- Listing terms: Cash,Conventional,FHA,VA Loan
Estimated market value
Not available
Estimated sales range
Not available
Not available
Price history
| Date | Event | Price |
|---|---|---|
| 7/23/2026 | Pending sale | $324,900$196/sqft |
Source:  NYSAMLSs #R1696009 Report a problem NYSAMLSs #R1696009 Report a problem | ||
| 7/6/2026 | Listed for sale | $324,900$196/sqft |
Source: NYSAMLSs #R1696009 Report a problem | ||
Public tax history
| Year | Property taxes | Tax assessment |
|---|---|---|
| 2025 | -- | $263,700 +17.8% |
| 2024 | -- | $223,900 |
| 2023 | -- | $223,900 +27.8% |
| 2022 | -- | $175,200 |
| 2021 | -- | $175,200 |
| 2020 | -- | $175,200 |
| 2019 | -- | $175,200 +11.7% |
| 2018 | -- | $156,800 |
| 2017 | $3,245 | $156,800 +6.1% |
| 2016 | -- | $147,800 |
| 2015 | -- | $147,800 +1.9% |
| 2014 | -- | $145,000 |
| 2013 | -- | $145,000 |
| 2012 | -- | $145,000 |
| 2011 | -- | $145,000 |
| 2010 | -- | $145,000 |
| 2009 | -- | $145,000 |
| 2008 | -- | $145,000 |
| 2007 | -- | $145,000 +12.9% |
| 2006 | -- | $128,400 |
| 2005 | -- | $128,400 |
| 2004 | -- | $128,400 +9.1% |
| 2003 | -- | $117,700 |
| 2002 | -- | $117,700 |
| 2001 | -- | $117,700 |
| 2000 | -- | $117,700 |
Find assessor info on the county website
Monthly payment
Climate risks
Neighborhood: 14425
Nearby schools
GreatSchools rating
- NAVictor Early Childhood CenterGrades: PK-2Distance: 3.2 mi
- 10/10Victor Junior High SchoolGrades: 7-8Distance: 3.2 mi
- 8/10Victor Senior High SchoolGrades: 9-12Distance: 3.2 mi
Schools provided by the listing agent
- High: Victor Senior High
- District: Victor
Source: NYSAMLSs. This data may not be complete. We recommend contacting the local school district to confirm school assignments for this home.
- $358,8004 bd2 ba1.7k sqft6198 Buckskin Dr, Farmington, NY 14425Off Market
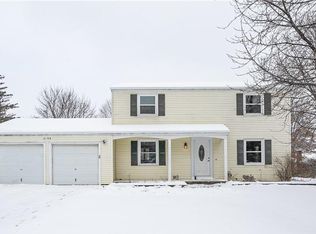
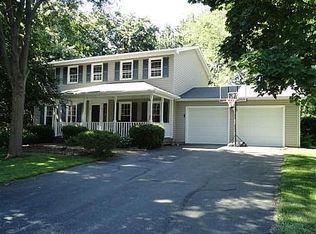
- $437,0004 bd2 ba2.1k sqft6192 Buckskin Dr, Farmington, NY 14425Off Market
- $361,4003 bd1 ba1.5k sqft6193 Deerfield Dr, Farmington, NY 14425Off Market
- $366,2004 bd2 ba2.1k sqft6199 Deerfield Dr, Farmington, NY 14425Off Market
- $307,1003 bd1 ba1.5k sqft6188 Buckskin Dr, Farmington, NY 14425Off Market
- $317,9003 bd1 ba1.6k sqft6189 Deerfield Dr, Farmington, NY 14425Off Market
- $327,2003 bd2 ba1.4k sqft6191 Buckskin Dr, Farmington, NY 14425Off Market
- $344,5004 bd3 ba1.8k sqft6195 Buckskin Dr, Farmington, NY 14425Off Market
A local agent can set up tours, give advice and negotiate with sellers.
Similar homes
- $420,0004 bd3 ba2.1k sqft6156 County Road 41, Farmington, NY 14425For Sale
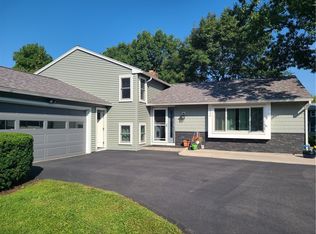
 MLS ID #R1709049, Joanne M. Bardun, Listing by: Mitchell Pierson, Jr., Inc.. NYSAMLSs
 - $329,0003 bd1 ba1.5k sqft5544 Holtz Rd, Farmington, NY 14425For Sale
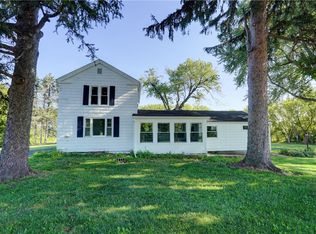 MLS ID #R1705780, Jon J. Bagley, Listing by: Griffith Realty Group. NYSAMLSs
 - $319,0003 bd2 ba1.7k sqft6720 Rice Rd E, Bloomfield, NY 14469For Sale
 MLS ID #R1690388, Janet L. Frost, Listing by: Howard Hanna. NYSAMLSs
 - $339,9004 bd2 ba2.1k sqft3545 N Creek Rd, Palmyra, NY 14522For Sale
 MLS ID #R1708320, Joe M. Giancursio, Listing by: RE/MAX Realty Group. NYSAMLSs
 - $349,9004 bd2 ba2k sqft105 Merryhill Dr, Rochester, NY 14625For SaleMLS ID #R1709254, Carla J. Rosati, Listing by: RE/MAX Realty Group. NYSAMLSs
- $289,9003 bd1 ba1k sqft17 Briarwood Ln, Fairport, NY 14450For SaleMLS ID #R1709107, Keith B. Larwood, Listing by: Empire Realty Group. NYSAMLSs
- $239,9002 bd1 ba1k sqft839 Crowley Rd, Farmington, NY 14425For SaleMLS ID #R1680983, Michael Doty, Listing by: Keller Williams Realty Greater Rochester. NYSAMLSs
- $339,9004 bd2 ba1.7k sqft5397 County Road 33, Canandaigua, NY 14424For SaleMLS ID #R1702703, Kurt A. Ledgerwood, Listing by: Griffith Realty Group. NYSAMLSs
- $349,9004 bd2 ba1.6k sqft668 Marsh Rd, Pittsford, NY 14534For SaleMLS ID #R1702952, Daniela Polidor, Listing by: Empire Realty Group. NYSAMLSs
- $299,9003 bd2 ba1.9k sqft4700 Deuel Rd, Canandaigua, NY 14424For SaleMLS ID #R1703893, Danielle M. Clement, Listing by: Tru Agent Real Estate. NYSAMLSs
- $299,9003 bd2 ba1k sqft4408 Cream Ridge Rd, Macedon, NY 14502For SaleMLS ID #R1707918, Carla J. Rosati, Listing by: RE/MAX Realty Group. NYSAMLSs
- $374,9004 bd3 ba2k sqft20 Chesham Way, Fairport, NY 14450For SaleMLS ID #R1708307, Carole J. Snow, Listing by: RE/MAX Realty Group. NYSAMLSs
- $365,0004 bd2 ba2k sqft819 Cheese Factory Rd, Honeoye Falls, NY 14472For SaleMLS ID #R1686611, Jennifer L. Powers, Listing by: Berkshire Hathaway HomeServices Discover Real Estate. NYSAMLSs
- $289,9003 bd2 ba1.7k sqft3853 Orchard St, Walworth, NY 14568For SaleMLS ID #R1705029, Kenneth C. Currie, Listing by: RE/MAX Realty Group. NYSAMLSs
- $309,9004 bd3 ba1.7k sqft50 Kenwick Dr, Rochester, NY 14623For SaleMLS ID #R1706057, Erika Ayala-Jackson, Listing by: Hunt Real Estate ERA/Columbus. NYSAMLSs
- $289,9004 bd2 ba1.9k sqft60 Barnfield Rd, Pittsford, NY 14534For SaleMLS ID #R1701031, Jeffrey M. Lamica, Listing by: Keller Williams Realty Greater Rochester. NYSAMLSs
- $399,9994 bd2 ba2.2k sqft4356 State Route 21, Canandaigua, NY 14424For SaleMLS ID #R1707028, Jonathan P. Welch, Listing by: McMillan & Welch Real Estate A. NYSAMLSs
- $320,0004 bd2 ba1.8k sqft124 Granada Cir, Rochester, NY 14609For SaleMLS ID #R1692098, Glenda F. Rudolph, Listing by: Yellow Rose Real Property. NYSAMLSs
- $249,9004 bd3 ba1.7k sqft2186 Westfall Rd, Rochester, NY 14618For SaleMLS ID #R1708683, Patrick J. Hastings, Listing by: Howard Hanna. NYSAMLSs
- $399,9004 bd3 ba1.9k sqft30 Chillington Ln, Mendon, NY 14506For SaleMLS ID #R1706207, Debranne Jacob, Listing by: Howard Hanna. NYSAMLSs
