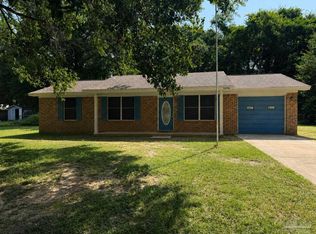
This 3-bedroom, 2-bath home offers approximately 1,485 square feet with a brick exterior, covered front porch, attached garage and backyard with fencing. Inside, the living area features a fireplace, and the kitchen includes white cabinetry. Flooring replacement offers an opportunity to personalize the interior finishes. The roof is reported to be approximately 10 years old, and the HVAC approximately 8 years old. Buyer to verify square footage, system ages, condition and repair needs.
Pending
$169,000
6196 Pomeral Smt, Milton, FL 32570
3beds
1,485sqft
Single Family Residence
Built in 2004
7,840 Square Feet Lot
$-- Zestimate®
$114/sqft
$13/mo HOA
What's special
Brick exteriorAttached garageCovered front porchBackyard with fencingKitchen includes white cabinetry
- 12 days
- 964
- 110
Likely to sell faster than
Zillow last checked:
Listing updated:
Listed by:
Scott Fader 888-227-1009,
Joseph Walter Realty, LLC
Source: PAR,MLS#: 690925
Facts & features
Interior
Bedrooms & bathrooms
- Bedrooms: 3
- Bathrooms: 2
- Full bathrooms: 2
Primary bedroom
- Level: First
- Area: 144
- Dimensions: 12 x 12
Bedroom
- Level: First
- Area: 100
- Dimensions: 10 x 10
Bedroom 1
- Level: First
- Area: 100
- Dimensions: 10 x 10
Heating
- Central, Fireplace(s)
Cooling
- Central Air
Appliances
- Included: Electric Water Heater
Features
- Flooring: Tile, Carpet
- Has basement: No
- Has fireplace: Yes
Interior area
- Total structure area: 1,485
- Total interior livable area: 1,485 sqft
Property
Parking
- Total spaces: 1
- Parking features: Garage
- Garage spaces: 1
Features
- Levels: One
- Stories: 1
- Patio & porch: Porch
- Pool features: None
- Fencing: Back Yard
Lot
- Size: 7,840 Square Feet
Details
- Parcel number: 081n28196500a000320
- Zoning description: County
Construction
Type & style
- Home type: SingleFamily
- Architectural style: Ranch
- Property subtype: Single Family Residence
Materials
- Brick
- Foundation: Pillar/Post/Pier
- Roof: Composition
Condition
- Resale
- New construction: No
- Year built: 2004
Utilities & green energy
- Electric: Circuit Breakers
- Sewer: Public Sewer
- Water: Public
Green energy
- Energy efficient items: No Energy Features
Community & HOA
Community
- Subdivision: Jaimees Ridge
HOA
- Has HOA: Yes
- Services included: None
- HOA fee: $160 annually
Location
- Region: Milton
Financial & listing details
- Price per square foot: $114/sqft
- Tax assessed value: $186,940
- Annual tax amount: $2,623
- Price range: $169K - $169K
- Date on market: 11/6/2026
- Cumulative days on market: 12 days
- Road surface type: Paved
Estimated market value
Not available
Estimated sales range
Not available
Not available
Price history
| Date | Event | Price |
|---|---|---|
| 11/11/2026 | Pending sale | $169,000$114/sqft |
Source:  PAR #690925 Report a problem | ||
| 11/6/2026 | Listed for sale | $169,000+55.5%$114/sqft |
Source: PAR #690925 Report a problem | ||
| 11/2/2004 | Sold | $108,700$73/sqft |
Source: Public Record Report a problem | ||
Public tax history
| Year | Property taxes | Tax assessment |
|---|---|---|
| 2025 | $2,623 +464.6% | $186,940 +95.8% |
| 2024 | $465 +5.1% | $95,466 +3% |
| 2023 | $442 +1.7% | $92,685 +3% |
| 2022 | $435 +8% | $89,985 +3% |
| 2021 | $402 -2.7% | $87,364 +1.4% |
| 2020 | $414 +1.9% | $86,158 +2.3% |
| 2019 | $406 | $84,221 +1.9% |
| 2018 | $406 -3% | $82,651 +2.1% |
| 2017 | $418 | $80,951 +2.1% |
| 2016 | $418 +12.3% | $79,286 +0.7% |
| 2015 | $372 -4% | $78,735 +0.8% |
| 2014 | $388 | $78,110 -7.3% |
| 2013 | -- | $84,236 -1.1% |
| 2012 | -- | $85,205 -2.7% |
| 2011 | -- | $87,575 -10% |
| 2010 | -- | $97,309 +0.2% |
| 2009 | -- | $97,103 +0.1% |
| 2008 | -- | $97,006 |
| 2007 | -- | -- |
| 2006 | -- | -- |
| 2005 | -- | -- |
| 2004 | -- | -- |
Find assessor info on the county website
Monthly payment
Est. payment
Payment breakdown
Explore the cost of this home by adjusting the details. Changes won't be saved.Climate risks
Neighborhood: 32570
Nearby schools
Schools provided by the listing agent
- Elementary: Bennett C Russell
- Middle: R. HOBBS
- High: Milton
Source: PAR. This data may not be complete. We recommend contacting the local school district to confirm school assignments for this home.


Similar homes
- $170,0003 bd2 ba1k sqft6508 Bass Ln, Milton, FL 32570For Sale
 MLS ID #686686, Tammy Laborde, Coldwell Banker Realty. PAR
- $115,0003 bd1 ba1.2k sqft6074 Syrcle Ave, Milton, FL 32570For Sale
 MLS ID #690988, Luke Kendrick, KELLER WILLIAMS REALTY GULF COAST. PAR
- $135,9004 bd2 ba1.4k sqftNone, Milton, FL 32570For Sale
 MLS ID #643317, David "Phil" Jones, MCCALL REALTY. PAR
- $225,0004 bd2 ba1.7k sqft5896 Cedar Tree Dr, Milton, FL 32570For Sale
 MLS ID #688201, Tracey Mcmackin, BLUMAC REALTY. PAR
