Adorable cottage in central location, only minutes to Biltmore Village, Mission Hospital and downtown. This house checks all the boxes! Tons of natural light fill the house with it's abundance of large windows and hardwood floors throughout. Beautiful kitchen makes cooking and entertaining a joy and a huge back deck runs the length of the back of the house, perfect for watching sunsets, relaxing and enjoying your morning coffee or evening beverage. The lot is private and has a large, fenced ,terraced back yard perfect for gardening and pets. The mature landscaping is sure to please all year round with an abundance of flowering shrubs and perennials. 3 bedrooms and 1 bath complete the upstairs. The lower level boasts an incredible flex-space that can be used as a 4th bedroom (there is a full bath on this level too!), a place for your hobbies or even possibly an income producing living area with a kitchenette. Lower level also gets great light with sliding glass doors and provides for tons of extra storage. In addition this well maintained house has a Nest Google doorbell and thermostat, exterior flood lights and gutter guards. This house has so much to offer!
Under contract-show
$429,000
62 1st St, Asheville, NC 28803
3beds
1,415sqft
:
Get pre-qualified$2,520/mo
Single Family Residence
Built in 1964
0.23 Acres Lot
$423,500 Zestimate®
$303/sqft
$-- HOA
What's special
Tons of natural lightBeautiful kitchenHardwood floors throughoutExterior flood lightsTons of extra storageAbundance of large windowsGutter guards
- 25 days |
- 1,001 |
- 69 |
Likely to sell faster than
Zillow last checked:
Listing updated:
Listed by:
Erin McLoughlin erin@appalachianrealty.com,
Appalachian Realty Associates
Source: Canopy MLS as distributed by MLS GRID,MLS#: 4399104
Facts & features
Interior
Bedrooms & bathrooms
- Bedrooms: 3
- Bathrooms: 2
- Full bathrooms: 2
- Main level bedrooms: 3
Primary bedroom
- Level: Main
Bedroom s
- Level: Main
Bedroom s
- Level: Main
Bathroom full
- Level: Main
Bathroom full
- Level: Basement
Dining room
- Level: Main
Family room
- Level: Basement
Kitchen
- Level: Main
Kitchen
- Level: Main
Heating
- Forced Air, Natural Gas
Cooling
- Ceiling Fan(s), Central Air
Appliances
- Included: Dishwasher, Electric Oven, Electric Range, Gas Water Heater, Microwave, Refrigerator, Washer/Dryer
- Laundry: In Basement
Features
- Flooring: Concrete, Tile, Wood
- Windows: Insulated Windows
- Basement: Apartment,Daylight,Exterior Entry,Interior Entry,Storage Space,Walk-Out Access
Interior area
- Total structure area: 933
- Total interior livable area: 1,415 sqft
- Finished area above ground: 933
- Finished area below ground: 482
Property
Parking
- Parking features: Parking Space(s)
- Details: parking pad, gravel
Features
- Levels: One
- Stories: 1
- Patio & porch: Covered, Deck, Rear Porch
- Fencing: Back Yard,Fenced,Front Yard
Lot
- Size: 0.23 Acres
Details
- Parcel number: 965801927600000
- Zoning: RS8
- Special conditions: Standard
Construction
Type & style
- Home type: SingleFamily
- Architectural style: Cottage
- Property subtype: Single Family Residence
Materials
- Block, Wood
- Roof: Fiberglass
Condition
- New construction: No
- Year built: 1964
Utilities & green energy
- Sewer: Public Sewer
- Water: City
- Utilities for property: Cable Available, Electricity Connected
Community & HOA
Community
- Subdivision: none
Location
- Region: Asheville
Financial & listing details
- Price per square foot: $303/sqft
- Tax assessed value: $223,500
- Annual tax amount: $2,221
- Date on market: 7/2/2026
- Cumulative days on market: 24 days
- Listing terms: Cash,Conventional,FHA,VA Loan
- Electric utility on property: Yes
- Road surface type: None, Paved
Estimated market value
$423,500
$402,000 - $445,000
$2,252/mo
Price history
| Date | Event | Price |
|---|---|---|
| 7/2/2026 | Listed for sale | $429,000+58.9%$303/sqft |
Source:  Canopy MLS as distributed by MLS GRID #4399104 Report a problem Canopy MLS as distributed by MLS GRID #4399104 Report a problem | ||
| 10/14/2024 | Listing removed | $2,700$2/sqft |
Source: Zillow Rentals Report a problem | ||
| 5/5/2024 | Listing removed | -- |
Source: Zillow Rentals Report a problem | ||
| 4/30/2024 | Listed for rent | $2,700+28.6%$2/sqft |
Source: Zillow Rentals Report a problem | ||
| 4/1/2024 | Listing removed | -- |
Source: Zillow Rentals Report a problem | ||
| 3/21/2024 | Listed for rent | $2,100$1/sqft |
Source: Zillow Rentals Report a problem | ||
| 1/15/2024 | Listing removed | -- |
Source: Zillow Rentals Report a problem | ||
| 1/6/2024 | Listed for rent | $2,100+7.7%$1/sqft |
Source: Zillow Rentals Report a problem | ||
| 7/17/2022 | Listing removed | -- |
Source: Zillow Rental Manager Report a problem | ||
| 7/11/2022 | Listed for rent | $1,950+2.6%$1/sqft |
Source: Zillow Rental Manager Report a problem | ||
| 2/20/2022 | Listing removed | -- |
Source: Zillow Rental Manager Report a problem | ||
| 2/10/2022 | Price change | $1,900-2.6%$1/sqft |
Source: Zillow Rental Manager Report a problem | ||
| 2/7/2022 | Price change | $1,950+5.4%$1/sqft |
Source: Zillow Rental Manager Report a problem | ||
| 2/4/2022 | Listed for rent | $1,850$1/sqft |
Source: Zillow Rental Manager Report a problem | ||
| 11/25/2019 | Sold | $270,000-1.5%$191/sqft |
Source: Canopy MLS as distributed by MLS GRID #3558518 Report a problem | ||
| 11/2/2019 | Pending sale | $274,000$194/sqft |
Source: Mosaic Community Lifestyle Rea #3558518 Report a problem | ||
| 10/28/2019 | Price change | $274,000+1.9%$194/sqft |
Source: Mosaic Community Lifestyle Rea #3558518 Report a problem | ||
| 10/12/2019 | Pending sale | $269,000$190/sqft |
Source: Mosaic Community Lifestyle Rea #3558518 Report a problem | ||
| 10/11/2019 | Listed for sale | $269,000+37.9%$190/sqft |
Source: Mosaic Community Lifestyle Rea #3558518 Report a problem | ||
| 6/8/2016 | Sold | $195,000+8.3%$138/sqft |
Source: Canopy MLS as distributed by MLS GRID #3167643 Report a problem | ||
| 4/22/2016 | Pending sale | $180,000$127/sqft |
Source: Keller Williams - Asheville #3167643 Report a problem | ||
| 4/18/2016 | Listed for sale | $180,000$127/sqft |
Source: Keller Williams Professionals #3167643 Report a problem | ||
Public tax history
| Year | Property taxes | Tax assessment |
|---|---|---|
| 2025 | $2,221 +6.7% | $223,500 |
| 2024 | $2,081 +3.3% | $223,500 |
| 2023 | $2,014 +1.1% | $223,500 |
| 2022 | $1,991 | $223,500 |
| 2021 | $1,991 +22.5% | $223,500 +31.7% |
| 2020 | $1,626 | $169,700 |
| 2019 | $1,626 | $169,700 |
| 2018 | $1,626 | $169,700 +38.4% |
| 2017 | $1,626 -1% | $122,600 |
| 2016 | $1,643 +24.2% | $122,600 |
| 2015 | $1,323 +1.4% | $122,600 |
| 2014 | $1,304 | $122,600 |
| 2013 | -- | $122,600 -5.7% |
| 2012 | -- | $130,000 |
| 2011 | -- | $130,000 |
| 2010 | -- | $130,000 |
| 2009 | -- | $130,000 |
Find assessor info on the county website
Monthly payment
Est. payment
Payment breakdown
Explore the cost of this home by adjusting the details. Changes won't be saved.Climate risks
Neighborhood: 28803
Nearby schools
GreatSchools rating
- 3/10Oakley ElementaryGrades: PK-5Distance: 1 mi
- 8/10A C Reynolds MiddleGrades: 6-8Distance: 3.4 mi
- 8/10A C Reynolds HighGrades: PK,9-12Distance: 3.3 mi
- $339,8003 bd2 ba910 sqft66 1st St, Asheville, NC 28803Off Market
- $355,9003 bd1 ba1k sqft60 1st St, Asheville, NC 28803Off Market
- $497,9003 bd3 ba1.7k sqft29 Winding Rd, Asheville, NC 28803Off Market
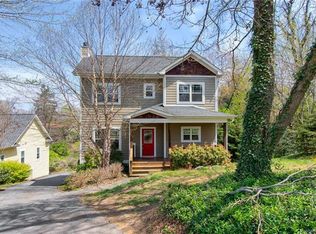
- $296,1002 bd1 ba968 sqft25 Winding Rd, Asheville, NC 28803Off Market
- $355,0003 bd1 ba920 sqft69 1st St, Asheville, NC 28803Sold
- $374,2003 bd2 ba912 sqft70 1st St, Asheville, NC 28803Off Market
- $312,5003 bd2 ba950 sqft65 1st St, Asheville, NC 28803Sold
- $430,4003 bd2 ba1.1k sqft31 Winding Rd, Asheville, NC 28803Off Market
A local agent can set up tours, give advice and negotiate with sellers.
A local lender can help you make sure your offer is ready when you are.
Similar homes
- $399,9003 bd3 ba1.3k sqft501 Fairview Rd, Asheville, NC 28803For Sale
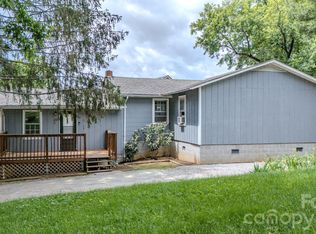
 MLS ID #4393611, Dara Kiely, CENTURY 21 Connected. Canopy MLS as distributed by MLS GRID
 - $399,0003 bd2 ba1.1k sqft11 W Raleigh Rd, Asheville, NC 28803For Sale
 MLS ID #4398228, Jeremy Jordan, Nest Realty Asheville. Canopy MLS as distributed by MLS GRID
 - $480,0003 bd3 ba1.7k sqft1 Pickwick Rd, Asheville, NC 28803For Sale
 MLS ID #4383944, Leah Miller, Town and Mountain Realty. Canopy MLS as distributed by MLS GRID
 - $425,0003 bd2 ba1.3k sqft34 Wolfe Cove Rd, Asheville, NC 28804For Sale
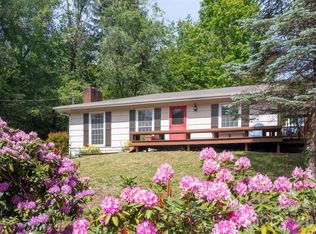 MLS ID #4378451, Toni Ewing, Asheville Crafted Real Estate, LLC. Canopy MLS as distributed by MLS GRID
 - $357,5003 bd2 ba1.2k sqft253 Brooklyn Ln, Asheville, NC 28803For SaleMLS ID #4384481, Kimberly Raygoza, Epique Inc.. Canopy MLS as distributed by MLS GRID
- $429,0003 bd2 ba1.7k sqft175 Chatham Rd, Asheville, NC 28804For SaleMLS ID #4265209, Luiz Leonetti, Town and Mountain Realty. Canopy MLS as distributed by MLS GRID
- $459,0003 bd2 ba1.5k sqft88 Skyview Ter, Asheville, NC 28806For SaleMLS ID #4397034, Chris Fundanish, Howard Hanna Beverly-Hanks Asheville-North. Canopy MLS as distributed by MLS GRID
- $399,0003 bd2 ba940 sqft201 Fayetteville St, Asheville, NC 28806For SaleMLS ID #4396075, Chaim Salomon, Unique: A Real Estate Collective. Canopy MLS as distributed by MLS GRID
- $379,0003 bd1 ba1k sqft110 Le An Hurst Rd, Asheville, NC 28803For SaleMLS ID #4374231, Eric Albee, Mosaic Community Lifestyle Realty. Canopy MLS as distributed by MLS GRID
- $475,0003 bd2 ba1.4k sqft589 Sand Hill Rd, Asheville, NC 28806For SaleMLS ID #4389720, Scott Barfield, Scott Barfield Realty And Land Company. Canopy MLS as distributed by MLS GRID
- $460,0004 bd2 ba1.8k sqft1 Beaverdam Knoll Rd, Asheville, NC 28804For SaleMLS ID #4382855, Jay Grimmett, MACKEY REALTY LLC - AVL. Canopy MLS as distributed by MLS GRID
- $379,9002 bd1 ba769 sqft469 Kenilworth Rd, Asheville, NC 28805For SaleMLS ID #4395256, Robin Wilson, GreyBeard Realty. Canopy MLS as distributed by MLS GRID
- $499,0003 bd2 ba1.2k sqft21 Clemmons St, Asheville, NC 28801For SaleMLS ID #4394613, Kevin Oursler, Keller Williams Professionals. Canopy MLS as distributed by MLS GRID
- $560,0003 bd3 ba1.8k sqft109 Lovers Loop Rd, Asheville, NC 28803For SaleMLS ID #4380982, Alyssa Augustine, Mosaic Community Lifestyle Realty. Canopy MLS as distributed by MLS GRID
- $465,0003 bd2 ba1.9k sqft37 Wilmington St, Asheville, NC 28806For SaleMLS ID #4395314, Sean Sakatos, Patton Allen Real Estate LLC. Canopy MLS as distributed by MLS GRID
- $495,0003 bd3 ba1.5k sqft10 Botany View Ct, Asheville, NC 28805For SaleMLS ID #4394673, Corky Cordell, Cordell Realty LLC. Canopy MLS as distributed by MLS GRID
- $399,5003 bd1 ba974 sqft5 Belmont Ave, Asheville, NC 28806For SaleMLS ID #4397303, Wendy Morris, George Real Estate Group Inc. Canopy MLS as distributed by MLS GRID
- $389,0003 bd1 ba1.8k sqft19 Wilburn Rd, Asheville, NC 28806For SaleMLS ID #4397965, Ro Patton, EXP Realty LLC. Canopy MLS as distributed by MLS GRID
- $420,0003 bd2 ba1.5k sqft155 Chestnut Pl, Arden, NC 28704For SaleMLS ID #4380174, Nathan Ford, Fathom Realty. Canopy MLS as distributed by MLS GRID
- $394,0003 bd2 ba1.4k sqft63 Washington Ave, Asheville, NC 28804For SaleMLS ID #4358977, Dani Rhodarmer, Southern Sky Realty. Canopy MLS as distributed by MLS GRID
