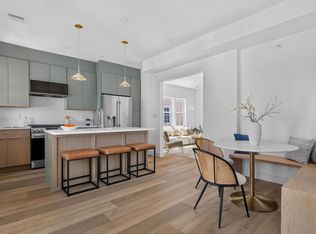
Grand Victorian elegance meets effortless single-level living in this exceptional top-floor corner residence, perched high on Spring Hill. Nearly 10-foot ceilings, 17 oversized windows, and open living areas create an extraordinary sense of space and light across 1,400+ square feet. A skylit stairway welcomes you to your own private entryway, opening to a gracious living room with bay windows, adjoining dining area, and inviting kitchen with comfortable work space and a large peninsula. Step outside to the large private deck for peaceful views over the trees and rooftops. The spacious primary suite is a beautiful retreat, featuring a walk-in closet, ensuite full bath, and charming turret that welcomes the morning sun. Two additional true bedrooms and a second full bath offer flexibility for guests, office, and family. An actual walk-in laundry room sits conveniently at the end of the hall. Additional dedicated storage is found in the basement and right outside the unit. Enjoy living close to Union, Porter, and Davis Squares, and a short stroll to Highland Kitchen, Three Little Figs, and the Somerville Community Path. A refreshing combination of modern comfort and functional space without sacrificing character. Welcome home.
For sale
$948,000
62 Central St #3, Somerville, MA 02143
3beds
1,415sqft
Condominium
Built in 1900
-- sqft lot
$944,600 Zestimate®
$670/sqft
$368/mo HOA
What's special
Large private deckPrivate entrywayTwo additional true bedroomsActual walk-in laundry roomSpacious primary suiteLarge peninsulaAdjoining dining area
- 5 days
- 196
- 33
Zillow last checked:
Listing updated:
Listed by:
Maggie Dee + Charles Cherney Team 617-634-9665,
Compass 617-303-0067
Source: MLS PIN,MLS#: 73578470
Facts & features
Interior
Bedrooms & bathrooms
- Bedrooms: 3
- Bathrooms: 2
- Full bathrooms: 2
Primary bedroom
- Level: Third
Bedroom 2
- Level: Third
Bedroom 3
- Level: Third
Primary bathroom
- Features: Yes
Bathroom 1
- Level: Third
Bathroom 2
- Level: Third
Dining room
- Level: Third
Kitchen
- Level: Third
Living room
- Level: Third
Heating
- Central, Forced Air, Natural Gas
Cooling
- Central Air
Appliances
- Included: Range, Dishwasher, Disposal, Microwave, Refrigerator, Washer, Dryer
- Laundry: Third Floor, In Unit
Features
- Flooring: Tile, Hardwood
- Has basement: Yes
- Has fireplace: No
- Common walls with other units/homes: No One Above,Corner
Interior area
- Total structure area: 1,415
- Total interior livable area: 1,415 sqft
- Finished area above ground: 1,415
Property
Parking
- Parking features: On Street
- Has uncovered spaces: Yes
Features
- Entry location: Unit Placement(Upper)
- Patio & porch: Deck
- Exterior features: Deck
Details
- Parcel number: 4643004
- Zoning: Res
Construction
Type & style
- Home type: Condo
- Property subtype: Condominium
Materials
- Frame
- Roof: Rubber
Condition
- Year built: 1900
- Major remodel year: 2006
Utilities & green energy
- Sewer: Public Sewer
- Water: Public
- Utilities for property: for Gas Range
Community & HOA
Community
- Features: Public Transportation, Shopping, Park, Walk/Jog Trails, Medical Facility, Bike Path, Highway Access, Public School
HOA
- Services included: Water, Sewer, Insurance, Maintenance Grounds, Snow Removal, Reserve Funds
- HOA fee: $368 monthly
Location
- Region: Somerville
Financial & listing details
- Price per square foot: $670/sqft
- Tax assessed value: $753,400
- Annual tax amount: $3,771
- Date on market: 9/16/2026
Estimated market value
$944,600
$897,000 - $992,000
$4,375/mo
Price history
| Date | Event | Price |
|---|---|---|
| 9/16/2026 | Listed for sale | $948,000+70.8%$670/sqft |
Source: MLS PIN #73578470 Report a problem | ||
| 7/10/2014 | Sold | $555,000+1.1%$392/sqft |
Source: Public Record Report a problem | ||
| 5/15/2014 | Listed for sale | $549,000+35.6%$388/sqft |
Source: Coldwell Banker Residential Brokerage - Cambridge Mass Ave #71680842 Report a problem | ||
| 10/30/2006 | Sold | $405,000$286/sqft |
Source: Public Record Report a problem | ||
Public tax history
| Year | Property taxes | Tax assessment |
|---|---|---|
| 2025 | $8,134 +6.5% | $745,600 +2.7% |
| 2024 | $7,641 +1.7% | $726,300 |
| 2023 | $7,510 +5.5% | $726,300 +3.9% |
| 2022 | $7,119 +2% | $699,300 +2.1% |
| 2021 | $6,982 +2% | $685,200 +1% |
| 2020 | $6,848 +11% | $678,700 +18.4% |
| 2019 | $6,169 -13.2% | $573,300 -8.8% |
| 2018 | $7,109 +7.2% | $628,600 +10.6% |
| 2017 | $6,634 -1.4% | $568,500 +5.9% |
| 2016 | $6,727 | $536,900 |
Find assessor info on the county website
Monthly payment
Est. payment
Payment breakdown
Explore the cost of this home by adjusting the details. Changes won't be saved.Climate risks
Neighborhood: Central Hill

Similar homes
- $899,9002 bd2 ba1.2k sqft224 Summer St #1, Somerville, MA 02143For Sale
 MLS ID #73579443, Quonae Group, Compass. MLS PIN
 - $925,0003 bd2 ba1.1k sqft146 Jaques St #C, Somerville, MA 02145For Sale
 MLS ID #73578011, Ciampa Group, Keller Williams Realty Boston Northwest. MLS PIN
 - $1,050,0002 bd2 ba1k sqft36 Oak St #1, Somerville, MA 02143For Sale
 MLS ID #73577722, Nicholas Mescia, Compass. MLS PIN
 - $889,0003 bd2 ba1.6k sqft20 Alston St #20, Somerville, MA 02143For Sale
 MLS ID #73566398, Alison Li, Stuart St James, Inc.. MLS PIN
