Walk from your front door to the base lodge at Hunter Mountain, watch the chairlift climb, and follow skiers carving down the slopes--all from a home that puts the mountain experience front and center. With outstanding views of the ski trails, chairlift, and Hunter tubing park, 62 Colonels Drive offers an extraordinary setting for your Catskills escape. A striking three-story wall of glass greets your arrival, framed by lush landscaping and inviting outdoor relaxation spaces. The gravel driveway accommodates six or more vehicles or an RV. Inside, natural light bathes soaring interiors, while expansive windows reveal mountain scenery at every turn. Renovated down to the studs by the current owners, this meticulously maintained home was thoughtfully designed to maximize the views and the pleasure of gathering together. Custom details created for the home by a local artist lend an expressive, eclectic beauty. Copper countertops and a matching backsplash complement richly colored custom kitchen cabinetry and stainless-steel appliances. The staircase, beams, and truss timbers are locally milled Hemlock which pairs beautifully with the copper railings; bringing natural texture and artisanal warmth to the space. The open kitchen, great room, and dining area flow seamlessly into a second, more formal dining room with wide-plank wood flooring and its own fireplace. In the great room, deciding where to look becomes part of the pleasure: a glowing fire, snowboarders sweeping down the trails, or the chairlift carrying the next adventurers uphill. A custom television surround above the fireplace incorporates a historic Hunter image, said to portray the view that inspired the resort's original founder. The first-floor primary suite features dual closets, a freshly painted interior, and a private deck. A convenient half bath serves the common areas. Upstairs, an expansive loft captures ski-slope views in front and mountain ridgelines behind. Its broad overlook railing was specially crafted to accommodate drinks and appetizers, with room to pull up stools and enjoy the scenery. Two upstairs bedrooms, a second full bathroom, and a separate flex room with a closet offer versatile accommodations. One bedroom has its own balcony. With three bedrooms, the additional flex room, and a tremendous loft that can accommodate a sleeper sectional, there is generous room to arrange sleeping, lounging, and creative spaces around your lifestyle. An enclosed three-season porch surrounds you with three walls of windows. Leave the screens in to welcome crisp autumn air and the scent of nearby wood fires, or add the window inserts as temperatures fall and watch the first snowfall settle around you. From quiet mornings to wildlife sightings, this is a space for savoring the Catskills throughout the changing seasons. After walking home from the slopes, leave your gear in the ski-and-boot room and step directly into the sauna to unwind. One bay of the attached two-car garage is finished and heated, ideal for a gym or recreation room. The remaining oversized garage provides overhead storage and a rear access door for a mower or ATV. Split-unit air conditioning keeps summer days comfortable. Enjoy it year-round, claim your own ski-season retreat, or explore rental opportunities subject to applicable requirements. With the base lodge within walking distance and the slopes, chairlift, and tubing park in view, the Hunter Mountain lifestyle begins at your front door. Schedule your private showing and start making mountain memories. A 3D virtual tour and floorplans are available upon request.
Active
$1,200,000
62 Colonels Drive, Hunter, NY 12442
3beds
3,088sqft
Single Family Residence
Built in 2012
0.29 Acres Lot
$1,131,100 Zestimate®
$389/sqft
$-- HOA
What's special
Inviting outdoor relaxation spacesSplit-unit air conditioningStainless-steel appliancesLush landscapingSki-and-boot room
- 2 days
- 494
- 41
Zillow last checked:
Listing updated:
Listed by:
Coldwell Banker Village GreenW 518-734-4200,
Regina Tortorella 914-466-0329,
Aaron Perer,
Coldwell Banker Village GreenW
Source: HVCRMLS,MLS#: 20266300
Facts & features
Interior
Bedrooms & bathrooms
- Bedrooms: 3
- Bathrooms: 3
- Full bathrooms: 2
- 1/2 bathrooms: 1
Heating
- Propane
Cooling
- Multi Units
Appliances
- Included: Washer/Dryer, Refrigerator, Gas Cooktop, Double Oven, Dishwasher
- Laundry: Laundry Room
Features
- 3 Seasons Room, Breakfast Bar, Ceiling Fan(s), Chandelier, Entrance Foyer, High Ceilings, His and Hers Closets
- Flooring: Tile, Wood
- Has basement: No
- Number of fireplaces: 2
- Fireplace features: Dining Room, Great Room
Interior area
- Total structure area: 3,088
- Total interior livable area: 3,088 sqft
- Finished area above ground: 3,088
- Finished area below ground: 0
Property
Parking
- Total spaces: 7
- Parking features: Garage Faces Front, On Site, Driveway
- Attached garage spaces: 1
- Uncovered spaces: 6
Features
- Levels: One and One Half
- Stories: 1
- Patio & porch: Deck, Enclosed, Patio
- Exterior features: Private Yard
- Has view: Yes
- View description: Mountain(s), Other
Lot
- Size: 0.29 Acres
- Features: Back Yard, Front Yard, Level, Views
Details
- Additional structures: Shed(s)
- Parcel number: 164.10315
- Zoning: 01
Construction
Type & style
- Home type: SingleFamily
- Architectural style: Contemporary
- Property subtype: Single Family Residence
Materials
- Frame
- Foundation: Block
- Roof: Asphalt,Shingle
Condition
- Updated/Remodeled
- New construction: No
- Year built: 2012
Utilities & green energy
- Electric: 200+ Amp Service
- Sewer: Public Sewer
- Water: Public
Community & HOA
Community
- Features: Other
Location
- Region: Hunter
Financial & listing details
- Price per square foot: $389/sqft
- Tax assessed value: $161,000
- Annual tax amount: $7,580
- Date on market: 10/23/2026
- Road surface type: Asphalt
Estimated market value
$1,131,100
$1.07M - $1.19M
$4,563/mo
Price history
| Date | Event | Price |
|---|---|---|
| 10/23/2026 | Listed for sale | $1,200,000+328.6%$389/sqft |
Source:  HVCRMLS #20266300 Report a problem | ||
| 10/26/2010 | Sold | $280,000+154.5%$91/sqft |
Source: Public Record Report a problem | ||
| 8/29/2001 | Sold | $110,000$36/sqft |
Source: Public Record Report a problem | ||
Public tax history
| Year | Property taxes | Tax assessment |
|---|---|---|
| 2025 | -- | $161,000 |
| 2024 | -- | $161,000 |
| 2023 | -- | $161,000 |
| 2022 | -- | $161,000 |
| 2021 | -- | $161,000 |
| 2020 | -- | $161,000 |
| 2019 | -- | $161,000 |
| 2018 | -- | $161,000 |
| 2017 | $4,679 | $161,000 |
| 2016 | -- | $161,000 |
| 2015 | -- | $161,000 |
| 2014 | -- | $161,000 +40.5% |
| 2013 | -- | $114,600 |
| 2012 | -- | $114,600 |
| 2011 | -- | $114,600 |
| 2010 | -- | $114,600 |
| 2009 | -- | $114,600 |
| 2008 | -- | $114,600 |
| 2007 | -- | $114,600 |
| 2006 | -- | $114,600 |
| 2005 | -- | $114,600 |
| 2004 | -- | $114,600 |
| 2003 | -- | $114,600 +49.4% |
| 2002 | -- | $76,700 |
| 2001 | -- | $76,700 |
| 2000 | -- | $76,700 |
Find assessor info on the county website
Monthly payment
Climate risks
Neighborhood: 12442
Similar homes
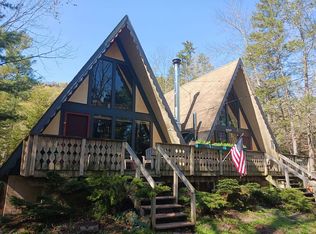
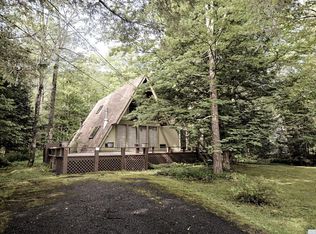
- $1,395,0004 bd4 ba3.3k sqft10 Margareten Park, Hunter, NY 12442Active
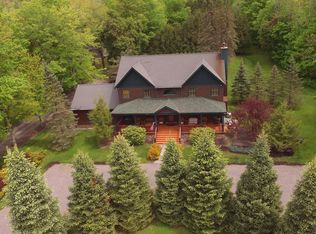
 MLS ID #20266325, Jolanta Jove, Listing by: Dugo Realty. HVCRMLS
- $1,249,0006 bd4 ba3.4k sqft109 Botti Drive, Hunter, NY 12442Active
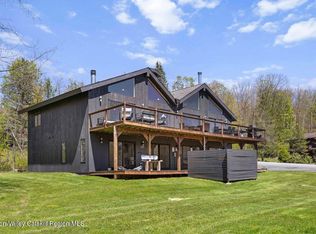 MLS ID #20262595, Regina Tortorella, Listing by: Coldwell Banker Village GreenW. HVCRMLS
- $850,0005 bd5 ba3.2k sqft4165 Route 214, Hunter, NY 12442Active
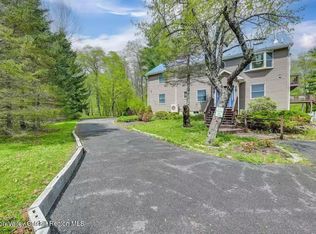 MLS ID #20266323, Carol Shaw, Listing by: Shaw Country Realty, Inc.. HVCRMLS
- $1,290,0006 bd4 ba4k sqft96 Lake Road, Tannersville, NY 12442Active
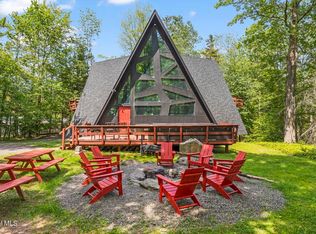 MLS ID #202615504, Austin Urban, Listing by: Venture Fox Realty Group LLC. Global MLS
- $1,000,0004 bd3 ba2.5k sqft29 Maple Avenue, Hunter, NY 12442ActiveMLS ID #20263930, Carlos Rodriguez, Listing by: Dugo Realty. HVCRMLS
- $1,199,0004 bd4 ba2.9k sqft91 Mountain Brook Road, Tannersville, NY 12485ActiveMLS ID #20266225, Richard Vizzini, Listing by: Corcoran Country Living. HVCRMLS
- $688,0006 bd4 ba2.8k sqft7836 Main Street, Hunter, NY 12442For Sale
 MLS ID #1061131, Geraldine A Ruby, Listing by: Moniesworth Realty LLC. OneKey® MLS as distributed by MLS GRID
- $999,0005 bd5 ba2.5k sqft151 Garfield Avenue, Hunter, NY 12442ActiveMLS ID #20254354, Patricia Kelaher, Listing by: Bunce Realty. HVCRMLS
- $869,0003 bd3 ba3.3k sqft68 Gaby Road, Hunter, NY 12442ActiveMLS ID #20260534, Austin Urban, Listing by: Venture Fox Realty Group. HVCRMLS
- $1,100,0004 bd4 ba4k sqft88 Gaby Road, Lanesville, NY 12450ActiveMLS ID #20254752, Fred Mazza, Listing by: Bunce Realty. HVCRMLS
- $1,199,0003 bd2 ba2.7k sqft100 Wilderness Dr Exd, East Jewett, NY 12424ActiveMLS ID #20262561, Jason Dugo, Listing by: Dugo Realty. HVCRMLS
- $1,175,0004 bd2 ba2.1k sqft206 Reynolds Road, Woodstock, NY 12498ActiveMLS ID #20266260, Dylan Taft, Listing by: Taft Street Realty, Inc.. HVCRMLS
- $1,080,0003 bd3 ba1.9k sqft41 Wardwell Lane, Woodstock, NY 12498ActiveMLS ID #20266231, Jonathan Hubschman, Listing by: Halter Associates Realty. HVCRMLS
- $1,250,0004 bd3 ba1.8k sqft69 Heavenly Valley Road, Hunter, NY 12442ActiveMLS ID #20265038, Richard Greenspan, Listing by: Ruth Gale Realty. HVCRMLS
- $1,750,0003 bd4 ba2.3k sqft234 Botti Drive, Hunter, NY 12442ActiveMLS ID #20260842, Laurie Hanenberg, Listing by: Hunter Windham Real Estate. HVCRMLS
- $1,500,0004 bd3 ba3.4k sqft36 Church Street, Tannersville, NY 12485For SaleMLS ID #1059597, Evan Kerzer, Listing by: eRealty Advisors, Inc. OneKey® MLS as distributed by MLS GRID
- $1,195,0005 bd4 ba3.4k sqft388-390 Wittenberg Road, Bearsville, NY 12409ActiveMLS ID #20265618, Eric Amaral, Listing by: Coldwell Banker Village Green. HVCRMLS
- $1,675,0003 bd3 ba2.4k sqft12 W Ohayo Mountain Road, Woodstock, NY 12409ActiveMLS ID #20266297, Johanna Trimboli, Listing by: Halter Associates Realty. HVCRMLS
