A rare opportunity to own a custom-built 1997 Hi-Ranch in Albertson, this updated beautifully home offers exceptional space, flexibility, and true move-in-ready condition. The moment you enter the main living area, you'll appreciate the soaring vaulted ceilings, abundant natural light, and spacious open-concept design. At the center of the home is an updated eat-in kitchen featuring beautiful wood cabinetry, granite countertops, stainless steel appliances, and a functional layout that flows effortlessly into the dining and living areas—creating the ideal setting for everyday living and entertaining. The upper level offers a spacious primary bedroom, two additional generously sized bedrooms, and a beautifully updated full bathroom. Gleaming hardwood floors, recessed lighting throughout, and a freshly painted interior completed this week give the home a crisp, modern feel that is truly move-in ready.
The ground-level first floor offers an additional private living area with exceptional flexibility. This thoughtfully designed space features its own living room, eat-in kitchen, bedroom, and full bathroom, providing privacy while remaining seamlessly connected to the main home. The fully finished basement, complete with a separate outside entrance, offers endless possibilities for a recreation room, home office, fitness room, playroom, or additional living space.
Additional updates include a newer boiler and hot water heater, new garage door opener, a one-car attached garage, covered carport, beautiful paver driveway, and parking for four or more additional vehicles. Outside you can enjoy a beautifully landscaped, level backyard featuring a spacious patio, great for outdoor dining, summer barbecues, entertaining guests, or simply relaxing while enjoying the green space.
Perfectly situated near shopping, restaurants, parks, major highways, and transportation, this exceptional home combines the benefits of newer construction with the comfort, versatility, and lifestyle today's buyers are searching for. Impeccably maintained, beautifully updated, and freshly painted throughout, this exceptional home offers the rare combination of space, flexibility, and modern conveniences. Simply unpack your suitcase and start making memories.
Pending
$1,275,000
62 Crosby Avenue, Albertson, NY 11507
4beds
2,101sqft
Single Family Residence, Residential
Built in 1997
5,100 Square Feet Lot
$-- Zestimate®
$607/sqft
$-- HOA
What's special
Abundant natural lightBeautifully landscaped level backyardGenerously sized bedroomsOne-car attached garageSpacious primary bedroomSpacious open-concept designCovered carport
- 99 days
- 133
- 0
Likely to sell faster than
Zillow last checked:
Listing updated:
Listed by:
Douglas Elliman Real Estate 516-527-5128,
Pietra P. Gaglio 516-527-5128
Source: OneKey® MLS as distributed by MLS GRID,MLS#: 1024691
Facts & features
Interior
Bedrooms & bathrooms
- Bedrooms: 4
- Bathrooms: 2
- Full bathrooms: 2
Heating
- Baseboard
Cooling
- Central Air
Appliances
- Included: Dishwasher, ENERGY STAR Qualified Appliances, Gas Oven, Refrigerator, Stainless Steel Appliance(s), Washer, Gas Water Heater
- Laundry: Washer/Dryer Hookup
Features
- First Floor Bedroom, First Floor Full Bath, Eat-in Kitchen, High Ceilings, In-Law Floorplan, Natural Woodwork, Open Floorplan, Open Kitchen, Primary Bathroom, Recessed Lighting, Stone Counters, Walk Through Kitchen
- Flooring: Hardwood
- Basement: Finished
- Attic: Full
- Has fireplace: No
Interior area
- Total structure area: 2,101
- Total interior livable area: 2,101 sqft
Property
Parking
- Total spaces: 2
- Parking features: Carport, Covered, Driveway, Garage, Garage Door Opener
- Garage spaces: 1
- Carport spaces: 1
- Has uncovered spaces: Yes
Lot
- Size: 5,100 Square Feet
- Features: Back Yard, Front Yard, Level
Details
- Parcel number: 2289090640015570
- Special conditions: None
Construction
Type & style
- Home type: SingleFamily
- Architectural style: Hi Ranch
- Property subtype: Single Family Residence, Residential
Materials
- Brick, Vinyl Siding
Condition
- Year built: 1997
Utilities & green energy
- Sewer: Public Sewer
- Water: Public
- Utilities for property: Electricity Connected, Natural Gas Connected, Sewer Connected, Trash Collection Public, Water Connected
Community & HOA
HOA
- Has HOA: No
Location
- Region: Albertson
Financial & listing details
- Price per square foot: $607/sqft
- Tax assessed value: $892
- Annual tax amount: $15,517
- Date on market: 7/14/2026
- Cumulative days on market: 58 days
- Listing agreement: Exclusive Right To Sell
- Electric utility on property: Yes
Estimated market value
Not available
Estimated sales range
Not available
Not available
Price history
| Date | Event | Price |
|---|---|---|
| 8/12/2026 | Pending sale | $1,275,000$607/sqft |
Source:  OneKey® MLS as distributed by MLS GRID #1024691 Report a problem OneKey® MLS as distributed by MLS GRID #1024691 Report a problem | ||
| 7/14/2026 | Listed for sale | $1,275,000$607/sqft |
Source: OneKey® MLS as distributed by MLS GRID #1024691 Report a problem | ||
Public tax history
| Year | Property taxes | Tax assessment |
|---|---|---|
| 2024 | -- | $772 +5.9% |
| 2023 | -- | $729 -18.3% |
| 2022 | -- | $892 |
| 2021 | $16,847 +6.9% | -- |
| 2020 | $15,767 +13.2% | $1,148 |
| 2019 | $13,930 | $1,148 |
| 2018 | $13,930 +4.8% | $1,148 |
| 2017 | $13,289 -3.7% | $1,148 -5.5% |
| 2016 | $13,796 +192.9% | $1,215 -3.6% |
| 2015 | $4,710 +5.3% | $1,260 |
| 2013 | $4,472 -9.8% | $1,260 -13.9% |
| 2012 | $4,959 -49.3% | $1,463 -12% |
| 2011 | $9,774 +8.2% | $1,663 +1.4% |
| 2010 | $9,030 | $1,640 -17.4% |
| 2009 | -- | $1,986 +5.9% |
| 2008 | -- | $1,875 +6% |
| 2006 | -- | $1,769 -39.3% |
| 2005 | -- | $2,913 -40.4% |
| 2004 | -- | $4,891 -7.8% |
| 2003 | -- | $5,307 -33.7% |
| 2002 | -- | $8,000 |
| 2001 | -- | $8,000 |
| 2000 | -- | $8,000 |
Find assessor info on the county website
Monthly payment
Climate risks
Neighborhood: 11507
Nearby schools
Schools provided by the listing agent
- Elementary: Searingtown School
- Middle: Herricks Middle School
- High: Herricks High School
Source: OneKey® MLS as distributed by MLS GRID. This data may not be complete. We recommend contacting the local school district to confirm school assignments for this home.
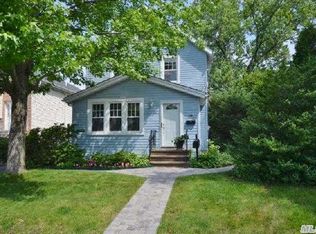
Similar homes
- $1,288,0004 bd3 ba1.8k sqft160-11 24th Ave, Flushing, NY 11357Active
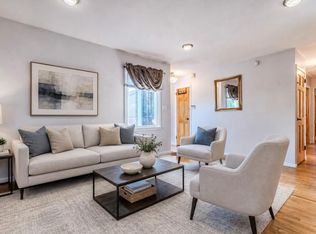 MLS ID #S1852871, David Paul Annarumma, Listing by: RE MAX Team. StreetEasy
 - $1,145,0004 bd3 ba2.9k sqft23 Westminster Road, West Hempstead, NY 11552For Sale

 MLS ID #1032427, Cheryl Adams McAuliffe CBR CRS E-P, Listing by: Howard Hanna Coach. OneKey® MLS as distributed by MLS GRID
 - $1,150,0005 bd3 ba2.3k sqft7643 265th Street, New Hyde Park, NY 11040For Sale
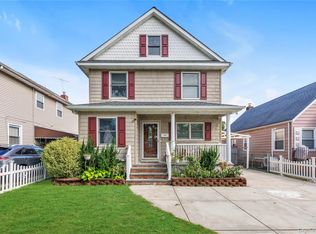 MLS ID #1050485, Marisa A. Filardo, Listing by: Douglas Elliman Real Estate. OneKey® MLS as distributed by MLS GRID
 - $1,168,0003 bd4 ba1.6k sqft218-21 Stewart Road, Hollis Hills, NY 11427For Sale
 MLS ID #1063384, Hui Fang Chen, Listing by: AAA Young Shuen Realty Inc. OneKey® MLS as distributed by MLS GRID
 - $1,200,0004 bd3 ba2.3k sqft80 Rosalie Court, East Meadow, NY 11554For SaleMLS ID #1024387, Shariq Husain, Listing by: Winzone Realty Inc. OneKey® MLS as distributed by MLS GRID
- $888,8883 bd2 ba1.8k sqft10 York Place, Williston Park, NY 11596For SaleMLS ID #1055142, Maria Kick, Listing by: Goldilocks Real Estate. OneKey® MLS as distributed by MLS GRID
- $1,349,0004 bd3 ba2.6k sqft2175 Helene Avenue, North Merrick, NY 11566For SaleMLS ID #1055913, Jennifer Keschner, Listing by: Signature Premier Properties. OneKey® MLS as distributed by MLS GRID
- $1,049,9003 bd3 ba1.4k sqft471 Beech Street, New Hyde Park, NY 11040For SaleMLS ID #1061378, Jie Ding, Listing by: RE/MAX 1st Choice. OneKey® MLS as distributed by MLS GRID
- $1,299,0004 bd3 ba2k sqft54 Acapulco Street, Atlantic Beach, NY 11509For SaleMLS ID #1056175, Helene Oppedisano, Listing by: Park Avenue Realty LB. OneKey® MLS as distributed by MLS GRID
- $1,150,0004 bd2 ba1.8k sqft93 Avenue C, Port Washington, NY 11050For SaleMLS ID #1042743, John F. Simpson, Listing by: The Agency Northshore NY. OneKey® MLS as distributed by MLS GRID
- $1,228,8884 bd4 ba1.6k sqft2626 169th Street, Flushing, NY 11358For SaleMLS ID #1008480, Aaron Zucker, Listing by: EXP Realty. OneKey® MLS as distributed by MLS GRID
- $1,328,0004 bd3 ba2.1k sqft151-57 28th Avenue, Flushing, NY 11354For SaleMLS ID #1038004, Fen Lin, Listing by: E Realty International Corp. OneKey® MLS as distributed by MLS GRID
- $850,0005 bd2 ba2.1k sqft93 Hearth Lane, Westbury, NY 11590For SaleMLS ID #1064783, Nina R. Naqvi, Listing by: Douglas Elliman Real Estate. OneKey® MLS as distributed by MLS GRID
- $1,649,8884 bd3 ba2.2k sqft58-19 264th Street, Little Neck, NY 11362For SaleMLS ID #1058880, Gracijela Duras, Listing by: LAFFEY REAL ESTATE. OneKey® MLS as distributed by MLS GRID
- $1,350,0005 bd3 ba1.5k sqft210-05 53rd Avenue, Bayside, NY 11364For SaleMLS ID #1044185, Richard D. Sanchez, Listing by: Regent Realty. OneKey® MLS as distributed by MLS GRID
- $1,150,0004 bd3 ba2.1k sqft30 Range Drive, Merrick, NY 11566For SaleMLS ID #1055402, Louise F. Pitlake, Listing by: Douglas Elliman Real Estate. OneKey® MLS as distributed by MLS GRID
- $1,199,9983 bd3 ba1.7k sqft24 Kingswood Drive, Old Bethpage, NY 11804For SaleMLS ID #1059346, Marie Catanzano, Listing by: Compass Greater NY LLC. OneKey® MLS as distributed by MLS GRID
- $1,125,0005 bd3 ba1.5k sqft8339 252nd Street, Bellerose, NY 11426For SaleMLS ID #1010788, Mohan Kumar, Listing by: Cross Island Realty One Inc. OneKey® MLS as distributed by MLS GRID
- $1,149,9004 bd3 ba2.3k sqft1650 James Street, Merrick, NY 11566For SaleMLS ID #1055702, Louise F. Pitlake, Listing by: Douglas Elliman Real Estate. OneKey® MLS as distributed by MLS GRID
- $1,099,0005 bd2 ba3k sqft40 Columbia Street, Bethpage, NY 11714For SaleMLS ID #1062233, Arjun Nagpal, Listing by: Property Professionals Realty. OneKey® MLS as distributed by MLS GRID
