Must See! East Facing 3BR/1.5 BA one story ranch style home with finished basement. Built in 1970 this home offers an attached single carport, screened in porch, surprising summer privacy and metal roof. Inside- the main level consists of 3 bedrooms, a full bathroom, living room, and storage closet. As you descend downstairs you enter a family room, full kitchen with breakfast bar, half bathroom, utility room with shelving, laundry room with access to lower covered porch and storage room under screen porch. Shared well. Located between Brevard and Hendersonville this home is just minutes to the DuPont State Forest and the Pisgah National Forest. Enjoy hiking, biking, waterfalls, and fishing close to home. Enjoy Mills River breweries, shopping and Asheville Regional Airport all within 30 minutes.
Active
$249,900
62 Kinard Ln, Penrose, NC 28766
3beds
1,960sqft
Single Family Residence
Built in 1970
0.17 Acres Lot
$247,100 Zestimate®
$128/sqft
$-- HOA
What's special
Finished basementFamily roomSurprising summer privacyStorage closetUtility room with shelvingHalf bathroomScreened in porch
- 26 days
- 1,057
- 65
Likely to sell faster than
Zillow last checked:
Listing updated:
Listed by:
Gregory Sullins gregory@ashreal.com,
Asheville Realty & Associates,
Rob Vannucchi,
Homegenius Real Estate LLC
Source: Canopy MLS as distributed by MLS GRID,MLS#: 4418956
Facts & features
Interior
Bedrooms & bathrooms
- Bedrooms: 3
- Bathrooms: 2
- Full bathrooms: 1
- 1/2 bathrooms: 1
- Main level bedrooms: 3
Primary bedroom
- Level: Main
Bedroom s
- Level: Main
Bedroom s
- Level: Main
Bathroom full
- Level: Main
Bathroom half
- Level: Basement
Family room
- Level: Basement
Kitchen
- Features: Breakfast Bar
- Level: Basement
Laundry
- Level: Basement
Living room
- Level: Main
Utility room
- Level: Basement
Heating
- Heat Pump, Other
Cooling
- Heat Pump, Other
Appliances
- Included: Dishwasher, Disposal, Dryer, Electric Range, Microwave, Refrigerator, Washer
- Laundry: Electric Dryer Hookup, In Basement, Washer Hookup
Features
- Flooring: Carpet, Vinyl
- Doors: Insulated Door(s)
- Windows: Insulated Windows
- Basement: Daylight,Interior Entry,Partially Finished,Storage Space,Walk-Out Access,Walk-Up Access
Interior area
- Total structure area: 980
- Total interior livable area: 1,960 sqft
- Finished area above ground: 980
- Finished area below ground: 980
Property
Parking
- Total spaces: 1
- Parking features: Attached Carport, Driveway
- Carport spaces: 1
- Has uncovered spaces: Yes
Features
- Levels: One
- Stories: 1
- Patio & porch: Porch, Rear Porch, Screened
Lot
- Size: 0.17 Acres
- Features: Sloped, Wooded
Details
- Parcel number: 400488
- Zoning: R-3
- Special conditions: Notice Of Default
Construction
Type & style
- Home type: SingleFamily
- Architectural style: Ranch
- Property subtype: Single Family Residence
Materials
- Wood
- Roof: Metal
Condition
- New construction: No
- Year built: 1970
Utilities & green energy
- Sewer: Septic Installed, Other - See Remarks
- Water: Shared Well
- Utilities for property: Electricity Connected
Community & HOA
Community
- Security: Carbon Monoxide Detector(s), Smoke Detector(s)
- Subdivision: none
Location
- Region: Penrose
- Elevation: 2000 Feet
Financial & listing details
- Price per square foot: $128/sqft
- Tax assessed value: $215,300
- Annual tax amount: $1,122
- Date on market: 8/27/2026
- Cumulative days on market: 26 days
- Listing terms: Cash,Conventional
- Electric utility on property: Yes
- Road surface type: Gravel
Estimated market value
$247,100
$235,000 - $259,000
$2,078/mo
Price history
| Date | Event | Price |
|---|---|---|
| 6/1/2026 | Sold | $212,200-18.4%$108/sqft |
Source: Public Record Report a problem | ||
| 4/13/2026 | Price change | $260,000-1%$133/sqft |
Source:  Canopy MLS as distributed by MLS GRID #4271193 Report a problem Canopy MLS as distributed by MLS GRID #4271193 Report a problem | ||
| 4/6/2026 | Price change | $262,500-0.9%$134/sqft |
Source: Canopy MLS as distributed by MLS GRID #4271193 Report a problem | ||
| 3/30/2026 | Price change | $265,000-0.9%$135/sqft |
Source: Canopy MLS as distributed by MLS GRID #4271193 Report a problem | ||
| 3/25/2026 | Price change | $267,500-0.9%$136/sqft |
Source: Canopy MLS as distributed by MLS GRID #4271193 Report a problem | ||
| 3/16/2026 | Price change | $270,000-0.9%$138/sqft |
Source: Canopy MLS as distributed by MLS GRID #4271193 Report a problem | ||
| 3/10/2026 | Price change | $272,500-0.9%$139/sqft |
Source: Canopy MLS as distributed by MLS GRID #4271193 Report a problem | ||
| 3/2/2026 | Price change | $275,000-0.9%$140/sqft |
Source: Canopy MLS as distributed by MLS GRID #4271193 Report a problem | ||
| 2/23/2026 | Price change | $277,500-0.9%$142/sqft |
Source: Canopy MLS as distributed by MLS GRID #4271193 Report a problem | ||
| 2/17/2026 | Price change | $280,000-0.9%$143/sqft |
Source: Canopy MLS as distributed by MLS GRID #4271193 Report a problem | ||
| 2/9/2026 | Price change | $282,500-5.5%$144/sqft |
Source: Canopy MLS as distributed by MLS GRID #4271193 Report a problem | ||
| 2/4/2026 | Listed for sale | $299,000$153/sqft |
Source: Canopy MLS as distributed by MLS GRID #4271193 Report a problem | ||
| 1/16/2026 | Listing removed | $299,000$153/sqft |
Source: Canopy MLS as distributed by MLS GRID #4271193 Report a problem | ||
| 12/10/2025 | Price change | $299,000-8%$153/sqft |
Source: Canopy MLS as distributed by MLS GRID #4271193 Report a problem | ||
| 10/21/2025 | Price change | $324,999-5.1%$166/sqft |
Source: Canopy MLS as distributed by MLS GRID #4271193 Report a problem | ||
| 10/13/2025 | Price change | $342,500+27.1%$175/sqft |
Source: Canopy MLS as distributed by MLS GRID #4271193 Report a problem | ||
| 9/18/2025 | Price change | $269,500-1.1%$138/sqft |
Source: Canopy MLS as distributed by MLS GRID #4271193 Report a problem | ||
| 9/12/2025 | Price change | $272,500-0.9%$139/sqft |
Source: Canopy MLS as distributed by MLS GRID #4271193 Report a problem | ||
| 8/16/2025 | Price change | $274,999-6.8%$140/sqft |
Source: Canopy MLS as distributed by MLS GRID #4271193 Report a problem | ||
| 7/16/2025 | Price change | $295,000-1.5%$151/sqft |
Source: Canopy MLS as distributed by MLS GRID #4271193 Report a problem | ||
| 7/4/2025 | Listed for sale | $299,500+17%$153/sqft |
Source: Canopy MLS as distributed by MLS GRID #4271193 Report a problem | ||
| 7/10/2023 | Sold | $256,000-6.9%$131/sqft |
Source: Canopy MLS as distributed by MLS GRID #4026565 Report a problem | ||
| 7/7/2023 | Pending sale | $274,900$140/sqft |
Source: Canopy MLS as distributed by MLS GRID #CAR4026565 Report a problem | ||
| 5/3/2023 | Listed for sale | $274,900+76.8%$140/sqft |
Source: Canopy MLS as distributed by MLS GRID #CAR4026565 Report a problem | ||
| 9/12/2022 | Sold | $155,500-33.8%$79/sqft |
Source: Public Record Report a problem | ||
| 7/8/2022 | Listed for sale | $234,900+580.9%$120/sqft |
Source: Canopy MLS as distributed by MLS GRID #3860170 Report a problem | ||
| 1/20/2012 | Sold | $34,500-65.2%$18/sqft |
Source: Canopy MLS as distributed by MLS GRID #NCM508332 Report a problem | ||
| 5/22/2008 | Sold | $99,000$51/sqft |
Source: Public Record Report a problem | ||
Public tax history
| Year | Property taxes | Tax assessment |
|---|---|---|
| 2025 | $1,122 -0.7% | $215,300 -0.7% |
| 2024 | $1,130 +40.6% | $216,900 +40.6% |
| 2023 | $804 +9.8% | $154,300 +39.3% |
| 2022 | $732 | $110,800 |
| 2021 | -- | $110,800 |
| 2020 | $732 +100% | $110,800 |
| 2019 | $366 | $110,800 +11.8% |
| 2018 | $366 +12% | $99,100 |
| 2017 | $327 | $99,100 |
| 2016 | -- | $99,100 |
| 2015 | -- | $99,100 +4.5% |
| 2014 | -- | $94,800 |
| 2013 | -- | $94,800 +21.4% |
| 2012 | -- | $78,100 |
| 2011 | -- | $78,100 -12.3% |
| 2010 | -- | $89,100 |
| 2009 | -- | $89,100 |
| 2008 | -- | $89,100 |
| 2007 | -- | $89,100 +15.6% |
| 2006 | -- | $77,100 |
| 2005 | -- | $77,100 |
Find assessor info on the county website
Monthly payment
Est. payment
Payment breakdown
Explore the cost of this home by adjusting the details. Changes won't be saved.Climate risks
Neighborhood: 28766
Nearby schools
Schools provided by the listing agent
- Elementary: Atkinson
- Middle: Flat Rock
- High: East Henderson
Source: Canopy MLS as distributed by MLS GRID. This data may not be complete. We recommend contacting the local school district to confirm school assignments for this home.
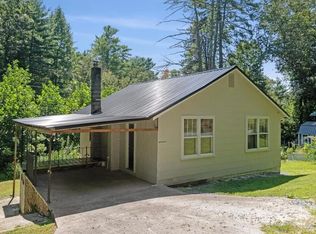
Similar homes
- $225,0004 bd3 ba2k sqft4 Wild Dogwood Trl, Mills River, NC 28759For Sale
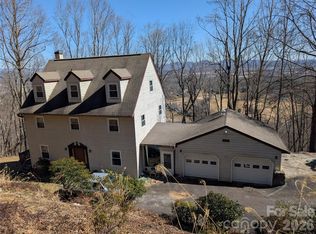
 MLS ID #4368433, Chris Scruggs, We Sell WNC, LLC. Canopy MLS as distributed by MLS GRID
 - $290,0003 bd2 ba1.5k sqft122 Fallswood Ct, Hendersonville, NC 28739For Sale
 MLS ID #4413913, Travardi Davidson, Coldwell Banker Advantage. Canopy MLS as distributed by MLS GRID
 - $260,0003 bd2 ba1k sqft56 Fairview Ave, Hendersonville, NC 28792For Sale
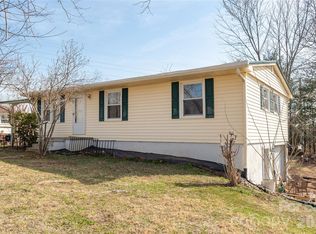 MLS ID #4354003, Debbi Merker, Century 21 Connected. Canopy MLS as distributed by MLS GRID
 - $225,0002 bd2 ba1k sqft72 S Greenleaf Rd, Hendersonville, NC 28739For Sale
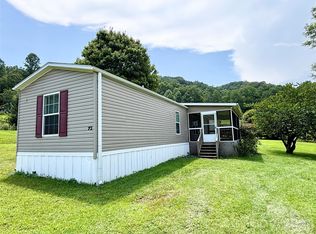 MLS ID #4415072, Rhonda Hollifield, Keller Williams Mtn Partners, LLC. Canopy MLS as distributed by MLS GRID
 - $250,0003 bd2 ba1.3k sqft27 Unity Ct, Etowah, NC 28729For SaleMLS ID #4398907, Kina Kilpatrick, Premier Sotheby’s International Realty. Canopy MLS as distributed by MLS GRID
- $339,0003 bd2 ba1.3k sqft122 McCall Rd, Brevard, NC 28768For SaleMLS ID #4414055, Andrew Freeman, Howard Hanna Beverly-Hanks Brevard Downtown. Canopy MLS as distributed by MLS GRID
- $269,0003 bd2 ba1.5k sqft208 Red Birch Ct, Hendersonville, NC 28739For SaleMLS ID #4412224, Ashley Payne, Keller Williams Professionals. Canopy MLS as distributed by MLS GRID
- $285,0002 bd1 ba1.1k sqft2409 Lucas St, Hendersonville, NC 28791For SaleMLS ID #4419665, Miriam McKinney, Ivester Jackson Blackstream. Canopy MLS as distributed by MLS GRID
- $280,0003 bd2 ba1.5k sqft204 Red Birch Ct, Hendersonville, NC 28739For SaleMLS ID #4412477, Alexandra Schrank, RE/MAX Executive. Canopy MLS as distributed by MLS GRID
- $249,9003 bd2 ba1.2k sqft166 Albert Dr, Flat Rock, NC 28731For SaleMLS ID #4412574, Malcolm McDonald, Real Broker, LLC. Canopy MLS as distributed by MLS GRID
- $349,9003 bd2 ba1.9k sqft51 Rising Meadow Ln, Mills River, NC 28759For SaleMLS ID #4417388, Jody Key, Purple Martin Realty, Inc.. Canopy MLS as distributed by MLS GRID
- $224,0003 bd2 ba1.8k sqft308 Riverwind Dr, Hendersonville, NC 28739For SaleMLS ID #4349509, Ed Frisbee, Frisbee Real Estate LLC. Canopy MLS as distributed by MLS GRID
- $250,0002 bd1 ba1k sqft308 Substation St, Hendersonville, NC 28792For SaleMLS ID #4402649, Thomas Anastasia, Nexus Realty LLC. Canopy MLS as distributed by MLS GRID
- $225,0003 bd2 ba1.7k sqft44 Sagebrush Cir, Etowah, NC 28729For SaleMLS ID #4370177, Stephanie Wilson, EXP Realty LLC Rock Hill. Canopy MLS as distributed by MLS GRID
- $295,0003 bd2 ba1k sqft47 Rosman Trl, Rosman, NC 28772For SaleMLS ID #4425346, Jason Jacques, BluAxis Realty. Canopy MLS as distributed by MLS GRID
- $180,0004 bd2 ba1.4k sqft201 Tinsley Rd, Brevard, NC 28712For SaleMLS ID #4328409, Carl Brown, BluAxis Realty. Canopy MLS as distributed by MLS GRID
- $275,0002 bd2 ba985 sqft54 Big Bear Dr, Pisgah Forest, NC 28768For SaleMLS ID #4339818, Jeremy Owen, Howard Hanna Beverly-Hanks Brevard Downtown. Canopy MLS as distributed by MLS GRID
- $299,0002 bd2 ba1.5k sqft103 E King St, East Flat Rock, NC 28726For SaleMLS ID #4411088, John Fuller, Howard Hanna Beverly-Hanks. Canopy MLS as distributed by MLS GRID
- $315,0004 bd2 ba2.3k sqft1317 Hyman Ave, Hendersonville, NC 28792For SaleMLS ID #4413264, Sarah Smith, Howard Hanna Beverly-Hanks. Canopy MLS as distributed by MLS GRID
- $274,9002 bd1 ba1k sqft1 Lakewood Rd, Hendersonville, NC 28792For SaleMLS ID #4411211, Margo Barbee, Premier Sotheby’s International Realty. Canopy MLS as distributed by MLS GRID
