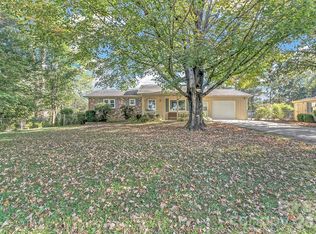
Carolina on your mind? Welcome to 51 Rising Meadows Lane in Mills River waiting for you to call it home! Front door welcomes you inside to a family room with a FP being the center of attention. Eat in kitchen with ample cabinets, and all appliances convey. Laundry room with W/D to convey, and has access from the garage! Dining area with access to the back screened porch for entertaining! Split bedroom floor plan with the primary bedroom having a walk-in closet, and the primary bath has a tub/shower. The other 2 bedrooms are a good size, and there is a full bath with tub/shower for your guests. Owners finished the basement after they purchased it to make an apartment, and the other side of the basement is a storage space. Nestled on a mostly level yard with mature landscaping, a water feature near the front door, and a fire pit in the back yard. Double attached and detached garage and a double detached metal carport! Conveniently located within 5 miles of the Asheville International Airport, shopping, restaurants, and major highways! Schedule your appointment today!
Under contract-no show
$349,900
51 Rising Meadow Ln, Mills River, NC 28759
3beds
1,986sqft
Single Family Residence
Built in 1975
0.68 Acres Lot
$342,900 Zestimate®
$176/sqft
$-- HOA
What's special
- 32 days
- 87
- 5
Likely to sell faster than
Zillow last checked:
Listing updated:
Listed by:
Jody Key jodykeyc21@gmail.com,
Purple Martin Realty, Inc.
Source: Canopy MLS as distributed by MLS GRID,MLS#: 4417388
Facts & features
Interior
Bedrooms & bathrooms
- Bedrooms: 3
- Bathrooms: 2
- Full bathrooms: 2
- Main level bedrooms: 3
Primary bedroom
- Level: Main
Bedroom s
- Level: Main
Bedroom s
- Level: Main
Bathroom full
- Level: Main
Bathroom full
- Level: Main
Dining area
- Level: Main
Family room
- Level: Main
Kitchen
- Level: Main
Laundry
- Level: Main
Heating
- Heat Pump
Cooling
- Ceiling Fan(s), Heat Pump
Appliances
- Included: Dryer
- Laundry: Electric Dryer Hookup, Laundry Room, Main Level, Washer Hookup
Features
- Flooring: Laminate, Linoleum, Parquet
- Basement: Apartment,Partially Finished,Storage Space,Walk-Out Access
- Fireplace features: Family Room, Other - See Remarks
Interior area
- Total structure area: 1,284
- Total interior livable area: 1,986 sqft
- Finished area above ground: 1,284
- Finished area below ground: 702
Property
Parking
- Total spaces: 6
- Parking features: Detached Carport, Attached Garage, Detached Garage, Garage on Main Level
- Attached garage spaces: 4
- Carport spaces: 2
- Covered spaces: 6
Features
- Levels: One
- Stories: 1
- Exterior features: Fire Pit
Lot
- Size: 0.68 Acres
- Features: Level, Wooded
Details
- Parcel number: 802554
- Zoning: RES
- Special conditions: Standard
- Horse amenities: None
Construction
Type & style
- Home type: SingleFamily
- Architectural style: Ranch
- Property subtype: Single Family Residence
Materials
- Wood
Condition
- New construction: No
- Year built: 1975
Utilities & green energy
- Sewer: Septic Installed
- Water: Shared Well
Community & HOA
Community
- Subdivision: Piney Meadows
Location
- Region: Mills River
Financial & listing details
- Price per square foot: $176/sqft
- Tax assessed value: $283,700
- Annual tax amount: $1,345
- Date on market: 9/3/2026
- Cumulative days on market: 32 days
- Listing terms: Cash,Conventional
- Road surface type: Gravel, Paved
Estimated market value
$342,900
$326,000 - $360,000
$2,075/mo
Price history
| Date | Event | Price |
|---|---|---|
| 10/18/2026 | Pending sale | $349,900$176/sqft |
Source:  Canopy MLS as distributed by MLS GRID #4417388 Report a problem | ||
| 9/3/2026 | Listed for sale | $349,900$176/sqft |
Source: Canopy MLS as distributed by MLS GRID #4417388 Report a problem | ||
Public tax history
| Year | Property taxes | Tax assessment |
|---|---|---|
| 2026 | $1,345 +120% | $283,700 |
| 2025 | $611 | $283,700 |
| 2024 | $611 | $283,700 |
| 2023 | $611 -36.5% | $283,700 +65.3% |
| 2022 | $963 | $171,600 |
| 2021 | -- | $171,600 |
| 2020 | $963 | $171,600 |
| 2019 | $963 | $171,600 +38.2% |
| 2018 | $963 +37.2% | $124,200 |
| 2017 | $702 | $124,200 |
| 2016 | -- | $124,200 |
| 2015 | -- | $124,200 +1.9% |
| 2014 | -- | $121,900 |
| 2013 | -- | $121,900 |
| 2012 | -- | $121,900 |
| 2011 | -- | $121,900 -9.5% |
| 2010 | -- | $134,700 |
| 2009 | -- | $134,700 |
| 2008 | -- | $134,700 |
| 2007 | -- | $134,700 +26% |
| 2006 | -- | $106,900 -2.9% |
| 2005 | -- | $110,100 |
| 2004 | -- | $110,100 |
| 2002 | -- | $110,100 |
Find assessor info on the county website
Monthly payment
Est. payment
Payment breakdown
Explore the cost of this home by adjusting the details. Changes won't be saved.Climate risks
Neighborhood: 28759
Nearby schools
Schools provided by the listing agent
- Elementary: Mills River
- Middle: Rugby
- High: West Henderson
Source: Canopy MLS as distributed by MLS GRID. This data may not be complete. We recommend contacting the local school district to confirm school assignments for this home.

Similar homes
- $289,0002 bd2 ba1.4k sqft62 Hughey Dr, Mills River, NC 28759For Sale

 MLS ID #4436207, Lisa Udolkin, Realty of America. Canopy MLS as distributed by MLS GRID
- $480,0003 bd2 ba2.3k sqft19 Forge Dr, Mills River, NC 28759For Sale
 MLS ID #4429305, Lacey Power, Mosaic Community Lifestyle Realty. Canopy MLS as distributed by MLS GRID
- $385,0003 bd1 ba1.5k sqft258 Old Homestead Rd, Hendersonville, NC 28739For Sale
 MLS ID #4424961, Berne Merriman, Looking Glass Realty. Canopy MLS as distributed by MLS GRID
- $350,0002 bd2 ba1.2k sqft1 Dewberry Dr, Hendersonville, NC 28792For Sale
 MLS ID #4435645, Missy Jenkins, Patton Allen Real Estate LLC. Canopy MLS as distributed by MLS GRID
- $489,0004 bd3 ba1.8k sqft11 Greenwood Acres Dr, Mills River, NC 28759For SaleMLS ID #4386394, Matt Leicht, Nexus Realty LLC. Canopy MLS as distributed by MLS GRID
- $395,0003 bd2 ba1.6k sqft6 Gun Flint Trl, Fletcher, NC 28732For SaleMLS ID #4438264, Matt Leicht, Nexus Realty LLC. Canopy MLS as distributed by MLS GRID
- $365,0003 bd2 ba1.7k sqft224 Lyndale Rd, Hendersonville, NC 28739For SaleMLS ID #4418202, Jim Luebbers, BluAxis Realty. Canopy MLS as distributed by MLS GRID
- $325,0003 bd2 ba1.6k sqft3305 Spartanburg Hwy, Flat Rock, NC 28731For SaleMLS ID #4418929, Merle Reese, Keller Williams Mtn Partners, LLC. Canopy MLS as distributed by MLS GRID
- $325,0003 bd3 ba1.4k sqft25 Laurel Park Dr, Arden, NC 28704For SaleMLS ID #4401066, Misty Brown, Howard Hanna Beverly-Hanks Waynesville. Canopy MLS as distributed by MLS GRID
- $359,0003 bd1 ba1.3k sqft112 Amelia Dr, Hendersonville, NC 28792For SaleMLS ID #4387434, Joel Smith, EXP Realty LLC. Canopy MLS as distributed by MLS GRID
- $410,0003 bd2 ba1.4k sqft376 Stoney Brook Rd, Penrose, NC 28766For SaleMLS ID #4397828, Andrea Greer, BluAxis Realty. Canopy MLS as distributed by MLS GRID
- $299,0003 bd2 ba1.4k sqft183 Gobbler Cir, Horse Shoe, NC 28742For SaleMLS ID #4430660, Andrea Greer, BluAxis Realty. Canopy MLS as distributed by MLS GRID
- $389,0003 bd3 ba2k sqft98 Limberlost Dr, Hendersonville, NC 28739For SaleMLS ID #4376347, Amy Pointer, Keller Williams Professionals. Canopy MLS as distributed by MLS GRID
- $289,0002 bd2 ba1k sqft88 Lake Rugby Dr, Hendersonville, NC 28791For SaleMLS ID #4416634, Spencer Miller, LPT Realty, LLC. Canopy MLS as distributed by MLS GRID
- $299,9003 bd2 ba1.4k sqft210 Leigh Anne Ln, Horse Shoe, NC 28742For SaleMLS ID #4411081, Tyler Greer, Keller Williams Mtn Partners, LLC. Canopy MLS as distributed by MLS GRID
- $375,0003 bd2 ba1.8k sqft2100 Pisgah Hwy, Candler, NC 28715For SaleMLS ID #4407732, Justin Godbey, Howard Hanna Beverly-Hanks Asheville-North. Canopy MLS as distributed by MLS GRID
- $359,0002 bd1 ba1.3k sqft520 Blythe Rd, Pisgah Forest, NC 28768For SaleMLS ID #4370794, Billy Joe McCoy, RE/MAX Land of the Waterfalls. Canopy MLS as distributed by MLS GRID
- $375,0003 bd2 ba1.6k sqft12 Stoney Creek Ln, Candler, NC 28715For SaleMLS ID #4431022, Carl Campbell, Campbell & Associates RE. Canopy MLS as distributed by MLS GRID
- $420,0003 bd2 ba2.6k sqft936 Toxaway Dr, Hendersonville, NC 28791For SaleMLS ID #4399122, Andy Gilbert, Cool Mountain Realty. Canopy MLS as distributed by MLS GRID
- $375,0003 bd2 ba1.8k sqft376 School Rd E, Asheville, NC 28803For SaleMLS ID #4421506, Jackie Dirscherl, Mosaic Community Lifestyle Realty. Canopy MLS as distributed by MLS GRID
