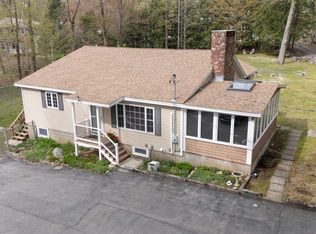
AWESOME NEW PRICE! FAMILY COMPOUND! Known as the Hiawatha House, 2 homes on a 2 acres lot with 22.5' of sandy water frontage on sought after Onway Lake. The homes share septic and well, All utilities are separate. One home was lifted years ago and first level is now fieldstone, second level is vaulted with ceiling fan/light, kitchen living area with built in table and benches with windows on 3 side. Hardwood flooring and 2 bedrooms with access to the covered back deck with seasonal views of Onway Lake. The second home has 1 bedroom on first level and a large loft area above with exposed hand pegged beams, open concept Kitchen Living area, and full bath finish off the first level, covered porch on both sides of the home. A newer detached finished garage with heat and electric. The property does need updating, very hard to find 2 acres of land plus water frontage with 2 homes on. Great swimming lake, wonderful fishing, kayaking, canoeing, skiing, Rockingham rail trail and snowmobile trail across the lake. Short distance to Rte 101, shopping and abundance of restaurants. Rare find for a family compound, investment property or year round living.
Active
Listed by: Donna Carter Real Estate • Donna M Carter
Price cut: $80K (9/21)
$820,000
62 Onway Lake Road, Raymond, NH 03077
4beds
2,584sqft
Multi Family
Built in 1930
-- sqft lot
$-- Zestimate®
$317/sqft
$-- HOA
What's special
Hardwood flooring
- 58 days
- 1,395
- 85
Zillow last checked:
Listing updated:
Listed by:
Donna M Carter,
Donna Carter Real Estate 603-770-0516
Source: PrimeMLS,MLS#: 5102101
Facts & features
Interior
Bedrooms & bathrooms
- Bedrooms: 4
- Bathrooms: 2
- Full bathrooms: 2
Heating
- Forced Air, Hot Air
Cooling
- None
Appliances
- Included: Refrigerator, Electric Stove
Features
- Ceiling Fan(s), Kitchen/Family, Natural Light
- Flooring: Concrete, Softwood, Vinyl, Wood
- Has basement: No
- Number of fireplaces: 1
- Fireplace features: 1 Fireplace
Interior area
- Total structure area: 2,584
- Total interior livable area: 2,584 sqft
- Finished area above ground: 2,584
- Finished area below ground: 0
Property
Parking
- Total spaces: 4
- Parking features: Gravel, Finished, Heated Garage, Off Site, Parking Spaces 1 - 10, RV Access/Parking, Detached
- Garage spaces: 4
Features
- Levels: Two
- Stories: 2
- Patio & porch: Covered Porch
- Exterior features: Boat Mooring, Day Dock, Deck, Garden, Natural Shade, Private Dock
- On waterfront: Yes
- Waterfront features: Beach Access
- Body of water: Onway Lake
- Frontage length: Road frontage: 105
Lot
- Size: 2 Acres
- Features: Country Setting, Landscaped, Recreational, Sloped, Walking Trails, Wooded, Near Shopping, Near Snowmobile Trails
Details
- Additional structures: Guest House, Outbuilding
- Parcel number: RAYMM0262L014
- Zoning description: SFR Water MDL-01 Zone B
- Special conditions: Standard
Construction
Type & style
- Home type: MultiFamily
- Architectural style: Bungalow,Historic Vintage,Other
- Property subtype: Multi Family
Materials
- Post and Beam, Timber Frame, Wood Frame, Board and Batten Exterior, Shake Siding, Stone Exterior, Vertical Siding, Wood Exterior, Wood Siding
- Foundation: Stone, Wood
- Roof: Asphalt Shingle
Condition
- New construction: No
- Year built: 1930
Utilities & green energy
- Electric: 200+ Amp Service, Circuit Breakers, Generator Ready
- Sewer: Shared Septic
- Utilities for property: Cable
Community & HOA
Location
- Region: Raymond
Financial & listing details
- Price per square foot: $317/sqft
- Tax assessed value: $419,100
- Annual tax amount: $9,623
- Date on market: 7/28/2026
- Road surface type: Paved
Estimated market value
Not available
Estimated sales range
Not available
$3,652/mo
Price history
| Date | Event | Price |
|---|---|---|
| 9/21/2026 | Price change | $820,000-8.9%$317/sqft |
Source:  PrimeMLS #5102101 Report a problem PrimeMLS #5102101 Report a problem | ||
| 8/27/2026 | Price change | $899,990-10%$348/sqft |
Source: PrimeMLS #5102101 Report a problem | ||
| 8/22/2026 | Price change | $999,900-9.1%$387/sqft |
Source: PrimeMLS #5102101 Report a problem | ||
| 7/28/2026 | Listed for sale | $1,100,000$426/sqft |
Source: PrimeMLS #5102101 Report a problem | ||
Public tax history
| Year | Property taxes | Tax assessment |
|---|---|---|
| 2024 | $9,182 +5.7% | $419,100 |
| 2023 | $8,684 +13.3% | $419,100 |
| 2022 | $7,665 -4.2% | $419,100 +37.3% |
| 2020 | $7,999 -1.5% | $305,300 |
| 2019 | $8,118 +0.9% | $305,300 |
| 2018 | $8,045 +8.9% | $305,300 |
| 2017 | $7,388 +1.9% | $305,300 |
| 2016 | $7,248 +4.1% | $305,300 +9.9% |
| 2015 | $6,965 +3.1% | $277,700 |
| 2014 | $6,756 +2.9% | $277,700 |
| 2013 | $6,565 +3.7% | $277,700 |
| 2011 | $6,332 +8% | $277,700 -14.1% |
| 2010 | $5,861 -4.5% | $323,100 |
| 2008 | $6,139 +8.6% | $323,100 |
| 2007 | $5,654 | $323,100 |
Find assessor info on the county website
Monthly payment
Est. payment
Payment breakdown
Explore the cost of this home by adjusting the details. Changes won't be saved.Climate risks
Neighborhood: 03077
Nearby schools
Schools provided by the listing agent
- Elementary: Lamprey River Elementary
- High: Raymond High School
Source: PrimeMLS. This data may not be complete. We recommend contacting the local school district to confirm school assignments for this home.
Similar homes
- $999,0003 bd2 ba2.7k sqft65 Chester Road, Raymond, NH 03077Active
 MLS ID #5101154, Shayna Padden. PrimeMLS
 - $799,9004 bd2 ba2.8k sqft120 North Shore Road, Derry, NH 03038Active
 MLS ID #5101230, Catherine Zerba. PrimeMLS
 - $599,9004 bd2 ba2k sqft10 Sullivan Avenue, Salem, NH 03079Active
 MLS ID #5109845, Diane Lemenager. PrimeMLS
 - $799,0004 bd3 ba3k sqft311 Rattlesnake Hill Road, Auburn, NH 03032Active
 MLS ID #5104715, Onyx Real Estate Group. PrimeMLS
