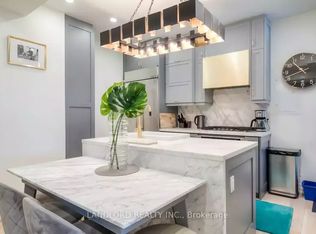
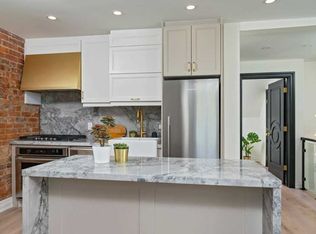
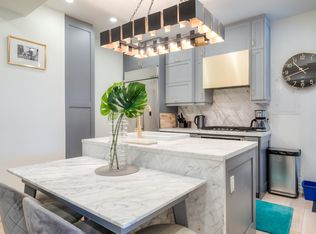
Character and charm at every turn! This beautiful 4-bedroom Victorian in the heart of Roncesvalles Village is filled with the timeless details that make these homes so special,thoughtfully paired with modern updates. Soaring approx. 11-foot ceilings, original stained glass windows, hardwood floors and an ornate decorative fireplace bring warmth and unmistakable Victorian character throughout. The spacious living room overlooks the dining room, creating a lovely connection between the two spaces while still maintaining the traditional character of the home. The dining room leads into a beautifully renovated kitchen with a large island, eat-in area and walkout to a private, landscaped backyard with a newer deck and fence - a wonderful spot for entertaining or simply relaxing. The second floor features three generous bedrooms, a reading nook and a gorgeous spa-like bathroom with a cast-iron clawfoot tub and separate glass-enclosed shower. The bright third floor is home to the spacious fourth bedroom, offering a charming and private retreat. The finished basement provides even more living space with a recreation room and 3-piece bathroom, perfect for guests, a home gym or playroom. Lovingly maintained and updated over the years, including the second-floor bathroom (2009),finished basement and furnace (2014), windows (2016), kitchen (2020), shingled roof (2021), back deck and fence (2022), plus new A/C and flat roof (2026). Set on a quiet, tree-lined street just steps from the shops, cafes, restaurants, parks, schools and transit of Roncesvalles Village and ideally located within the highly regarded Fern Avenue Junior and Senior Public School district. A character-filled Victorian that beautifully blends the charm of the past with the comforts of today.
For sale
C$1,489,000
62 Pearson Ave, Toronto, ON M6R 1G1
4beds
2baths
Single Family Residence
Built in ----
1,371 Square Feet Lot
$-- Zestimate®
C$--/sqft
C$-- HOA
What's special
Original stained glass windowsHardwood floorsOrnate decorative fireplaceEat-in areaNewer deck and fencePrivate landscaped backyardThree generous bedrooms
- 3 days
- 38
- 1
Zillow last checked:
Listing updated:
Listed by:
BOSLEY REAL ESTATE LTD.
Source: TRREB,MLS®#: W13808626 Originating MLS®#: Toronto Regional Real Estate Board
Originating MLS®#: Toronto Regional Real Estate BoardFacts & features
Interior
Bedrooms & bathrooms
- Bedrooms: 4
- Bathrooms: 2
Primary bedroom
- Level: Third
- Dimensions: 4.19 x 5.97
Bedroom
- Level: Second
- Dimensions: 3.45 x 2.59
Bedroom
- Level: Second
- Dimensions: 3.15 x 4.14
Bedroom
- Level: Second
- Dimensions: 3.3 x 2.57
Dining room
- Level: Main
- Dimensions: 4.88 x 3.1
Foyer
- Level: Main
- Dimensions: 5.87 x 1.04
Kitchen
- Level: Main
- Dimensions: 3.43 x 3.66
Living room
- Level: Main
- Dimensions: 6.71 x 2.84
Office
- Level: Second
- Dimensions: 1.12 x 2.18
Recreation
- Level: Basement
- Dimensions: 4.88 x 3.68
Heating
- Forced Air, Gas
Cooling
- Central Air
Features
- Other
- Basement: Finished
- Has fireplace: No
Interior area
- Living area range: 1500-2000 null
Video & virtual tour
Property
Parking
- Parking features: Lane
Features
- Stories: 2.5
- Patio & porch: Deck
- Exterior features: Landscaped
- Pool features: None
Lot
- Size: 1,371 Square Feet
- Features: Library, Public Transit, Rec./Commun.Centre, Park, School, Fenced Yard, Rectangular Lot
Details
- Parcel number: 213360302
Construction
Type & style
- Home type: SingleFamily
- Property subtype: Single Family Residence
Materials
- Brick
- Foundation: Brick, Stone
- Roof: Asphalt Shingle,Membrane
Utilities & green energy
- Sewer: Sewer
Community & HOA
Location
- Region: Toronto
Financial & listing details
- Annual tax amount: C$7,074
- Date on market: 9/21/2026
Price history
Price history is unavailable.
Public tax history
Tax history is unavailable.
Climate risks
Neighborhood: Roncesvalles
Nearby schools
GreatSchools rating
No schools nearby
We couldn't find any schools near this home.

Similar homes
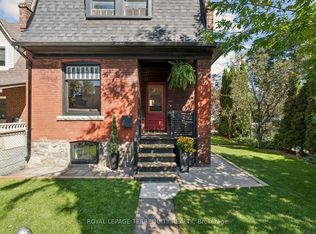
- C$1,499,0004 bd2 ba-- sqft2 Wright Ave, Toronto, ON M6R 1K8For Sale
 MLS ID #W13785044, ROYAL LEPAGE TERREQUITY REALTY. TRREB
 - C$1,739,9004 bd2 ba-- sqft118 Lansdowne Ave, Toronto, ON M6K 2V9For Sale
 MLS ID #W13810008, RIGHT AT HOME REALTY INC.. TRREB
 - C$1,719,0003 bd3 ba-- sqft121 Glendale Ave, Toronto, ON M6R 2T3For Sale
 MLS ID #W13824900, SAGE REAL ESTATE LIMITED. TRREB
 - C$1,298,0005 bd4 ba-- sqft200 Saint Helens Ave, Toronto, ON M6H 4A1For Sale
 MLS ID #C13819160, AGENTONDUTY INC.. TRREB
